Stop the golf cart… this is the one! Simply stunning 4-bedroom, 3-bathroom pool home with breathtaking golf course views, ideally tucked away in a quiet cul-de-sac on the 12th fairway of the sought-after gated community of Southern Dunes Golf & Country Club. Offered furnished for convenience, whether you're searching for a primary residence, winter retreat, or income-producing vacation home, this beautifully updated property offers space, style, and scenery in equal measure. As you drive up you will notice the paver driveway and mature landscaping. Step inside to a warm and elegant open-concept living space that flows effortlessly into the kitchen and dining areas — all overlooking the screened pool and lush fairway beyond. The heart of the home is the beautifully remodelled kitchen, featuring rich cherry cabinetry, a generous central island with gleaming granite counters, newer appliances, upgraded lighting, and an eye-catching backsplash. It’s the perfect place to gather, cook, and entertain Florida-style. The desirable Laguna floor plan includes two en suite bedrooms at the front of the home, ideal for guests or multi-generational living, along with two additional bedrooms and a third full bath. Elegant window shutters and upgraded patio doors add to the sense of quality throughout. NO CARPET - Neutral tile throughout for easy maintenance. Outside, the pool deck becomes your private oasis. Enjoy morning coffee under the lanai, soak up the sun on the spacious deck, or relax in the evening with a glass of wine while taking in the ever-changing views of the 12th fairway. With a covered sitting area, screened enclosure, and plenty of room to dine, lounge or even watch your favorite show on the TV, it’s a space you’ll love year-round. Southern Dunes offers 24-hour security, a top-rated golf course, clubhouse, tennis courts, fitness center, and a newly added flood-lit driving range. Zoned for short-term rental and perfectly located near Posner Park, I-4, theme parks, medical facilities, and dining, this is Florida living at its best. Don't miss this one-of-a-kind opportunity — schedule your private showing today.
Sold for $375,000
$375,000
1650 DUNES COURT, HAINES CITY, FL 33844
4beds
1,546sqft
Single Family Residence
Built in 2002
8,346 Square Feet Lot
$368,800 Zestimate®
$243/sqft
$2,271 Estimated rent
Home value
$368,800
$336,000 - $406,000
$2,271/mo
Zestimate® history
Owner options
List your home for rent
$2,271/mo
Rent Zestimate®
Find your next renter with Zillow Rental Manager. Plus, with online applications, you can quickly screen prospective tenants – for free.
$2,271/mo
Rent Zestimate®
Refinance and save
$2,601/mo
Est. payment
Refinancing to a lower rate could help reduce your monthly payments and save thousands over the life of the loan.
$2,601/mo
Est. payment
Explore your selling options
Work with a Zillow partner agent
Leverage their expertise and Zillow's premium Showcase listings to get your home seen by more buyers.
Get startedList with your own agent
Get your home in front of millions of buyers by listing it on Zillow.
Learn how to do itSell it yourself
Take full control of how buyers see your home on Zillow by listing For Sale by Owner (FSBO).
List your homeWhat's special
Screened poolPrivate oasisOpen-concept living spaceSpacious deckElegant window shuttersCovered sitting areaRemodelled kitchen
Zillow last checked:
Listing updated:
Listed by:
Nikki Ansons 321-522-9063,
COLDWELL BANKER RESIDENTIAL RE 407-647-1211
Bought with:
Gerald Moore, 3225507
PALM RIDGE REALTY
Source: Stellar MLS,MLS#: S5131537 Originating MLS: Orlando Regional
Originating MLS: Orlando Regional
Facts & features
Interior
Bedrooms & bathrooms
- Bedrooms: 4
- Bathrooms: 3
- Full bathrooms: 3
Primary bedroom
- Features: En Suite Bathroom, Walk-In Closet(s)
- Level: First
- Area: 168 Square Feet
- Dimensions: 12x14
Bedroom 2
- Features: Built-in Closet
- Level: First
- Area: 100 Square Feet
- Dimensions: 10x10
Bedroom 3
- Features: Built-in Closet
- Level: First
- Area: 100 Square Feet
- Dimensions: 10x10
Bedroom 4
- Features: Built-in Closet
- Level: First
- Area: 120 Square Feet
- Dimensions: 10x12
Primary bathroom
- Level: First
Bathroom 2
- Level: First
- Area: 72 Square Feet
- Dimensions: 9x8
Dinette
- Level: First
Great room
- Level: First
- Area: 312 Square Feet
- Dimensions: 26x12
Kitchen
- Level: First
- Area: 160 Square Feet
- Dimensions: 20x8
Heating
- Central, Electric
Cooling
- Central Air
Appliances
- Included: Dishwasher, Disposal, Dryer, Electric Water Heater, Microwave, Range, Refrigerator, Washer
- Laundry: Laundry Room
Features
- Ceiling Fan(s), Open Floorplan, Vaulted Ceiling(s), Walk-In Closet(s)
- Flooring: Ceramic Tile, Luxury Vinyl
- Doors: Sliding Doors
- Windows: Blinds, Window Treatments
- Has fireplace: No
Interior area
- Total structure area: 2,157
- Total interior livable area: 1,546 sqft
Property
Parking
- Total spaces: 2
- Parking features: Garage - Attached
- Attached garage spaces: 2
Features
- Levels: One
- Stories: 1
- Patio & porch: Rear Porch, Screened
- Exterior features: Irrigation System, Lighting
- Has private pool: Yes
- Pool features: Gunite, In Ground, Screen Enclosure
- Has view: Yes
- View description: Golf Course, Pool
Lot
- Size: 8,346 Square Feet
- Features: Cul-De-Sac, On Golf Course
- Residential vegetation: Mature Landscaping
Details
- Parcel number: 272720749020000260
- Special conditions: None
Construction
Type & style
- Home type: SingleFamily
- Architectural style: Traditional
- Property subtype: Single Family Residence
Materials
- Block, Stucco
- Foundation: Slab
- Roof: Shingle
Condition
- Completed
- New construction: No
- Year built: 2002
Utilities & green energy
- Sewer: Public Sewer
- Water: Public
- Utilities for property: Cable Available, Sewer Connected, Water Connected
Community & HOA
Community
- Features: Clubhouse, Deed Restrictions, Fitness Center, Gated Community - Guard, Golf Carts OK, Golf, Park, Playground, Pool, Restaurant, Tennis Court(s)
- Security: Smoke Detector(s)
- Pet fee: $0 monthly
- Subdivision: SOUTHERN DUNES ESTATES
HOA
- Has HOA: Yes
- Amenities included: Clubhouse, Fitness Center, Gated, Golf Course, Park, Playground, Pool, Recreation Facilities, Tennis Court(s)
- Services included: Pool Maintenance, Recreational Facilities
- HOA fee: $78 monthly
- HOA name: Don Asher/Diane Martinez
- HOA phone: 863-419-0642
Location
- Region: Haines City
Financial & listing details
- Price per square foot: $243/sqft
- Tax assessed value: $302,672
- Annual tax amount: $6,004
- Date on market: 8/1/2025
- Cumulative days on market: 23 days
- Listing terms: Cash,Conventional,FHA,VA Loan
- Ownership: Fee Simple
- Total actual rent: 0
- Road surface type: Asphalt, Paved
Price history
| Date | Event | Price |
|---|---|---|
| 10/3/2025 | Sold | $375,000$243/sqft |
Source:  Stellar MLS #S5131537 Report a problem Stellar MLS #S5131537 Report a problem | ||
| 8/24/2025 | Pending sale | $375,000$243/sqft |
Source: Stellar MLS #S5131537 Report a problem | ||
| 8/1/2025 | Listed for sale | $375,000+82.9%$243/sqft |
Source: Stellar MLS #S5131537 Report a problem | ||
| 8/1/2017 | Sold | $205,000-1.9%$133/sqft |
Source: Public Record Report a problem | ||
| 6/15/2017 | Pending sale | $209,000$135/sqft |
Source: Coldwell Banker Residential Real Estate - Winter Haven #P4715781 Report a problem | ||
| 5/26/2017 | Listed for sale | $209,000+13%$135/sqft |
Source: Coldwell Banker Residential Real Estate - Winter Haven #P4715781 Report a problem | ||
| 3/2/2017 | Sold | $185,000-2.6%$120/sqft |
Source: Public Record Report a problem | ||
| 12/21/2016 | Pending sale | $189,900$123/sqft |
Source: CENTURY 21 At Your Service Realty #P4713285 Report a problem | ||
| 12/5/2016 | Listed for sale | $189,900+11.8%$123/sqft |
Source: CENTURY 21 AT YOUR SERVICE #P4713285 Report a problem | ||
| 11/30/2009 | Sold | $169,900-12.1%$110/sqft |
Source: Stellar MLS #S4645687 Report a problem | ||
| 12/27/2002 | Sold | $193,200-0.5%$125/sqft |
Source: Public Record Report a problem | ||
| 5/21/2001 | Sold | $194,200$126/sqft |
Source: Public Record Report a problem | ||
Public tax history
| Year | Property taxes | Tax assessment |
|---|---|---|
| 2025 | $5,836 +4.8% | $299,111 +10% |
| 2024 | $5,567 +5.9% | $271,919 +10% |
| 2023 | $5,254 +10.1% | $247,199 +10% |
| 2022 | $4,773 +13.5% | $224,726 +10% |
| 2021 | $4,206 +9.5% | $204,296 +10% |
| 2020 | $3,843 +2.5% | $185,724 +4.6% |
| 2019 | $3,748 -7.6% | $177,507 +2% |
| 2018 | $4,057 +1.1% | $174,045 +4.1% |
| 2017 | $4,012 +9.6% | $167,247 -1.7% |
| 2016 | $3,659 -0.2% | $170,192 +2.9% |
| 2015 | $3,666 +1.9% | $165,372 +10% |
| 2014 | $3,598 +11.8% | $150,338 +10% |
| 2013 | $3,218 +13.9% | $136,671 +10% |
| 2012 | $2,826 -7.9% | $124,246 -11.2% |
| 2011 | $3,067 -11.5% | $139,925 -8.8% |
| 2010 | $3,466 -18.3% | $153,476 -17.1% |
| 2009 | $4,245 -7.3% | $185,133 -11.6% |
| 2008 | $4,580 | $209,334 |
| 2007 | -- | -- |
| 2006 | $5,536 | -- |
| 2005 | -- | -- |
| 2004 | $3,597 +3.7% | -- |
| 2003 | $3,468 +262.7% | $147,830 +269.6% |
| 2002 | $956 | $40,000 |
| 2001 | $956 | $40,000 |
Find assessor info on the county website
Neighborhood: 33844
Nearby homes
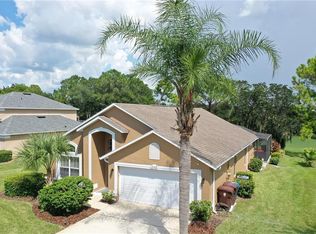
- $350,0004 bd3 ba1.9k sqft1652 Dunes Ct, Haines City, FL 33844Sold

- $350,4004 bd3 ba1.5k sqft1648 Dunes Ct, Haines City, FL 33844Off Market
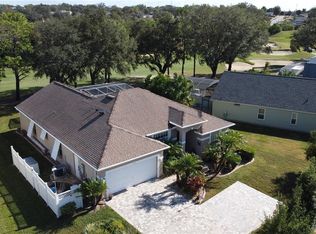
- $420,0004 bd3 ba2k sqft1646 Dunes Ct, Haines City, FL 33844Sold
- $419,0005 bd3 ba2.3k sqft1654 Dunes Ct, Haines City, FL 33844For Sale

- $349,0004 bd3 ba2.2k sqft1656 Dunes Ct, Haines City, FL 33844For Sale
- $375,0006 bd5 ba2.6k sqft1644 Dunes Ct, Haines City, FL 33844Sold
- $355,6003 bd2 ba1.6k sqft1636 Forest Hills Ln, Haines City, FL 33844Off Market
- $375,0004 bd3 ba2k sqft1674 Waterview Loop, Haines City, FL 33844Sold
Nearby schools
GreatSchools rating
- 2/10Horizons Elementary SchoolGrades: PK-5Distance: 3.2 mi
- 3/10Shelley S. Boone Middle SchoolGrades: 6-8Distance: 1.7 mi
- 2/10Ridge Community High SchoolGrades: 9-12Distance: 2.1 mi
Get a cash offer in 3 minutes
Find out how much your home could sell for in as little as 3 minutes with a no-obligation cash offer.
Estimated market value
$368,800
Get a cash offer in 3 minutes
Find out how much your home could sell for in as little as 3 minutes with a no-obligation cash offer.
Estimated market value
$368,800
- Florida
- Polk County
- Haines City
- 33844
- 1650 DUNES COURT
Nearby cities
Nearby zip codes
Other Haines City Topics
