Under contract-accepting backup offers. Elegant Golf Course Living: Your Sun-Drenched Haven in Southern Dunes Welcome home to this beautifully updated, fully furnished 5-bedroom, 3-bathroom residence, perfectly situated in the premier gated community of Southern Dunes. Offering the ultimate in flexibility, this turnkey property is ready to serve as your dream primary residence, a seasonal getaway, or a lucrative income producer, as short-term rentals are fully permitted. Set within a secure, gated community with resort-style amenities, this home is ideal for buyers seeking a peaceful, well-maintained neighborhood with easy access to shopping, dining, and Orlando attractions. Live where every day feels like a getaway—without ever leaving home. Combining timeless comfort with a functional design, this home offers an exceptional lifestyle tailored for daily living, working from home, and seamless entertaining. Property Highlights: Serene & Private Views: Step out onto your covered lanai and screened-in pool deck to enjoy sweeping, unobstructed vistas of the golf course greens and calm water. Positioned for constant sun all day, it’s the ultimate private backdrop for morning coffee or weekend family BBQs. Thoughtful, Flexible Layout: A long, private driveway welcomes you home, providing ample parking and an added buffer of quiet privacy. The intelligent floor plan features a spacious primary suite and a flexible second bedroom (perfect for a home office or nursery) on the main level. Upstairs, three additional bedrooms afford plenty of personal space for family or guests. Room to Grow: Enjoy the luxury of two distinct living areas, including a massive upstairs bonus room—ideal for a playroom, media center, or home gym. Turnkey & Worry-Free: Move right in without the stress of furnishing or immediate maintenance. The home comes beautifully furnished, the kitchen features all-new appliances, and major mechanicals—including the air conditioning system and the water heater—were completely replaced just a few years ago. A True Community Setting: Enjoy the security of a 24-hour guarded gate alongside premium neighborhood amenities just a short walk away, including a fully equipped fitness center, a community playground, and tennis courts. Whether you are looking for a peaceful sanctuary to settle into permanently or want a high-end property that can generate rental income while you are away, this Southern Dunes gem offers the perfect balance of luxury, practical design, and long-term value. Owner is motivated to sell! All reasonable offers considered.
Accepting backups
Price cut: $20K (7/22)
$419,000
1654 DUNES COURT, HAINES CITY, FL 33844
5beds
2,362sqft
Single Family Residence
Built in 2000
0.34 Acres Lot
$415,100 Zestimate®
$177/sqft
$86/mo HOA
What's special
Screened-in pool deckFully furnishedCovered lanaiBeautifully updatedSpacious primary suiteLong private drivewayKitchen features all-new appliances
- 132 days |
- 538 |
- 43 |
Zillow last checked:
Listing updated:
Listed by:
Chris Poff 407-908-8023,
FLORIDA REAL ESTATE WIZARDS INC 407-908-8023
Source: Stellar MLS,MLS#: S5147479 Originating MLS: Osceola
Originating MLS: Osceola
Facts & features
Interior
Bedrooms & bathrooms
- Bedrooms: 5
- Bathrooms: 3
- Full bathrooms: 3
Primary bedroom
- Features: Walk-In Closet(s)
- Level: First
- Area: 170 Square Feet
- Dimensions: 17x10
Bedroom 2
- Features: Built-in Closet
- Level: Second
- Area: 120 Square Feet
- Dimensions: 12x10
Bedroom 3
- Features: Built-in Closet
- Level: Second
- Area: 120 Square Feet
- Dimensions: 12x10
Bedroom 4
- Features: Built-in Closet
- Level: Second
- Area: 132 Square Feet
- Dimensions: 12x11
Bedroom 5
- Features: No Closet
- Level: First
- Area: 100 Square Feet
- Dimensions: 10x10
Bonus room
- Features: No Closet
- Level: Second
- Area: 120 Square Feet
- Dimensions: 12x10
Dining room
- Level: First
- Area: 90 Square Feet
- Dimensions: 10x9
Kitchen
- Features: Built-in Closet
- Level: First
- Area: 120 Square Feet
- Dimensions: 12x10
Living room
- Level: First
- Area: 315 Square Feet
- Dimensions: 21x15
Heating
- Central, Electric
Cooling
- Central Air
Appliances
- Included: Dishwasher, Disposal, Dryer, Electric Water Heater, Range, Refrigerator, Washer
- Laundry: Laundry Room
Features
- Ceiling Fan(s), Eating Space In Kitchen, Open Floorplan, Primary Bedroom Main Floor, Walk-In Closet(s)
- Flooring: Carpet, Ceramic Tile, Laminate
- Doors: Sliding Doors
- Has fireplace: No
- Furnished: Yes
Interior area
- Total structure area: 2,770
- Total interior livable area: 2,362 sqft
Video & virtual tour
Property
Parking
- Total spaces: 2
- Parking features: Garage - Attached
- Attached garage spaces: 2
Features
- Levels: Two
- Stories: 2
- Exterior features: Irrigation System
- Has private pool: Yes
- Pool features: In Ground
Lot
- Size: 0.34 Acres
Details
- Parcel number: 272720749020000280
- Zoning: RES
- Special conditions: None
Construction
Type & style
- Home type: SingleFamily
- Property subtype: Single Family Residence
Materials
- Block, Stucco
- Foundation: Slab
- Roof: Shingle
Condition
- New construction: No
- Year built: 2000
Utilities & green energy
- Sewer: Public Sewer
- Water: None
- Utilities for property: Cable Connected, Electricity Connected, Public, Sewer Connected
Community & HOA
Community
- Features: Deed Restrictions, Fitness Center, Pool, Tennis Court(s)
- Pet fee: $0 monthly
- Subdivision: SOUTHERN DUNES ESTATES
HOA
- Has HOA: Yes
- Amenities included: Fitness Center
- Services included: Community Pool, Maintenance Grounds
- HOA fee: $86 monthly
- HOA name: Southern Dunes-Diane Martinez
- HOA phone: 863-419-0642
Location
- Region: Haines City
Financial & listing details
- Price per square foot: $177/sqft
- Tax assessed value: $350,025
- Annual tax amount: $7,284
- Date on market: 4/9/2026
- Cumulative days on market: 117 days
- Ownership: Fee Simple
- Total actual rent: 0
- Electric utility on property: Yes
- Road surface type: Asphalt
Estimated market value
$415,100
$394,000 - $436,000
$2,450/mo
Price history
| Date | Event | Price |
|---|---|---|
| 8/11/2026 | Listed for sale | $419,000$177/sqft |
Source:  Stellar MLS #S5147479 Report a problem Stellar MLS #S5147479 Report a problem | ||
| 7/28/2026 | Contingent | $419,000$177/sqft |
Source: Stellar MLS #S5147479 Report a problem | ||
| 7/22/2026 | Price change | $419,000-4.6%$177/sqft |
Source: Stellar MLS #S5147479 Report a problem | ||
| 7/20/2026 | Price change | $439,000-6.6%$186/sqft |
Source: Stellar MLS #S5147479 Report a problem | ||
| 6/16/2026 | Price change | $469,900-5.8%$199/sqft |
Source: Stellar MLS #S5147479 Report a problem | ||
| 4/9/2026 | Listed for sale | $499,000+10.9%$211/sqft |
Source: Stellar MLS #S5147479 Report a problem | ||
| 1/26/2022 | Sold | $450,000-3.2%$191/sqft |
Source: Public Record Report a problem | ||
| 11/23/2021 | Pending sale | $465,000$197/sqft |
Source: Stellar MLS #S5056815 Report a problem | ||
| 9/23/2021 | Listed for sale | $465,000+112.5%$197/sqft |
Source: Stellar MLS #S5056815 Report a problem | ||
| 10/26/2001 | Sold | $218,800$93/sqft |
Source: Public Record Report a problem | ||
Public tax history
| Year | Property taxes | Tax assessment |
|---|---|---|
| 2025 | $6,807 -2.9% | $350,025 -1.6% |
| 2024 | $7,013 +2.4% | $355,803 +4.3% |
| 2023 | $6,848 +10.3% | $341,088 +10% |
| 2022 | $6,210 +28.7% | $310,080 +32.8% |
| 2021 | $4,826 +9.8% | $233,556 +10% |
| 2020 | $4,393 +1.8% | $212,324 +3.8% |
| 2019 | $4,317 -7.2% | $204,461 +1.6% |
| 2018 | $4,649 +0.7% | $201,334 +3.3% |
| 2017 | $4,616 +7.8% | $194,908 -2.1% |
| 2016 | $4,282 +5.6% | $199,181 +9.8% |
| 2015 | $4,056 +2.4% | $181,482 +10% |
| 2014 | $3,962 +11.5% | $164,984 +10% |
| 2013 | $3,554 +14.6% | $149,985 +10% |
| 2012 | $3,101 -8.2% | $136,350 -11.6% |
| 2011 | $3,379 -11.5% | $154,168 -8.8% |
| 2010 | $3,817 -19.1% | $169,013 -17.9% |
| 2009 | $4,720 -8.4% | $205,825 -12.6% |
| 2008 | $5,153 | $235,533 |
| 2007 | -- | -- |
| 2006 | $6,539 | -- |
| 2005 | -- | -- |
| 2004 | $4,001 +3.2% | -- |
| 2003 | $3,878 -21.2% | $165,350 -19.7% |
| 2002 | $4,922 +9.1% | $205,920 +9.1% |
| 2001 | $4,511 | $188,730 |
Find assessor info on the county website
Monthly payment
Est. payment
Payment breakdown
Explore the cost of this home by adjusting the details. Changes won't be saved.Climate risks
Neighborhood: 33844
Nearby schools
GreatSchools rating
- 2/10Horizons Elementary SchoolGrades: PK-5Distance: 3.2 mi
- 3/10Shelley S. Boone Middle SchoolGrades: 6-8Distance: 1.7 mi
- 2/10Ridge Community High SchoolGrades: 9-12Distance: 2.1 mi
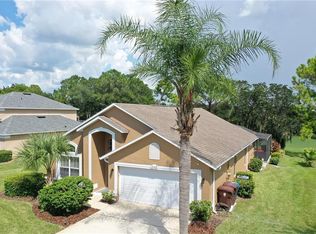
- $350,0004 bd3 ba1.9k sqft1652 Dunes Ct, Haines City, FL 33844Sold
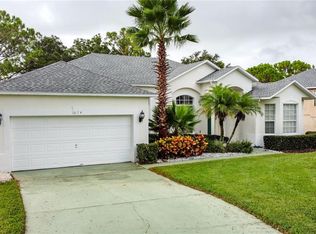
- $375,0004 bd3 ba2k sqft1674 Waterview Loop, Haines City, FL 33844Sold
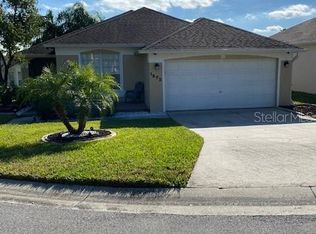
- $346,7004 bd2 ba1.5k sqft1672 Waterview Loop, Haines City, FL 33844Off Market
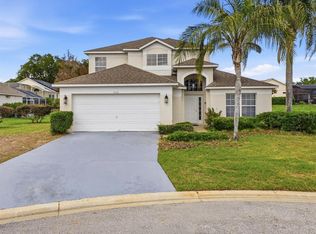
- $349,0004 bd3 ba2.2k sqft1656 Dunes Ct, Haines City, FL 33844For Sale
- $359,6004 bd3 ba1.9k sqft1670 Waterview Loop, Haines City, FL 33844Off Market
- $375,0004 bd3 ba1.5k sqft1650 Dunes Ct, Haines City, FL 33844Sold
- $381,0004 bd3 ba2.1k sqft1668 Waterview Loop, Haines City, FL 33844Off Market
- $397,0004 bd3 ba1.5k sqft1676 Waterview Loop, Haines City, FL 33844Sold
A local agent can set up tours, give advice and negotiate with sellers.
Similar homes
- $409,9904 bd3 ba1.9k sqft3062 BARBADOS LANE, HAINES CITY, FL 33844For Sale

 MLS ID #O6391393, Lawrence Bellido, KELLER WILLIAMS ADVANTAGE III. Stellar MLS
 - $345,0004 bd2 ba1.5k sqft1529 GULF VUE DRIVE, HAINES CITY, FL 33844For Sale
 MLS ID #K4903469, Shannon Miller, 1513 REALTY LLC. Stellar MLS
 - $340,0004 bd2 ba1.8k sqft829 SHEEN CIRCLE, HAINES CITY, FL 33844For Sale
 MLS ID #S5155468, Andrice Julien, PREMIUM PROPERTIES R.E SERVICE. Stellar MLS
 - $325,0004 bd3 ba1.9k sqft3122 MONTSERRAT WAY, HAINES CITY, FL 33844For Sale
 MLS ID #S5154828, Nikki Ansons, COLDWELL BANKER REALTY. Stellar MLS
 - $485,0005 bd4 ba2.7k sqft509 PINELOCH DRIVE, HAINES CITY, FL 33844For SaleMLS ID #O6391030, Betsy Breton-Garcia, PA, KELLER WILLIAMS WINTER PARK. Stellar MLS
- $435,0006 bd5 ba2.6k sqft344 ORANGE COSMOS BOULEVARD, DAVENPORT, FL 33837For SaleMLS ID #S5146847, Nikki Ansons, COLDWELL BANKER REALTY. Stellar MLS
- $425,0004 bd3 ba2.4k sqft5009 STRADA DRIVE, WINTER HAVEN, FL 33880For SaleMLS ID #O6428009, Florentino Beltran, KELLER WILLIAMS ADVANTAGE 2 REALTY. Stellar MLS
- $485,0005 bd8 ba3k sqft426 VISTA LOOP, DAVENPORT, FL 33897For SaleMLS ID #S5155555, Janet McQuagge, REMAX PREMIER PROPERTIES. Stellar MLS
- $295,5003 bd2 ba1.5k sqft185 BROOKES PLACE, HAINES CITY, FL 33844For SaleMLS ID #S5110837, Tammy Moore, CHAMPION HOMES. Stellar MLS
- $435,0004 bd3 ba1.9k sqft135 ROBIN ROAD, DAVENPORT, FL 33896For SaleMLS ID #O6407121, Ozan Cifci, PREMIUM PROPERTIES R.E. SERVICE. Stellar MLS
- $369,0004 bd3 ba2k sqft344 GROSVENOR LOOP, DAVENPORT, FL 33897For SaleMLS ID #S5143335, Veronica Martinez, MY REALTY GROUP, LLC.. Stellar MLS
- $399,9005 bd3 ba2.5k sqft1172 CASCADES AVENUE, DAVENPORT, FL 33837For SaleMLS ID #O6418576, Luis Lacruz, LA ROSA REALTY KISSIMMEE. Stellar MLS
- $395,0004 bd2 ba1.6k sqft458 HOLLINGHEAD LOOP, DAVENPORT, FL 33896For SaleMLS ID #O6416303, Lucilma Roman, KINGDOM KEY GROUP LLC. Stellar MLS
- $409,0005 bd6 ba2.4k sqft4715 TERRASONESTA DRIVE, DAVENPORT, FL 33837For SaleMLS ID #L4963932, Roberto Rodriguez, EXP REALTY LLC. Stellar MLS
- $389,9003 bd2 ba1.7k sqft128 BRIGHTON CIRCLE, AUBURNDALE, FL 33823For SaleMLS ID #TB8536254, Miguel Shellie, MARK SPAIN REAL ESTATE. Stellar MLS
- $430,0004 bd3 ba1.9k sqft7979 MAGNOLIA BEND COURT, KISSIMMEE, FL 34747For SaleMLS ID #O6367220, Cristiane Leon, KICANTO REALTY. Stellar MLS
- $389,9003 bd2 ba2k sqft3505 FOREST PARK DRIVE, KISSIMMEE, FL 34746For SaleMLS ID #O6429562, Emad Terkawi, CENTURY 21 CARIOTI. Stellar MLS
- $315,0004 bd2 ba1.5k sqft609 AMBLESIDE DRIVE, HAINES CITY, FL 33844For SaleMLS ID #S5151691, EJ Jimenez, KELLER WILLIAMS ADVANTAGE III. Stellar MLS
- $389,5004 bd4 ba2.2k sqft105 ABERDEEN STREET, DAVENPORT, FL 33896For SaleMLS ID #S5151094, Nikki Ansons, COLDWELL BANKER REALTY. Stellar MLS
- $460,0004 bd3 ba2.2k sqft1442 MOON VALLEY DRIVE, DAVENPORT, FL 33896For SaleMLS ID #O6411006, Seth Flaugher, TOP TIER RESORT REALTY. Stellar MLS
