NEW ROOF JUST INSTALLED JULY 2025. NEW R24 INSULATION AND CEILING PAINT-- DIRECTLY ON THE 12th FAIRWAY with expansive views & no rear Neighbors, located in the award-winning Southern Dunes ESTATES SECTION of the Golf and Country Club Community. SHORT TERM RENTAL/ AIRBNB SUCCESSFUL. DESIREABLE FLOOR PLAN WITH 2 PRIMARY BEDROOMS perfect for separate in-law suite. Nestled in a Cul-De-Sac on the Golf course, this home offers spectacular and calming views of the Greens from the comforts of a covered lanai with gorgeous pool area. Upon arrival at the property, you will notice the ample space in the driveway with the privacy and benefits of a cul-de-sac. The two-car garage offers additional parking space. Stepping into the home, you will be welcomed by a spacious well-lit living area with recently installed engineered hardwood flooring in some areas. Moving onto the kitchen, this has stainless-steel appliances with bright cabinets with easy access to both the living and family areas. The family room is bathed in sunlight and opens up to the pool area through the French doors. The property has a total of 4 bedrooms and 3 full baths. And features Two primary suites for the in-laws or private guest quarters. The other 2 bedrooms easily accommodate two twin beds each. The bedrooms and hallway have newly installed engineered flooring and recently painted exterior. The home has a well-manicured lawn with freshly painted exterior walls for aesthetic appeal. Brand new pool heater installed in January 2020. The home can be used as a primary residence, rented out long-term or used as a short-term AIRBNB vacation rental. Last but not least, the community has a manned security gate, a golf club house with shop and large restaurant with a full bar. Southern Dunes Golf and Country Club is located off US 27 and is close to Disney, Legoland and Peppa Pig Theme Park. Posner Park Shopping Mall is a short driving distance alongside other restaurants and shopping areas.
Sold for $350,000
$350,000
1652 DUNES COURT, HAINES CITY, FL 33844
4beds
1,912sqft
Single Family Residence
Built in 2002
8,873 Square Feet Lot
$344,300 Zestimate®
$183/sqft
$2,296 Estimated rent
Home value
$344,300
$313,000 - $379,000
$2,296/mo
Zestimate® history
Owner options
List your home for rent
$2,296/mo
Rent Zestimate®
Find your next renter with Zillow Rental Manager. Plus, with online applications, you can quickly screen prospective tenants – for free.
$2,296/mo
Rent Zestimate®
Refinance and save
$2,426/mo
Est. payment
Refinancing to a lower rate could help reduce your monthly payments and save thousands over the life of the loan.
$2,426/mo
Est. payment
Explore your selling options
Work with a Zillow partner agent
Leverage their expertise and Zillow's premium Showcase listings to get your home seen by more buyers.
Get startedList with your own agent
Get your home in front of millions of buyers by listing it on Zillow.
Learn how to do itSell it yourself
Take full control of how buyers see your home on Zillow by listing For Sale by Owner (FSBO).
List your homeWhat's special
Covered lanaiFrench doorsGorgeous pool areaExpansive viewsSpectacular and calming viewsBrand new pool heaterFreshly painted exterior walls
Zillow last checked:
Listing updated:
Listed by:
William Sirigas 407-973-0329,
WATSON REALTY CORP. 407-589-1600
Bought with:
Benjamin Attwood, 3286945
SERHANT
Zoe Attwood, 3628674
SERHANT
Source: Stellar MLS,MLS#: S5113314 Originating MLS: Osceola
Originating MLS: Osceola
Facts & features
Interior
Bedrooms & bathrooms
- Bedrooms: 4
- Bathrooms: 3
- Full bathrooms: 3
Rooms
- Room types: Dining Room, Living Room, Great Room, Utility Room
Primary bedroom
- Features: Ceiling Fan(s), Built-in Closet
- Level: First
- Area: 224 Square Feet
- Dimensions: 16x14
Bedroom 2
- Features: En Suite Bathroom, Built-in Closet
- Level: First
- Area: 120 Square Feet
- Dimensions: 12x10
Bedroom 3
- Features: Built-in Closet
- Level: First
- Area: 132 Square Feet
- Dimensions: 11x12
Bedroom 4
- Features: Built-in Closet
- Level: First
- Area: 144 Square Feet
- Dimensions: 12x12
Dining room
- Level: First
- Area: 156 Square Feet
- Dimensions: 12x13
Family room
- Level: First
- Area: 169 Square Feet
- Dimensions: 13x13
Kitchen
- Level: First
- Area: 120 Square Feet
- Dimensions: 10x12
Living room
- Level: First
- Area: 180 Square Feet
- Dimensions: 12x15
Heating
- Central
Cooling
- Central Air
Appliances
- Included: Dishwasher, Disposal, Dryer, Electric Water Heater, Microwave, Range, Refrigerator, Washer
- Laundry: Inside, Laundry Closet
Features
- Cathedral Ceiling(s), Ceiling Fan(s), Eating Space In Kitchen, High Ceilings, Kitchen/Family Room Combo, Living Room/Dining Room Combo, Primary Bedroom Main Floor, Split Bedroom
- Flooring: Ceramic Tile, Engineered Hardwood
- Doors: French Doors
- Windows: Window Treatments
- Has fireplace: No
Interior area
- Total structure area: 2,447
- Total interior livable area: 1,912 sqft
Property
Parking
- Total spaces: 2
- Parking features: Garage - Attached
- Attached garage spaces: 2
Features
- Levels: One
- Stories: 1
- Patio & porch: Covered, Deck, Rear Porch, Screened
- Exterior features: Irrigation System
- Has private pool: Yes
- Pool features: Deck, Gunite, Heated, In Ground, Lighting, Screen Enclosure, Tile
- Has view: Yes
- View description: Golf Course, Pool
Lot
- Size: 8,873 Square Feet
- Features: City Lot, On Golf Course, Oversized Lot, Sidewalk
Details
- Parcel number: 272720749020000270
- Special conditions: None
Construction
Type & style
- Home type: SingleFamily
- Architectural style: Florida
- Property subtype: Single Family Residence
Materials
- Block, Concrete, Stucco
- Foundation: Slab
- Roof: Shingle
Condition
- New construction: No
- Year built: 2002
Utilities & green energy
- Sewer: Public Sewer
- Water: Public
- Utilities for property: Cable Available, Cable Connected, Electricity Connected, Public
Community & HOA
Community
- Features: Golf Carts OK, Golf, Pool
- Security: Gated Community
- Pet fee: $0 monthly
- Subdivision: SOUTHERN DUNES ESTATES
HOA
- Has HOA: Yes
- HOA fee: $78 monthly
- HOA name: don asher
- HOA phone: 863-419-0642
Location
- Region: Haines City
Financial & listing details
- Price per square foot: $183/sqft
- Tax assessed value: $329,106
- Annual tax amount: $7,091
- Date on market: 10/25/2024
- Cumulative days on market: 285 days
- Listing terms: Cash,Conventional,FHA,VA Loan
- Ownership: Fee Simple
- Total actual rent: 0
- Electric utility on property: Yes
- Road surface type: Paved
Price history
| Date | Event | Price |
|---|---|---|
| 10/6/2025 | Sold | $350,000-5.4%$183/sqft |
Source:  Stellar MLS #S5113314 Report a problem Stellar MLS #S5113314 Report a problem | ||
| 8/12/2025 | Pending sale | $369,900$193/sqft |
Source: Stellar MLS #S5113314 Report a problem | ||
| 6/11/2025 | Listed for sale | $369,900$193/sqft |
Source: Stellar MLS #S5113314 Report a problem | ||
| 6/6/2025 | Pending sale | $369,900$193/sqft |
Source: Stellar MLS #S5113314 Report a problem | ||
| 5/29/2025 | Price change | $369,9000%$193/sqft |
Source: Stellar MLS #S5113314 Report a problem | ||
| 5/1/2025 | Price change | $370,000-8.6%$194/sqft |
Source: Stellar MLS #S5113314 Report a problem | ||
| 4/9/2025 | Price change | $404,900-1.2%$212/sqft |
Source: Stellar MLS #S5113314 Report a problem | ||
| 3/6/2025 | Price change | $409,900-2.2%$214/sqft |
Source: Stellar MLS #S5113314 Report a problem | ||
| 2/10/2025 | Price change | $419,000-6.7%$219/sqft |
Source: Stellar MLS #S5113314 Report a problem | ||
| 2/1/2025 | Price change | $449,000-2.2%$235/sqft |
Source: Stellar MLS #S5113314 Report a problem | ||
| 12/16/2024 | Price change | $459,000-1.3%$240/sqft |
Source: Stellar MLS #S5113314 Report a problem | ||
| 10/25/2024 | Listed for sale | $465,000+27.4%$243/sqft |
Source: Stellar MLS #S5113314 Report a problem | ||
| 11/1/2023 | Listing removed | -- |
Source: Zillow Rentals Report a problem | ||
| 10/30/2023 | Listing removed | -- |
Source: Stellar MLS #O5969558 Report a problem | ||
| 10/14/2023 | Price change | $2,700+0.4%$1/sqft |
Source: Zillow Rentals Report a problem | ||
| 10/11/2023 | Price change | $2,690+1.5%$1/sqft |
Source: Zillow Rentals Report a problem | ||
| 10/9/2023 | Price change | $2,650-1.9%$1/sqft |
Source: Zillow Rentals Report a problem | ||
| 10/4/2023 | Price change | $2,700-3.6%$1/sqft |
Source: Zillow Rentals Report a problem | ||
| 10/1/2023 | Price change | $2,800-3.4%$1/sqft |
Source: Zillow Rentals Report a problem | ||
| 9/19/2023 | Listed for rent | $2,900-1.7%$2/sqft |
Source: Zillow Rentals Report a problem | ||
| 8/12/2023 | Listing removed | -- |
Source: Zillow Rentals Report a problem | ||
| 7/22/2023 | Listed for rent | $2,950$2/sqft |
Source: Zillow Rentals Report a problem | ||
| 11/3/2021 | Sold | $365,000$191/sqft |
Source: Public Record Report a problem | ||
| 9/28/2021 | Pending sale | $365,000+46.6%$191/sqft |
Source: Stellar MLS #O5969558 Report a problem | ||
| 1/22/2020 | Sold | $249,000+21.5%$130/sqft |
Source: Public Record Report a problem | ||
| 10/23/2013 | Sold | $205,000-6.8%$107/sqft |
Source: Public Record Report a problem | ||
| 5/6/2013 | Listed for sale | $219,950-2.2%$115/sqft |
Source: Florida Horizons Real estate LLC #S4712367 Report a problem | ||
| 12/14/2011 | Listing removed | $225,000+56.8%$118/sqft |
Source: Dolby Properties, Inc. #O5044484 Report a problem | ||
| 4/16/2007 | Sold | $143,500-31.3%$75/sqft |
Source: Public Record Report a problem | ||
| 10/3/2002 | Sold | $208,800$109/sqft |
Source: Public Record Report a problem | ||
Public tax history
| Year | Property taxes | Tax assessment |
|---|---|---|
| 2025 | $6,400 -4.2% | $329,106 -2.9% |
| 2024 | $6,684 +0.5% | $339,082 +1.9% |
| 2023 | $6,651 +9.8% | $332,686 +10% |
| 2022 | $6,057 +32.4% | $302,442 +36% |
| 2021 | $4,574 +10% | $222,337 +10.7% |
| 2020 | $4,157 +2.6% | $200,919 +4.7% |
| 2019 | $4,053 -7.4% | $191,991 +2% |
| 2018 | $4,375 +1.1% | $188,191 +4.1% |
| 2017 | $4,326 +9.2% | $180,844 -1.9% |
| 2016 | $3,963 -1.1% | $184,317 +1.5% |
| 2015 | $4,006 -3.4% | $181,539 +0.6% |
| 2014 | $4,149 +19.1% | $180,469 +22.5% |
| 2013 | $3,483 +14.4% | $147,276 +10% |
| 2012 | $3,045 -8.2% | $133,887 -11.5% |
| 2011 | $3,317 -11.8% | $151,339 -9.1% |
| 2010 | $3,761 -18.3% | $166,528 -17.1% |
| 2009 | $4,606 -7.1% | $200,883 -11.3% |
| 2008 | $4,956 | $226,558 |
| 2007 | -- | -- |
| 2006 | $6,095 | -- |
| 2005 | -- | -- |
| 2004 | $3,842 +3.9% | -- |
| 2003 | $3,697 +286.7% | $157,600 +294% |
| 2002 | $956 | $40,000 |
| 2001 | $956 | $40,000 |
Find assessor info on the county website
Neighborhood: 33844
Nearby homes
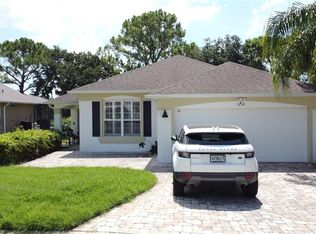
- $375,0004 bd3 ba1.5k sqft1650 Dunes Ct, Haines City, FL 33844Sold

- $419,0005 bd3 ba2.3k sqft1654 Dunes Ct, Haines City, FL 33844For Sale

- $350,4004 bd3 ba1.5k sqft1648 Dunes Ct, Haines City, FL 33844Off Market
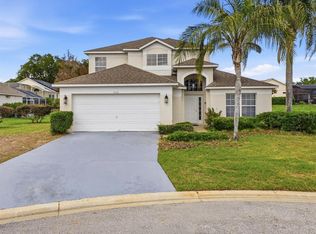
- $349,0004 bd3 ba2.2k sqft1656 Dunes Ct, Haines City, FL 33844For Sale
- $375,0004 bd3 ba2k sqft1674 Waterview Loop, Haines City, FL 33844Sold
- $346,7004 bd2 ba1.5k sqft1672 Waterview Loop, Haines City, FL 33844Off Market
- $359,6004 bd3 ba1.9k sqft1670 Waterview Loop, Haines City, FL 33844Off Market
- $420,0004 bd3 ba2k sqft1646 Dunes Ct, Haines City, FL 33844Sold
Nearby schools
GreatSchools rating
- 2/10Horizons Elementary SchoolGrades: PK-5Distance: 3.2 mi
- 3/10Shelley S. Boone Middle SchoolGrades: 6-8Distance: 1.7 mi
- 2/10Ridge Community High SchoolGrades: 9-12Distance: 2.1 mi
Get a cash offer in 3 minutes
Find out how much your home could sell for in as little as 3 minutes with a no-obligation cash offer.
Estimated market value
$344,300
Get a cash offer in 3 minutes
Find out how much your home could sell for in as little as 3 minutes with a no-obligation cash offer.
Estimated market value
$344,300
- Florida
- Polk County
- Haines City
- 33844
- 1652 DUNES COURT
Nearby cities
Nearby zip codes
Other Haines City Topics
