SIMPLY STUNNING! Tucked away on a private cul-de-sac in the prestigious Southern Dunes Golf & Country Club, this 4-bedroom, 3-bathroom pool home is the perfect blend of elegance, comfort, and Florida lifestyle. With an extra-long paver driveway that can accommodate numerous cars—an uncommon and attractive feature—you’ll feel the sense of arrival the moment you pull up. Set directly on the 12th fairway, this home offers unparalleled privacy and breathtaking golf course views. The highlight of the living space is the fully enclosed Florida Sunroom under air, complete with an electric fireplace, overlooking the sparkling pool and lush fairways beyond. It’s the perfect spot to relax, entertain, or simply take in the serenity of your surroundings. Inside, upgrades abound: an upgraded kitchen with granite counters and cabinetry, updated bathrooms, laminate flooring in the main living areas, and an inside laundry room. The spacious, open layout features formal living and dining rooms, a family room, and a charming breakfast nook—all with views of the pool and course. The primary suite is privately situated on one side of the home, with direct access to the sunroom, while the remaining bedrooms and baths (including a pool bath) are thoughtfully placed at the rear for convenience and comfort. The pool area is an entertainer’s dream with brick pavers, a freestanding hot tub, and wide-open views of the 12th fairway—perfect for soaking up the Florida sun or enjoying evenings under the stars. With a 2019 roof, newer AC, water softener, generator, and solar-heated pool, this home offers both peace of mind and energy efficiency. Southern Dunes is a master-planned, guard-gated golf community with 24-hour security, clubhouse, fitness center, tennis courts, playground, and the newly opened flood-lit driving range. Zoned for short-term rentals, it also provides excellent investment potential. Just minutes to Disney, Legoland, shopping, dining, medical facilities, and major highways, the location is as convenient as it is desirable. If you’ve been searching for a home that combines luxury, privacy, and unbeatable views, this is the one. Don’t miss your chance to make it yours!
Sold for $420,000
$420,000
1646 DUNES COURT, HAINES CITY, FL 33844
4beds
2,015sqft
Single Family Residence
Built in 1999
0.3 Acres Lot
$418,000 Zestimate®
$208/sqft
$2,768 Estimated rent
Home value
$418,000
$385,000 - $451,000
$2,768/mo
Zestimate® history
Owner options
List your home for rent
$2,768/mo
Rent Zestimate®
Find your next renter with Zillow Rental Manager. Plus, with online applications, you can quickly screen prospective tenants – for free.
$2,768/mo
Rent Zestimate®
Refinance and save
$2,888/mo
Est. payment
Refinancing to a lower rate could help reduce your monthly payments and save thousands over the life of the loan.
$2,888/mo
Est. payment
Explore your selling options
Work with a Zillow partner agent
Leverage their expertise and Zillow's premium Showcase listings to get your home seen by more buyers.
Get startedList with your own agent
Get your home in front of millions of buyers by listing it on Zillow.
Learn how to do itSell it yourself
Take full control of how buyers see your home on Zillow by listing For Sale by Owner (FSBO).
List your homeWhat's special
Solar-heated poolFreestanding hot tubBreathtaking golf course viewsFamily roomSpacious open layoutUpdated bathroomsInside laundry room
Zillow last checked:
Listing updated:
Listed by:
Nikki Ansons 321-522-9063,
COLDWELL BANKER REALTY 407-647-1211
Bought with:
David Warzycha, 3056486
COLDWELL BANKER REALTY
Nikki Ansons, 3292992
COLDWELL BANKER REALTY
Source: Stellar MLS,MLS#: S5144818 Originating MLS: Orlando Regional
Originating MLS: Orlando Regional
Facts & features
Interior
Bedrooms & bathrooms
- Bedrooms: 4
- Bathrooms: 3
- Full bathrooms: 3
Primary bedroom
- Description: Room5
- Features: Walk-In Closet(s)
- Level: First
- Area: 215.46 Square Feet
- Dimensions: 12.6x17.1
Bedroom 2
- Description: Room7
- Features: Built-in Closet
- Level: First
- Area: 105.14 Square Feet
- Dimensions: 10.4x10.11
Bedroom 3
- Description: Room8
- Features: Built-in Closet
- Level: First
- Area: 106.16 Square Feet
- Dimensions: 10.5x10.11
Bedroom 4
- Description: Room10
- Features: Built-in Closet
- Level: First
- Area: 180 Square Feet
- Dimensions: 20x9
Primary bathroom
- Description: Room6
- Level: First
- Area: 112.11 Square Feet
- Dimensions: 10.1x11.1
Bathroom 2
- Description: Room9
- Level: First
- Area: 62 Square Feet
- Dimensions: 10x6.2
Bathroom 3
- Description: Room12
- Level: First
Dining room
- Description: Room3
- Level: First
- Area: 150.65 Square Feet
- Dimensions: 11.5x13.1
Florida room
- Description: Room11
- Level: First
- Area: 106.68 Square Feet
- Dimensions: 10.5x10.16
Great room
- Description: Room2
- Level: First
- Area: 269.86 Square Feet
- Dimensions: 20.6x13.1
Kitchen
- Description: Room1
- Level: First
- Area: 143.51 Square Feet
- Dimensions: 11.3x12.7
Living room
- Description: Room4
- Level: First
- Area: 154.28 Square Feet
- Dimensions: 11.6x13.3
Heating
- Central, Electric
Cooling
- Central Air
Appliances
- Included: Dishwasher, Disposal, Electric Water Heater, Microwave, Range, Refrigerator
- Laundry: Laundry Room
Features
- Ceiling Fan(s), Eating Space In Kitchen, Kitchen/Family Room Combo, Open Floorplan, Primary Bedroom Main Floor, Solid Wood Cabinets, Stone Counters, Thermostat, Walk-In Closet(s)
- Flooring: Carpet, Ceramic Tile, Laminate
- Doors: Sliding Doors
- Windows: Blinds, Window Treatments
- Has fireplace: No
Interior area
- Total structure area: 2,708
- Total interior livable area: 2,015 sqft
Property
Parking
- Total spaces: 2
- Parking features: Garage Door Opener
- Attached garage spaces: 2
Features
- Levels: One
- Stories: 1
- Patio & porch: Patio, Rear Porch, Screened
- Exterior features: Irrigation System, Lighting
- Has private pool: Yes
- Pool features: Gunite, Heated, In Ground, Lighting, Solar Heat
- Fencing: Vinyl
- Has view: Yes
- View description: Garden, Pool
Lot
- Size: 0.3 Acres
- Features: Sidewalk
- Residential vegetation: Mature Landscaping
Details
- Parcel number: 272720749020000240
- Zoning: SFR
- Special conditions: None
Construction
Type & style
- Home type: SingleFamily
- Architectural style: Traditional
- Property subtype: Single Family Residence
Materials
- Block, Stucco
- Foundation: Slab
- Roof: Shingle
Condition
- Completed
- New construction: No
- Year built: 1999
Utilities & green energy
- Sewer: Public Sewer
- Water: Public
- Utilities for property: Cable Available, Electricity Connected, Sewer Connected, Street Lights, Water Connected
Community & HOA
Community
- Features: Deed Restrictions, Fitness Center, Gated Community - Guard, Golf Carts OK, Golf, Park, Playground, Pool, Sidewalks, Tennis Court(s)
- Security: Smoke Detector(s)
- Pet fee: $0 monthly
- Subdivision: SOUTHERN DUNES ESTATES
HOA
- Has HOA: Yes
- Amenities included: Fitness Center, Gated, Park, Playground, Pool, Recreation Facilities, Tennis Court(s)
- Services included: 24-Hour Guard, Community Pool
- HOA fee: $78 monthly
- HOA name: Don Asher & Associates/Diane Martinez
- HOA phone: 863-418-0642
Location
- Region: Haines City
Financial & listing details
- Price per square foot: $208/sqft
- Tax assessed value: $347,896
- Annual tax amount: $3,772
- Date on market: 3/2/2026
- Cumulative days on market: 19 days
- Listing terms: Cash,Conventional,FHA,VA Loan
- Ownership: Fee Simple
- Total actual rent: 0
- Electric utility on property: Yes
- Road surface type: Paved, Asphalt
Price history
| Date | Event | Price |
|---|---|---|
| 4/21/2026 | Sold | $420,000-2.3%$208/sqft |
Source:  Stellar MLS #S5144818 Report a problem Stellar MLS #S5144818 Report a problem | ||
| 3/21/2026 | Pending sale | $430,000$213/sqft |
Source: Stellar MLS #S5144818 Report a problem | ||
| 3/16/2026 | Price change | $430,000-4.3%$213/sqft |
Source: Stellar MLS #S5144818 Report a problem | ||
| 3/2/2026 | Listed for sale | $449,500-9.9%$223/sqft |
Source: Stellar MLS #S5144818 Report a problem | ||
| 10/27/2025 | Listing removed | $499,000$248/sqft |
Source: Stellar MLS #S5135126 Report a problem | ||
| 9/26/2025 | Listed for sale | $499,000+17.4%$248/sqft |
Source: Stellar MLS #S5135126 Report a problem | ||
| 2/28/2025 | Sold | $425,000-2.3%$211/sqft |
Source: Stellar MLS #S5116902 Report a problem | ||
| 12/24/2024 | Pending sale | $435,000$216/sqft |
Source: Stellar MLS #S5116902 Report a problem | ||
| 12/17/2024 | Listed for sale | $435,000+70.3%$216/sqft |
Source: Stellar MLS #S5116902 Report a problem | ||
| 12/28/2018 | Sold | $255,500-24.9%$127/sqft |
Source: Public Record Report a problem | ||
| 7/18/2006 | Sold | $340,000+8.1%$169/sqft |
Source: Public Record Report a problem | ||
| 7/12/2005 | Sold | $314,500+31%$156/sqft |
Source: Public Record Report a problem | ||
| 2/24/2004 | Sold | $240,000+7.2%$119/sqft |
Source: Public Record Report a problem | ||
| 1/10/2000 | Sold | $223,800$111/sqft |
Source: Public Record Report a problem | ||
Public tax history
| Year | Property taxes | Tax assessment |
|---|---|---|
| 2025 | $3,296 +240.3% | $218,202 +2.9% |
| 2024 | $968 +2.9% | $212,052 +3% |
| 2023 | $941 +3.2% | $205,876 +3% |
| 2022 | $912 +1.1% | $199,880 +3% |
| 2021 | $902 +1.2% | $194,058 +1.4% |
| 2020 | $891 +1% | $191,379 +2.3% |
| 2019 | $882 -27.1% | $187,076 -4% |
| 2018 | $1,210 -73% | $194,929 +3.3% |
| 2017 | $4,475 +10.1% | $188,637 -0.2% |
| 2016 | $4,064 +1.2% | $189,006 +4.9% |
| 2015 | $4,016 +2.1% | $180,118 +10% |
| 2014 | $3,932 +11.3% | $163,744 +10% |
| 2013 | $3,531 +14.7% | $148,858 +10% |
| 2012 | $3,077 -8.4% | $135,325 -11.7% |
| 2011 | $3,360 -11.9% | $153,291 -9.3% |
| 2010 | $3,815 -18.6% | $168,930 -17.4% |
| 2009 | $4,689 -7.2% | $204,512 -11.5% |
| 2008 | $5,054 | $231,028 |
| 2007 | -- | -- |
| 2006 | $6,235 | -- |
| 2005 | -- | -- |
| 2004 | $3,891 +4% | -- |
| 2003 | $3,742 -18.7% | $159,540 -17.2% |
| 2002 | $4,605 +7.7% | $192,680 +7.7% |
| 2001 | $4,278 | $178,970 |
Find assessor info on the county website
Neighborhood: 33844
Nearby homes

- $350,2004 bd3 ba1.5k sqft1648 Dunes Ct, Haines City, FL 33844Off Market
- $354,5003 bd2 ba1.6k sqft1636 Forest Hills Ln, Haines City, FL 33844Off Market
- $371,1004 bd3 ba2.2k sqft1638 Forest Hills Ln, Haines City, FL 33844Off Market
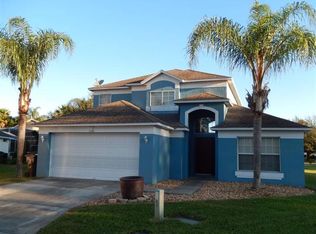
- $375,0006 bd5 ba2.6k sqft1644 Dunes Ct, Haines City, FL 33844Sold

- $375,0004 bd3 ba1.5k sqft1650 Dunes Ct, Haines City, FL 33844Sold
- $420,8005 bd3 ba2.2k sqft1634 Forest Hills Ln, Haines City, FL 33844Off Market
- $334,7004 bd2 ba1.5k sqft1658 Dunes Ct, Haines City, FL 33844Off Market
- $350,0004 bd3 ba1.9k sqft1652 Dunes Ct, Haines City, FL 33844Sold
Nearby schools
GreatSchools rating
- 2/10Horizons Elementary SchoolGrades: PK-5Distance: 3.2 mi
- 3/10Shelley S. Boone Middle SchoolGrades: 6-8Distance: 1.7 mi
- 2/10Ridge Community High SchoolGrades: 9-12Distance: 2.2 mi
Get a cash offer in 3 minutes
Find out how much your home could sell for in as little as 3 minutes with a no-obligation cash offer.
Estimated market value
$418,000
Get a cash offer in 3 minutes
Find out how much your home could sell for in as little as 3 minutes with a no-obligation cash offer.
Estimated market value
$418,000
- Florida
- Polk County
- Haines City
- 33844
- 1646 DUNES COURT
Nearby cities
Nearby zip codes
Other Haines City Topics
