LIVE VIDEO WALK THROUGH & 3d INTERACTIVE VIRTUAL TOUR! Tremendous opportunity within the established in the 24 hour gated golf community of SOUTHERN DUNES GOLF AND COUNTRY CLUB!! This spacious 4-bedroom, 3 full bath residence with downstairs primary bedroom and bath, features a functional layout, offering a solid blend of comfort and ample space for all. The home includes a private north-facing pool, perfect for enjoying the Florida sun, along with a desirable split-bedroom floor plan suitable for full-time living, second-home use, or short-term rental potential. This well-appointed home offers A STAINLESS STEEL SMART REFRIGERATOR WITH LARGE TOUCHSCREEN DISPLAY, UPGRADED CABINETRY, CERAMIC TILE, AND CARPET THROUGHOUT. With additional updates, this property has strong potential to shine in one of Central Florida’s most consistently in-demand golf communities. Residents of Southern Dunes enjoy one of Central Florida’s most recognized gated golf communities, featuring the championship Southern Dunes Golf Course, designed by Steve Smyers and known for its dramatic elevation changes and challenging bunkers. The community clubhouse offers the “Tavern on the Dunes” restaurant and bar, pro shop, lessons, and TopTracer driving range technology. Additional resort-style amenities include 24-hour manned security, multiple community pools, tennis courts, fitness center, library, and playgrounds. Many homes also enjoy scenic golf course views and a true resort lifestyle atmosphere. Ideally located along US-27, Southern Dunes offers convenient access to Walt Disney World, Universal Studios, and Legoland, as well as nearby shopping, dining, and 24-hour Walmart access. The community is highly desirable for full-time residents, second homes, and short-term rental investment opportunities due to its location, amenities, and strong demand. This property offers flexibility, location, and upside in one of Central Florida’s premier gated golf communities. Showings are easy! Make this your new Florida home!
For sale
Price cut: $40.9K (7/22)
$349,000
1656 DUNES COURT, HAINES CITY, FL 33844
4beds
2,253sqft
Single Family Residence
Built in 2001
0.27 Acres Lot
$341,200 Zestimate®
$155/sqft
$91/mo HOA
What's special
Private north-facing poolFunctional layoutDesirable split-bedroom floor planUpgraded cabinetry
- 110 days |
- 3,674 |
- 378 |
Zillow last checked:
Listing updated:
Listed by:
Liz Wilson 863-557-6135,
REAL BROKER, LLC 855-450-0442
Source: Stellar MLS,MLS#: O6402686 Originating MLS: Orlando Regional
Originating MLS: Orlando Regional
Facts & features
Interior
Bedrooms & bathrooms
- Bedrooms: 4
- Bathrooms: 3
- Full bathrooms: 3
Rooms
- Room types: Family Room, Dining Room, Living Room, Utility Room
Primary bedroom
- Features: Walk-In Closet(s)
- Level: First
- Area: 238 Square Feet
- Dimensions: 17x14
Bedroom 2
- Features: Walk-In Closet(s)
- Level: First
- Area: 196 Square Feet
- Dimensions: 14x14
Bedroom 3
- Features: Built-in Closet
- Level: First
- Area: 132 Square Feet
- Dimensions: 12x11
Bedroom 4
- Features: Built-in Closet
- Level: First
- Area: 110 Square Feet
- Dimensions: 11x10
Dinette
- Level: First
- Area: 77 Square Feet
- Dimensions: 11x7
Dining room
- Level: First
- Area: 130 Square Feet
- Dimensions: 13x10
Kitchen
- Level: First
- Area: 121 Square Feet
- Dimensions: 11x11
Laundry
- Level: First
- Area: 35 Square Feet
- Dimensions: 7x5
Living room
- Level: First
- Area: 143 Square Feet
- Dimensions: 13x11
Heating
- Central
Cooling
- Central Air
Appliances
- Included: Dishwasher, Disposal, Electric Water Heater, Exhaust Fan, Microwave, Range, Range Hood, Refrigerator
- Laundry: Inside, Laundry Room
Features
- Ceiling Fan(s), Eating Space In Kitchen, High Ceilings, Living Room/Dining Room Combo, Open Floorplan, Primary Bedroom Main Floor, Solid Surface Counters, Solid Wood Cabinets, Split Bedroom, Vaulted Ceiling(s)
- Flooring: Carpet, Ceramic Tile
- Doors: Sliding Doors
- Has fireplace: No
- Furnished: Yes
Interior area
- Total structure area: 2,817
- Total interior livable area: 2,253 sqft
Video & virtual tour
Property
Parking
- Total spaces: 2
- Parking features: Driveway
- Attached garage spaces: 2
- Has uncovered spaces: Yes
- Details: Garage Dimensions: 22X21
Features
- Levels: Two
- Stories: 2
- Patio & porch: Covered, Deck, Patio, Screened
- Exterior features: Irrigation System, Lighting, Sidewalk, Sprinkler Metered
- Has private pool: Yes
- Pool features: Deck, Gunite, In Ground, Lighting, Screen Enclosure
- Has view: Yes
- View description: Pool
Lot
- Size: 0.27 Acres
- Features: Corner Lot, Cul-De-Sac, In County, Landscaped, Sidewalk
- Residential vegetation: Mature Landscaping, Trees/Landscaped
Details
- Parcel number: 272720749020000290
- Zoning: 0
- Special conditions: None
Construction
Type & style
- Home type: SingleFamily
- Architectural style: Contemporary,Florida
- Property subtype: Single Family Residence
Materials
- Block, Stucco
- Foundation: Slab
- Roof: Shingle
Condition
- New construction: No
- Year built: 2001
Details
- Builder name: PARK SQUARE
Utilities & green energy
- Sewer: Public Sewer
- Water: Public
- Utilities for property: Cable Connected, Electricity Connected, Sprinkler Recycled, Street Lights, Water Connected
Community & HOA
Community
- Features: Association Recreation - Owned, Deed Restrictions, Golf Carts OK, Golf, Playground, Pool, Tennis Court(s)
- Security: Gated Community, Security Gate, Security Lights, Smoke Detector(s)
- Pet fee: $0 monthly
- Subdivision: SOUTHERN DUNES ESTATES
HOA
- Has HOA: Yes
- Amenities included: Clubhouse, Fitness Center, Gated, Golf Course, Park, Playground, Pool, Recreation Facilities, Security, Tennis Court(s)
- Services included: 24-Hour Guard, Community Pool, Reserve Fund, Insurance, Manager, Pest Control, Recreational Facilities, Security, Sewer
- HOA fee: $91 monthly
- HOA name: Don Asher & Associates/Diane Martinez
- HOA phone: 863-419-0642
Location
- Region: Haines City
Financial & listing details
- Price per square foot: $155/sqft
- Tax assessed value: $333,094
- Annual tax amount: $6,501
- Date on market: 4/27/2026
- Cumulative days on market: 99 days
- Listing terms: Cash,Conventional,FHA,VA Loan
- Ownership: Fee Simple
- Total actual rent: 0
- Electric utility on property: Yes
- Road surface type: Paved
Estimated market value
$341,200
$324,000 - $358,000
$2,363/mo
Price history
| Date | Event | Price |
|---|---|---|
| 7/22/2026 | Price change | $349,000-10.5%$155/sqft |
Source:  Stellar MLS #O6402686 Report a problem Stellar MLS #O6402686 Report a problem | ||
| 6/3/2026 | Price change | $389,900-2.5%$173/sqft |
Source: Stellar MLS #O6402686 Report a problem | ||
| 4/27/2026 | Listed for sale | $399,900+63.2%$177/sqft |
Source: Stellar MLS #O6402686 Report a problem | ||
| 7/11/2007 | Sold | $245,000+14.5%$109/sqft |
Source: Public Record Report a problem | ||
| 10/15/2001 | Sold | $213,900$95/sqft |
Source: Public Record Report a problem | ||
Public tax history
| Year | Property taxes | Tax assessment |
|---|---|---|
| 2025 | $6,332 +5.1% | $322,823 +10% |
| 2024 | $6,023 +5.7% | $293,475 +10% |
| 2023 | $5,697 +10.7% | $266,795 +10% |
| 2022 | $5,147 +13.2% | $242,541 +10% |
| 2021 | $4,548 +9.7% | $220,492 +10% |
| 2020 | $4,147 +2.1% | $200,447 +4.2% |
| 2019 | $4,063 -7.5% | $192,427 +5.7% |
| 2018 | $4,390 +4.5% | $182,031 +2.7% |
| 2017 | $4,201 +15.8% | $177,162 +5% |
| 2016 | $3,628 -2.1% | $168,747 +0.5% |
| 2015 | $3,707 -1.3% | $167,968 +5.7% |
| 2014 | $3,754 +12% | $158,857 +10% |
| 2013 | $3,351 +12.3% | $144,415 +10% |
| 2012 | $2,986 -9.2% | $131,286 -12.5% |
| 2011 | $3,288 -10.9% | $150,019 -8.1% |
| 2010 | $3,689 -20% | $163,317 -18.8% |
| 2009 | $4,610 -8.4% | $201,042 -12.6% |
| 2008 | $5,032 | $229,999 |
| 2007 | -- | -- |
| 2006 | $6,577 | -- |
| 2005 | -- | -- |
| 2004 | $3,855 +3.3% | -- |
| 2003 | $3,733 -17.3% | $159,130 -15.8% |
| 2002 | $4,516 +587.1% | $188,950 +587.1% |
| 2001 | $657 | $27,500 |
Find assessor info on the county website
Monthly payment
Est. payment
Payment breakdown
Explore the cost of this home by adjusting the details. Changes won't be saved.Climate risks
Neighborhood: 33844
Nearby schools
GreatSchools rating
- 2/10Horizons Elementary SchoolGrades: PK-5Distance: 3.2 mi
- 3/10Shelley S. Boone Middle SchoolGrades: 6-8Distance: 1.7 mi
- 2/10Ridge Community High SchoolGrades: 9-12Distance: 2.1 mi
Schools provided by the listing agent
- Elementary: Horizons Elementary
- Middle: Boone Middle
- High: Ridge Community Senior High
Source: Stellar MLS. This data may not be complete. We recommend contacting the local school district to confirm school assignments for this home.
- $381,0004 bd3 ba2.1k sqft1668 Waterview Loop, Haines City, FL 33844Off Market
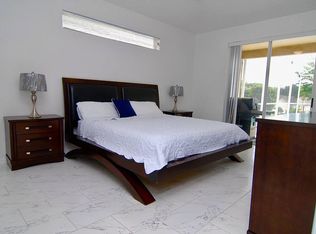
- $419,0005 bd3 ba2.3k sqft1654 Dunes Ct, Haines City, FL 33844For Sale

- $381,8004 bd3 ba2k sqft1666 Waterview Loop, Haines City, FL 33844Off Market

- $359,6004 bd3 ba1.9k sqft1670 Waterview Loop, Haines City, FL 33844Off Market

- $350,0004 bd3 ba1.9k sqft1652 Dunes Ct, Haines City, FL 33844Sold
- $328,6004 bd3 ba1.5k sqft1664 Waterview Loop, Haines City, FL 33844Off Market
- $346,7004 bd2 ba1.5k sqft1672 Waterview Loop, Haines City, FL 33844Off Market
- $346,3004 bd2 ba1.5k sqft1660 Dunes Ct, Haines City, FL 33844Off Market
A local agent can set up tours, give advice and negotiate with sellers.
Similar homes
- $349,9994 bd2 ba1.5k sqft1529 GULF VUE DRIVE, HAINES CITY, FL 33844For Sale

 MLS ID #K4903469, Shannon Miller, 1513 REALTY LLC. Stellar MLS
 - $355,0003 bd2 ba1.6k sqft2263 MALLORY CIRCLE, HAINES CITY, FL 33844For Sale
 MLS ID #S5150735, Shanta Navarro, KELLER WILLIAMS ADVANTAGE III. Stellar MLS
 - $339,9003 bd2 ba1.1k sqft2924 KOKOMO LOOP, HAINES CITY, FL 33844For Sale
 MLS ID #O6419541, Christina Sosa, LPT REALTY, LLC. Stellar MLS
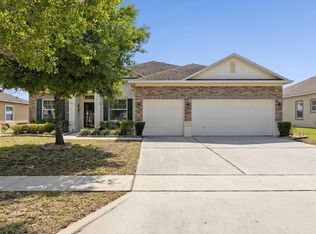
 - $394,0004 bd3 ba2.3k sqft307 GLADESDALE STREET, HAINES CITY, FL 33844For Sale
 MLS ID #O6391928, Nick Carroll, REAL BROKER, LLC. Stellar MLS
 - $295,0004 bd2 ba1.7k sqft954 REVERE AVENUE, HAINES CITY, FL 33844For SaleMLS ID #O6400757, Jenny Wemert, WEMERT GROUP REALTY LLC. Stellar MLS
- $415,0005 bd3 ba2.5k sqft369 VILLA SORRENTO CIRCLE, HAINES CITY, FL 33844For SaleMLS ID #O6407628, Liam Glover PA, KELLER WILLIAMS WINTER PARK. Stellar MLS
- $470,0006 bd5 ba2.8k sqft3112 ANTIQUA WAY, HAINES CITY, FL 33844For SaleMLS ID #G5116082, Ryan Heitman, ERA GRIZZARD REAL ESTATE. Stellar MLS
- $335,0005 bd3 ba2.6k sqft518 INGLESIDE LANE, HAINES CITY, FL 33844For SaleMLS ID #TB8451914, Wendy Diaz, FUTURE HOME REALTY INC. Stellar MLS
- $485,0005 bd4 ba2.7k sqft509 PINELOCH DRIVE, HAINES CITY, FL 33844For SaleMLS ID #O6391030, Betsy Breton-Garcia, PA, KELLER WILLIAMS WINTER PARK. Stellar MLS
- $315,0003 bd2 ba1.6k sqft3362 ARUBA WAY, HAINES CITY, FL 33844New ConstructionMLS ID #O6431011, Sergio Palmero, LIFESTYLE INTERNATIONAL REALTY. Stellar MLS
- $310,0003 bd2 ba1.8k sqft1233 MERRIMACK DRIVE, DAVENPORT, FL 33837For SaleMLS ID #O6425830, Priscilla Dejesus, EPIQUE REALTY INC.. Stellar MLS
- $319,9994 bd3 ba2.2k sqft1502 FORT MEADE PLACE, POINCIANA, FL 34759For SaleMLS ID #O6427155, Stephanie Class Cordero, EXP REALTY LLC. Stellar MLS
- $280,0003 bd2 ba1.5k sqft839 OFANTO WAY, HAINES CITY, FL 33844For SaleMLS ID #O6412390, Yosseff Roman, KELLER WILLIAMS ADVANTAGE III. Stellar MLS
- $317,0004 bd3 ba1.8k sqft531 SILVER PALMS CIRCLE, DAVENPORT, FL 33837For SaleMLS ID #G5114742, Eric Wood, LPT REALTY, LLC. Stellar MLS
- $360,0003 bd2 ba1.9k sqft1113 CITRUS LANDINGS BOULEVARD, DAVENPORT, FL 33837For SaleMLS ID #O6412607, Juan Jose JR Sanchez, PA, KELLER WILLIAMS REALTY AT THE LAKES. Stellar MLS
- $350,0003 bd2 ba1.8k sqft2810 WINTERSET PARK, WINTER HAVEN, FL 33884For SaleMLS ID #TB8530999, Yovanni Cardona, MARK SPAIN REAL ESTATE. Stellar MLS
- $285,0003 bd2 ba1.6k sqft135 JESSAMINE DRIVE, DAVENPORT, FL 33837For SaleMLS ID #S5153212, David Hartigan, JASON MITCHELL REAL ESTATE FLO. Stellar MLS
- $299,9004 bd2 ba1.6k sqft414 SPICE COURT, KISSIMMEE, FL 34758For SaleMLS ID #O6430908, Robert Salmons, ENTERA REALTY LLC. Stellar MLS
- $389,0004 bd3 ba2.4k sqft445 AMETHYST AVENUE, AUBURNDALE, FL 33823For SaleMLS ID #L4961095, Drew Wilson, AMPLIFY REAL ESTATE SERVICES FL. Stellar MLS
- $300,0003 bd2 ba1.7k sqft322 HIGH VISTA DRIVE, DAVENPORT, FL 33837For SaleMLS ID #O6400878, Laurie Cain, CHARLES RUTENBERG REALTY ORLANDO. Stellar MLS
