Short Sale. This exceptional 4-bedroom, 2-bathroom single-story home is in pristine, move-in ready condition, offering effortless, stairs-free living paired with the convenience of an attached 2-car garage. The interior is dramatically highlighted by striking cathedral and vaulted ceilings that enhance the natural light and create an open, expansive atmosphere throughout the living spaces. At the heart of the home, the impressive kitchen comes fully outfitted with elegant granite countertops and a sleek suite of stainless steel appliances, offering a stylish, high-performing hub for all your daily culinary and entertaining needs. Spotlessly prepared and meticulously maintained from top to bottom, this turnkey residence is completely ready for a stress-free transition into a comfortable lifestyle. One or more photos in this listing have been virtually staged.
For sale
Price cut: $10K (10/1)
$289,900
414 SPICE COURT, KISSIMMEE, FL 34758
4beds
1,685sqft
Single Family Residence
Built in 2000
8,756 Square Feet Lot
$-- Zestimate®
$172/sqft
$100/mo HOA
What's special
Stairs-free livingElegant granite countertopsImpressive kitchenEnhance the natural light
- 70 days
- 92
- 10
Zillow last checked:
Listing updated:
Listed by:
Robert Salmons 888-216-6364,
ENTERA REALTY LLC 888-216-6364
Source: Stellar MLS,MLS#: O6430908 Originating MLS: Orlando Regional
Originating MLS: Orlando Regional
Facts & features
Interior
Bedrooms & bathrooms
- Bedrooms: 4
- Bathrooms: 2
- Full bathrooms: 2
Primary bedroom
- Features: Walk-In Closet(s)
- Level: First
- Area: 165 Square Feet
- Dimensions: 15x11
Bedroom 2
- Features: Walk-In Closet(s)
- Level: First
- Area: 100 Square Feet
- Dimensions: 10x10
Bedroom 3
- Features: Walk-In Closet(s)
- Level: First
- Area: 100 Square Feet
- Dimensions: 10x10
Bedroom 4
- Features: Walk-In Closet(s)
- Level: First
- Area: 121 Square Feet
- Dimensions: 11x11
Kitchen
- Features: Breakfast Bar, Pantry
- Level: First
- Area: 165 Square Feet
- Dimensions: 15x11
Living room
- Level: First
- Area: 221 Square Feet
- Dimensions: 17x13
Heating
- Central
Cooling
- Central Air
Appliances
- Included: Dishwasher, Electric Water Heater, Exhaust Fan, Ice Maker, Range Hood, Refrigerator
- Laundry: Laundry Room
Features
- Cathedral Ceiling(s), Ceiling Fan(s), Eating Space In Kitchen, Vaulted Ceiling(s), Walk-In Closet(s)
- Flooring: Carpet, Tile
- Doors: Sliding Doors
- Has fireplace: No
Interior area
- Total structure area: 1,685
- Total interior livable area: 1,685 sqft
Property
Parking
- Total spaces: 2
- Parking features: Garage - Attached
- Attached garage spaces: 2
Features
- Levels: One
- Stories: 1
- Patio & porch: Patio, Porch
- Exterior features: Awning(s), Sidewalk
- Fencing: Fenced
Lot
- Size: 8,756 Square Feet
- Dimensions: 44 x 146 x 42 x 130 x 44 x
- Features: In County, Near Public Transit
Details
- Parcel number: 122728468700010810
- Zoning: OPUD
- Special conditions: Short Sale
Construction
Type & style
- Home type: SingleFamily
- Architectural style: Traditional
- Property subtype: Single Family Residence
Materials
- Concrete, Stucco
- Foundation: Slab
- Roof: Shingle
Condition
- New construction: No
- Year built: 2000
Utilities & green energy
- Sewer: Public Sewer
- Water: Public
- Utilities for property: Electricity Connected, Water Connected
Community & HOA
Community
- Security: Security System Owned
- Pet fee: $0 monthly
- Subdivision: PEPPERTREE AT CYP WDS U1
HOA
- Has HOA: Yes
- HOA fee: $100 monthly
- HOA name: Association of Poinciana Villages
- HOA phone: 866-378-1099
Location
- Region: Kissimmee
Financial & listing details
- Price per square foot: $172/sqft
- Tax assessed value: $254,600
- Annual tax amount: $4,240
- Date on market: 8/10/2026
- Cumulative days on market: 71 days
- Listing terms: Cash,Conventional,FHA,VA Loan
- Ownership: Fee Simple
- Total actual rent: 0
- Electric utility on property: Yes
- Road surface type: Asphalt
Estimated market value
Not available
Estimated sales range
Not available
Not available
Price history
| Date | Event | Price |
|---|---|---|
| 10/1/2026 | Price change | $289,900-3.3%$172/sqft |
Source:  Stellar MLS #O6430908 Report a problem Stellar MLS #O6430908 Report a problem | ||
| 8/10/2026 | Listed for sale | $299,900-0.7%$178/sqft |
Source: Stellar MLS #O6430908 Report a problem | ||
| 6/24/2025 | Listing removed | $1,740$1/sqft |
Source: Zillow Rentals Report a problem | ||
| 6/13/2025 | Listed for rent | $1,740-12.8%$1/sqft |
Source: Zillow Rentals Report a problem | ||
| 5/15/2025 | Listing removed | $1,995$1/sqft |
Source: Zillow Rentals Report a problem | ||
| 5/13/2025 | Price change | $1,995-2.4%$1/sqft |
Source: Zillow Rentals Report a problem | ||
| 4/29/2025 | Price change | $2,045-1.2%$1/sqft |
Source: Zillow Rentals Report a problem | ||
| 4/19/2025 | Price change | $2,070-1.2%$1/sqft |
Source: Zillow Rentals Report a problem | ||
| 3/22/2025 | Listed for rent | $2,095-4.6%$1/sqft |
Source: Zillow Rentals Report a problem | ||
| 3/5/2023 | Listing removed | -- |
Source: Zillow Rentals Report a problem | ||
| 2/20/2023 | Listed for rent | $2,195$1/sqft |
Source: Zillow Rentals Report a problem | ||
| 6/14/2022 | Listing removed | -- |
Source: Zillow Rental Network Premium Report a problem | ||
| 6/9/2022 | Price change | $2,195-3.1%$1/sqft |
Source: Zillow Rental Network Premium Report a problem | ||
| 5/18/2022 | Listed for rent | $2,265$1/sqft |
Source: Zillow Rental Network Premium Report a problem | ||
| 3/11/2022 | Sold | $302,000+7.9%$179/sqft |
Source: Public Record Report a problem | ||
| 2/14/2022 | Pending sale | $280,000$166/sqft |
Source: Stellar MLS #O6002123 Report a problem | ||
| 2/7/2022 | Listed for sale | $280,000+97.2%$166/sqft |
Source: Stellar MLS #O6002123 Report a problem | ||
| 11/25/2008 | Sold | $142,000+1.4%$84/sqft |
Source: Public Record Report a problem | ||
| 7/25/2008 | Listing removed | $140,000$83/sqft |
Source: Watson Realty Corp #MS4635273 Report a problem | ||
| 5/28/2008 | Listed for sale | $140,000+23.6%$83/sqft |
Source: Watson Realty Corp #MS4635273 Report a problem | ||
| 1/4/2001 | Sold | $113,300$67/sqft |
Source: Public Record Report a problem | ||
Public tax history
| Year | Property taxes | Tax assessment |
|---|---|---|
| 2025 | $4,240 +2.4% | $254,600 +0.1% |
| 2024 | $4,142 +1.5% | $254,300 +2.7% |
| 2023 | $4,081 +31.5% | $247,700 +20.3% |
| 2022 | $3,104 +14.3% | $205,900 +37.6% |
| 2021 | $2,716 +5.5% | $149,600 +6.3% |
| 2020 | $2,575 +5.3% | $140,800 +7.4% |
| 2019 | $2,446 | $131,100 +5.4% |
| 2018 | $2,446 +7% | $124,400 +10.7% |
| 2017 | $2,286 +6.3% | $112,400 +8.1% |
| 2016 | $2,150 +5.7% | $104,000 +2.1% |
| 2015 | $2,033 -1.4% | $101,900 +10.6% |
| 2014 | $2,062 | $92,100 +15.4% |
| 2013 | -- | $79,800 +8.9% |
| 2012 | -- | $73,300 +1.2% |
| 2011 | -- | $72,400 -2% |
| 2010 | -- | $73,900 -18% |
| 2009 | -- | $90,100 -47.7% |
| 2008 | -- | $172,400 -13.2% |
| 2007 | -- | $198,700 +20.5% |
| 2006 | -- | $164,900 +38.3% |
| 2005 | -- | $119,200 +20.4% |
| 2004 | -- | $99,000 |
| 2003 | -- | $99,000 +8.1% |
| 2002 | $1,495 +2.1% | $91,595 +2.1% |
| 2001 | $1,464 | $89,735 |
Find assessor info on the county website
Monthly payment
Est. payment
Payment breakdown
Explore the cost of this home by adjusting the details. Changes won't be saved.Climate risks
Neighborhood: 34758
Nearby schools
Schools provided by the listing agent
- Elementary: Koa Elementary
- Middle: Discovery Intermediate
- High: Poinciana High School
Source: Stellar MLS. This data may not be complete. We recommend contacting the local school district to confirm school assignments for this home.

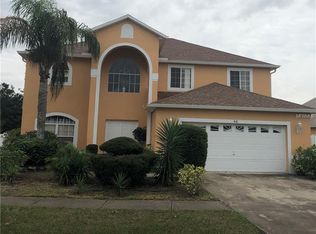

Similar homes
- $289,9004 bd2 ba1.8k sqft32 YORK COURT, KISSIMMEE, FL 34758For Sale

 MLS ID #O6439828, Robert Salmons, ENTERA REALTY LLC. Stellar MLS
 - $299,0003 bd2 ba1.8k sqft4442 MAPLE CHASE TRAIL, KISSIMMEE, FL 34758For Sale
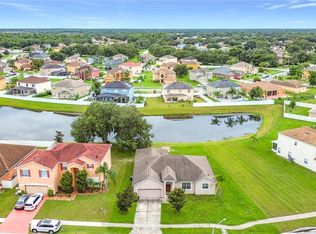 MLS ID #O6390414, Kimone Campbell, LPT REALTY, LLC. Stellar MLS
 - $285,0003 bd2 ba1.5k sqft1036 DUDLEY DRIVE, KISSIMMEE, FL 34758For Sale
 MLS ID #S5150046, Huy Pham, FLORIDA REALTY INVESTMENTS. Stellar MLS
 - $252,0003 bd2 ba1.4k sqft110 APPIAN WAY, KISSIMMEE, FL 34758For Sale
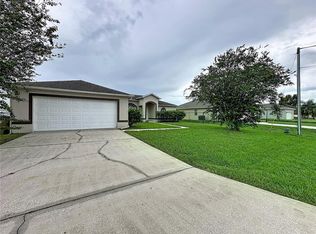 MLS ID #S5156468, Kristen Chowdhury, ACKLEY LEGACY PROPERTIES, LLC. Stellar MLS
 - $299,9004 bd2 ba2k sqft955 LOUVRE COURT, KISSIMMEE, FL 34759For SaleMLS ID #O6405460, Alessio Ceci, RENAISSANCE REALTY NETWORK, IN. Stellar MLS
- $309,9994 bd2 ba1.7k sqft413 FLAMINGO CT, POINCIANA, FL 34759For SaleMLS ID #S5150843, Marion McKenzie, COLDWELL BANKER REALTY. Stellar MLS
- $285,0002 bd2 ba1.4k sqft3443 FALLBROOK DR, POINCIANA, FL 34759For SaleMLS ID #S5157274, Dale Pautz, BORCHINI REALTY. Stellar MLS
- $299,9004 bd3 ba2k sqft1817 HUDSON DRIVE, POINCIANA, FL 34759For SaleMLS ID #S5156153, Gladys Thayer, PA, REMAX PREMIER PROPERTIES. Stellar MLS
- $234,9004 bd2 ba1.5k sqft521 EAGLE COURT, KISSIMMEE, FL 34759For SaleMLS ID #O6415936, Robert Salmons, ENTERA REALTY LLC. Stellar MLS
- $295,0004 bd2 ba1.8k sqft106 OAK CIRCLE, POINCIANA, FL 34759For SaleMLS ID #C7527283, William Figueroa, SOVEREIGN REAL ESTATE GROUP. Stellar MLS
- $244,9003 bd2 ba1.2k sqft815 E FLAG LANE, KISSIMMEE, FL 34759For SaleMLS ID #O6441071, Robert Salmons, ENTERA REALTY LLC. Stellar MLS
- $365,0004 bd2 ba2k sqft2317 WALNUT CANYON DRIVE, KISSIMMEE, FL 34758For SaleMLS ID #O6448412, Katrina Anarumo, FLORIDA REALTY MARKETPLACE. Stellar MLS
- $275,0004 bd3 ba2.2k sqft2264 VIEHMAN TRAIL, KISSIMMEE, FL 34746For SaleMLS ID #W7890270, Christopher Nye, MLS4OWNERS.COM. Stellar MLS
- $297,0004 bd2 ba1.8k sqft117 MILESTONE DRIVE, HAINES CITY, FL 33844For SaleMLS ID #O6446994, Karen Albright, OPENDOOR BROKERAGE LLC. Stellar MLS
- $249,9004 bd2 ba1.5k sqft449 DANUBE DRIVE, KISSIMMEE, FL 34759For SaleMLS ID #O6417249, Robert Salmons, ENTERA REALTY LLC. Stellar MLS
- $234,9003 bd2 ba1k sqft645 LINNET COURT, POINCIANA, FL 34759For SaleMLS ID #O6427314, Robert Salmons, ENTERA REALTY LLC. Stellar MLS
- $247,5002 bd2 ba1.4k sqft205 BELL TOWER CROSSING WEST, KISSIMMEE, FL 34759For SaleMLS ID #S5155509, Dana Hall-Bradley, BETTER HOMES & GARDENS LIFESTYLES REALTY. Stellar MLS
- $330,0003 bd2 ba1.5k sqft123 PRESTON AVENUE, DAVENPORT, FL 33837For SaleMLS ID #O6449830, Carlos Nieves, RE/MAX PRIME PROPERTIES. Stellar MLS
- $290,0004 bd3 ba2k sqft1406 VISTA DEL LAGO BOULEVARD, DUNDEE, FL 33838For SaleMLS ID #P4940029, Irene Bryan, COLDWELL BANKER REALTY. Stellar MLS
- $299,9004 bd2 ba2.1k sqft3747 MOON DANCER PLACE, ST CLOUD, FL 34772For SaleMLS ID #A4708221, Cynthia Fernandez, XCLUSIVE HOMES LLC. Stellar MLS
