USDA eligible with $0 down financing available to qualified buyers, this move-in ready home in Fountain Park offers 3 bedrooms, 2 baths, 2,144 square feet of living space, a versatile flex room, and thoughtful design touches that give it a look all its own. Accent walls throughout bring personality to the open living spaces, while the flex room gives you plenty of options as a lounge, home office, movie room, playroom, or whatever fits your lifestyle. The kitchen flows easily into the main living area, creating a comfortable setup for everyday life and entertaining. Out back, the 24' x 9' screened patio with Edison lighting adds another space to unwind, overlooking a fully fenced backyard with no rear neighbors and solar accent lighting along the fence line. Practical upgrades are already in place too, including hurricane shutter mounting hardware around the windows with the shutters stored conveniently in the garage, plus a 2-car garage prewired for an electric vehicle charger. Fountain Park also keeps you close to I-4, making it easy to get to Auburndale, Lakeland, Davenport, and the rest of Central Florida. Nearby, you’ll find the Van Fleet Trail, Auburndale/TECO Trail, Lake Myrtle Sports Complex, Lake Ariana, along with shopping, dining, parks, and everyday conveniences throughout Polk City and Auburndale.
For sale
Price cut: $15K (9/8)
$335,000
8662 RINDGE ROAD, POLK CITY, FL 33868
3beds
2,144sqft
Single Family Residence
Built in 2018
5,955 Square Feet Lot
$-- Zestimate®
$156/sqft
$72/mo HOA
What's special
- 18 days
- 123
- 9
Likely to sell faster than
Zillow last checked:
Listing updated:
Listed by:
Blake Denz 863-323-3611,
KELLER WILLIAMS REALTY 863-577-1234,
Gate Arty 863-529-3222,
KELLER WILLIAMS REALTY
Source: Stellar MLS,MLS#: L4964715 Originating MLS: Lakeland
Originating MLS: Lakeland
Facts & features
Interior
Bedrooms & bathrooms
- Bedrooms: 3
- Bathrooms: 2
- Full bathrooms: 2
Rooms
- Room types: Den/Library/Office
Primary bedroom
- Features: Walk-In Closet(s)
- Level: First
- Area: 236.8 Square Feet
- Dimensions: 18.5x12.8
Bathroom 2
- Level: First
- Area: 152.5 Square Feet
- Dimensions: 12.5x12.2
Kitchen
- Level: First
- Area: 139.87 Square Feet
- Dimensions: 19.7x7.1
Living room
- Level: First
- Area: 336.87 Square Feet
- Dimensions: 19.7x17.1
Heating
- Central, Electric
Cooling
- Central Air
Appliances
- Included: Dishwasher, Disposal, Electric Water Heater, Microwave, Range, Wine Refrigerator
- Laundry: Inside, Laundry Room
Features
- Ceiling Fan(s), High Ceilings, Kitchen/Family Room Combo, Living Room/Dining Room Combo, Primary Bedroom Main Floor, Split Bedroom
- Flooring: Carpet, Ceramic Tile
- Has fireplace: No
Interior area
- Total structure area: 2,848
- Total interior livable area: 2,144 sqft
Video & virtual tour
Property
Parking
- Total spaces: 2
- Parking features: Garage Door Opener
- Attached garage spaces: 2
Features
- Levels: One
- Stories: 1
- Exterior features: Private Yard, Sidewalk
Lot
- Size: 5,955 Square Feet
Details
- Parcel number: 252706298368000260
- Special conditions: None
Construction
Type & style
- Home type: SingleFamily
- Architectural style: Contemporary
- Property subtype: Single Family Residence
Materials
- Block
- Foundation: Slab
- Roof: Shingle
Condition
- Completed
- New construction: No
- Year built: 2018
Utilities & green energy
- Sewer: Public Sewer
- Water: Public
- Utilities for property: BB/HS Internet Available, Cable Available, Electricity Available, Water Available
Community & HOA
Community
- Pet fee: $0 monthly
- Subdivision: FOUNTAIN PARK PH 2
HOA
- Has HOA: Yes
- HOA fee: $72 monthly
- HOA name: ACCESS MANAGEMENT-KATIE PEREZ
- HOA phone: 888-813-3435
Location
- Region: Polk City
Financial & listing details
- Price per square foot: $156/sqft
- Tax assessed value: $293,265
- Annual tax amount: $3,420
- Date on market: 9/8/2026
- Listing terms: Cash,Conventional,FHA,VA Loan
- Ownership: Fee Simple
- Total actual rent: 0
- Electric utility on property: Yes
- Road surface type: Paved
Estimated market value
Not available
Estimated sales range
Not available
Not available
Price history
| Date | Event | Price |
|---|---|---|
| 9/8/2026 | Price change | $335,000-4.3%$156/sqft |
Source:  Stellar MLS #L4964715 Report a problem Stellar MLS #L4964715 Report a problem | ||
| 8/28/2026 | Listed for sale | $350,000+7.7%$163/sqft |
Source: Owner Report a problem | ||
| 3/31/2026 | Sold | $325,000$152/sqft |
Source: Public Record Report a problem | ||
| 3/6/2026 | Pending sale | $325,000$152/sqft |
Source: Stellar MLS #L4959580 Report a problem | ||
| 2/24/2026 | Listed for sale | $325,000+58.5%$152/sqft |
Source: Stellar MLS #L4959580 Report a problem | ||
| 12/11/2018 | Sold | $205,000$96/sqft |
Source: Public Record Report a problem | ||
Public tax history
| Year | Property taxes | Tax assessment |
|---|---|---|
| 2025 | $3,027 +3.2% | $217,270 +2.9% |
| 2024 | $2,932 +1.3% | $211,147 +3% |
| 2023 | $2,894 +2.9% | $204,997 +3% |
| 2022 | $2,811 -0.4% | $199,026 +3% |
| 2021 | $2,821 -0.4% | $193,229 +1.4% |
| 2020 | $2,833 +0.7% | $190,561 +2.3% |
| 2019 | $2,813 -6.8% | $186,277 +2066.3% |
| 2018 | $3,019 | $8,599 |
Find assessor info on the county website
Monthly payment
Est. payment
Payment breakdown
Explore the cost of this home by adjusting the details. Changes won't be saved.Climate risks
Neighborhood: 33868
Nearby schools
Schools provided by the listing agent
- Elementary: Polk City Elem
- Middle: Stambaugh Middle
- High: Tenoroc Senior
Source: Stellar MLS. This data may not be complete. We recommend contacting the local school district to confirm school assignments for this home.
Similar homes
- $382,9005 bd3 ba2.6k sqft8734 HINSDALE HEIGHTS DRIVE, POLK CITY, FL 33868For Sale
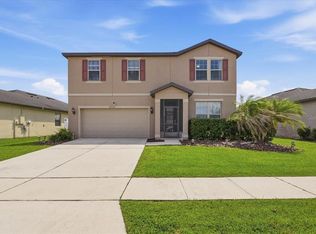
 MLS ID #P4939925, Jessica Yakhin, AXEN REALTY, LLC. Stellar MLS
 - $410,0003 bd2 ba1.9k sqft5457 ANIMOSH COURT, POLK CITY, FL 33868For Sale
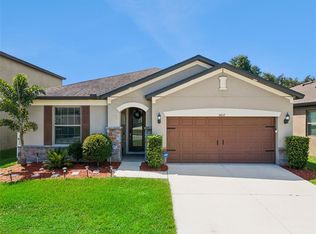 MLS ID #L4964759, Lori Edwards, COLDWELL BANKER REALTY. Stellar MLS
 - $375,0002 bd2 ba1.6k sqft328 MOTORCOACH DRIVE S, POLK CITY, FL 33868For Sale
 MLS ID #L4964341, Patricia Toogood, MOSN REALTY. Stellar MLS
 - $330,0004 bd2 ba1.8k sqft911 WATERVILLE DR, AUBURNDALE, FL 33823For Sale
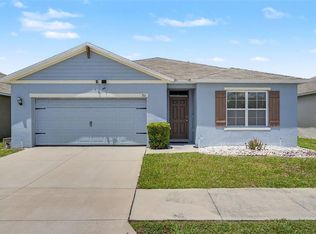 MLS ID #TB8508539, Adriana Echevarria, ORCHARD BROKERAGE, LLC. Stellar MLS
 - $499,0002 bd2 ba1.7k sqft572 MEANDERING WAY, POLK CITY, FL 33868For SaleMLS ID #L4961167, Christine Stull, MOSN REALTY. Stellar MLS
- $347,9004 bd2 ba1.8k sqft1844 SKYVIEW DRIVE, AUBURNDALE, FL 33823For SaleMLS ID #P4939083, Judy Birney, SYNERGY REALTY SERVICES LLC. Stellar MLS
- $344,9004 bd2 ba1.7k sqft7342 LIBERTY ROAD, LAKELAND, FL 33809For SaleMLS ID #L4964491, Ginger Quirk, COLDWELL BANKER REALTY. Stellar MLS
- $415,0002 bd2 ba1.3k sqft1102 MOTORCOACH DRIVE, POLK CITY, FL 33868For SaleMLS ID #L4956583, Patricia Toogood, MOSN REALTY. Stellar MLS
- $370,0003 bd2 ba1.9k sqft7926 W RIDGE POINTE DRIVE, LAKELAND, FL 33810For SaleMLS ID #OM732171, Brittney Morley, OCALA'S FINEST REAL ESTATE LLC. Stellar MLS
- $299,9904 bd2 ba1.8k sqft143 PERSHING STREET, BARTOW, FL 33830For SaleMLS ID #TB8495559, Miguel Shellie, MARK SPAIN REAL ESTATE. Stellar MLS
- $325,0003 bd2 ba1.6k sqft1113 GRIFFON AVE, LAKE ALFRED, FL 33850For SaleMLS ID #P4939752, Chrissi Jasso, ASSOCIATE REALTY. Stellar MLS
- $350,0003 bd2 ba1.8k sqft5832 SWALLOW DRIVE, LAKELAND, FL 33809For SaleMLS ID #L4962016, Ginger Quirk, COLDWELL BANKER REALTY. Stellar MLS
- $295,0003 bd2 ba1.7k sqft7524 JESSAMINE DRIVE, LAKELAND, FL 33810AuctionMLS ID #TB8543307, Angie Blackman, KELLER WILLIAMS TAMPA PROPERTIES. Stellar MLS
- $325,0003 bd2 ba1.7k sqft1083 SNIVELY CIRCLE, LAKE HAMILTON, FL 33851For SaleMLS ID #S5156906, Julio Salgado, REMAX PREMIER PROPERTIES. Stellar MLS
- $317,0003 bd2 ba1.7k sqft440 SWEETWATER WAY, HAINES CITY, FL 33844For SaleMLS ID #O6439733, Claudia Centesimo, LIONHEART BROKERS. Stellar MLS
- $375,0005 bd3 ba2.5k sqft2175 OLD MINING ROAD, LAKELAND, FL 33801For SaleMLS ID #L4964668, Carri McLure, LPT REALTY, LLC. Stellar MLS
- $319,0004 bd2 ba1.9k sqft609 LUCERNE BOULEVARD, WINTER HAVEN, FL 33881For SaleMLS ID #L4964609, Christine Pasqualino, COLDWELL BANKER REALTY. Stellar MLS
- $374,9003 bd2 ba1.8k sqft113 SHADDOCK DRIVE, AUBURNDALE, FL 33823For SaleMLS ID #TB8507219, Jewel Tone, MARK SPAIN REAL ESTATE. Stellar MLS
- $329,9004 bd2 ba1.8k sqft1408 LEGATTO LOOP, DUNDEE, FL 33838For SaleMLS ID #P4939499, Kathy Alexander, CENTURY 21 WATSON & MYERS REALTY. Stellar MLS
- $322,9004 bd2 ba2k sqft5852 MARSH LANDING DRIVE, WINTER HAVEN, FL 33881For SaleMLS ID #L4963732, Cyleste Goodson, FLORIDA REAL ESTATE COMPANY. Stellar MLS
