Gorgeous 3 bedroom, 2 bath home nestled in Eden Hills! Step inside to the welcoming entryway providing a warm and inviting ambiance. As you continue through the home, boasting nearly 1,700 square feet, a spacious open floor plan awaits that seamlessly connects the living room, kitchen, and dining area. The kitchen boasts sleek dark cabinetry with complementary granite countertops and an island with a breakfast bar. Off the dining area, sliding glass doors lead to a generous rear covered patio and a fully screened porch - an ideal space for relaxation or effortless entertaining. The fenced backyard offers your very own private sanctuary. With a low HOA fee, enjoy hot summer days at the sparkling community pool, explore scenic walking trails, or spend afternoons at the vibrant neighborhood park, playground, and dedicated dog park. For water enthusiasts, the community also features a private dock with direct lake access. Don't miss the chance to own this perfect blend of private comfort and vibrant community living! Schedule your private tour today.
For sale
$325,000
1113 GRIFFON AVE, LAKE ALFRED, FL 33850
3beds
1,690sqft
Single Family Residence
Built in 2024
7,039 Square Feet Lot
$321,500 Zestimate®
$192/sqft
$18/mo HOA
What's special
Granite countertopsGenerous rear covered patioSpacious open floor planFully screened porch
- 54 days
- 63
- 5
Zillow last checked:
Listing updated:
Listed by:
Chrissi Jasso 863-618-4000,
ASSOCIATE REALTY 863-618-4000
Source: Stellar MLS,MLS#: P4939752 Originating MLS: East Polk
Originating MLS: East Polk
Facts & features
Interior
Bedrooms & bathrooms
- Bedrooms: 3
- Bathrooms: 2
- Full bathrooms: 2
Primary bedroom
- Description: Room3
- Features: Walk-In Closet(s)
- Level: First
- Area: 180 Square Feet
- Dimensions: 12x15
Bedroom 2
- Description: Room4
- Features: Built-in Closet
- Level: First
- Area: 110 Square Feet
- Dimensions: 10x11
Bedroom 3
- Description: Room5
- Features: Built-in Closet
- Level: First
- Area: 110 Square Feet
- Dimensions: 10x11
Kitchen
- Description: Room2
- Level: First
- Area: 198 Square Feet
- Dimensions: 18x11
Living room
- Description: Room1
- Level: First
- Area: 240 Square Feet
- Dimensions: 15x16
Heating
- Central
Cooling
- Central Air
Appliances
- Included: Dishwasher, Microwave, Range, Refrigerator
- Laundry: Laundry Room
Features
- Open Floorplan, Thermostat, Walk-In Closet(s)
- Flooring: Carpet, Tile
- Doors: Sliding Doors
- Has fireplace: No
Interior area
- Total structure area: 2,267
- Total interior livable area: 1,690 sqft
Video & virtual tour
Property
Parking
- Total spaces: 2
- Parking features: Driveway
- Attached garage spaces: 2
- Has uncovered spaces: Yes
- Details: Garage Dimensions: 21x21
Features
- Levels: One
- Stories: 1
- Patio & porch: Porch, Screened
- Exterior features: Irrigation System, Rain Gutters, Sidewalk
- Fencing: Vinyl
Lot
- Size: 7,039 Square Feet
Details
- Parcel number: 262719489375001010
- Zoning: RES
- Special conditions: None
Construction
Type & style
- Home type: SingleFamily
- Property subtype: Single Family Residence
Materials
- Block, Stucco
- Foundation: Slab
- Roof: Shingle
Condition
- New construction: No
- Year built: 2024
Utilities & green energy
- Sewer: Public Sewer
- Water: Public
- Utilities for property: Electricity Connected
Community & HOA
Community
- Features: Dock, Water Access, Dog Park, Park, Playground, Pool
- Pet fee: $0 monthly
- Subdivision: EDEN HILLS PH 2
HOA
- Has HOA: Yes
- HOA fee: $18 monthly
- HOA name: Prime Community Management
- HOA phone: 863-293-7400
Location
- Region: Lake Alfred
Financial & listing details
- Price per square foot: $192/sqft
- Tax assessed value: $253,200
- Annual tax amount: $7,244
- Date on market: 9/2/2026
- Cumulative days on market: 54 days
- Listing terms: Cash,Conventional,FHA,USDA Loan,VA Loan
- Ownership: Fee Simple
- Total actual rent: 0
- Electric utility on property: Yes
- Road surface type: Paved
Estimated market value
$321,500
$305,000 - $338,000
$2,108/mo
Price history
| Date | Event | Price |
|---|---|---|
| 9/2/2026 | Listed for sale | $325,000+6.5%$192/sqft |
Source:  Stellar MLS #P4939752 Report a problem Stellar MLS #P4939752 Report a problem | ||
| 2/26/2025 | Sold | $305,265$181/sqft |
Source: Stellar MLS #O6231825 Report a problem | ||
| 1/21/2025 | Pending sale | $305,265$181/sqft |
Source: Stellar MLS #O6231825 Report a problem | ||
| 1/9/2025 | Price change | $305,265+1.1%$181/sqft |
Source:  DR Horton Report a problem DR Horton Report a problem | ||
| 12/19/2024 | Price change | $301,990+4.1%$179/sqft |
Source: Stellar MLS #O6231825 Report a problem | ||
| 12/11/2024 | Price change | $289,990-1.7%$172/sqft |
Source: DR Horton Report a problem | ||
| 11/12/2024 | Price change | $294,990-3.3%$175/sqft |
Source: Stellar MLS #O6231825 Report a problem | ||
| 10/16/2024 | Price change | $304,990-2.2%$180/sqft |
Source: DR Horton Report a problem | ||
| 9/26/2024 | Price change | $311,990-2.3%$185/sqft |
Source: Stellar MLS #O6231825 Report a problem | ||
| 9/18/2024 | Price change | $319,490-0.2%$189/sqft |
Source: Stellar MLS #O6231825 Report a problem | ||
| 9/11/2024 | Price change | $319,990-1.2%$189/sqft |
Source: Stellar MLS #O6231825 Report a problem | ||
| 8/23/2024 | Price change | $323,990-0.3%$192/sqft |
Source: Stellar MLS #O6231825 Report a problem | ||
| 8/21/2024 | Price change | $324,990-1.5%$192/sqft |
Source: Stellar MLS #O6231825 Report a problem | ||
| 8/12/2024 | Listed for sale | $329,990$195/sqft |
Source: Stellar MLS #O6231825 Report a problem | ||
Public tax history
| Year | Property taxes | Tax assessment |
|---|---|---|
| 2025 | $4,857 +335.9% | $253,200 +342.7% |
| 2024 | $1,114 +9.8% | $57,200 +10% |
| 2023 | $1,015 | $52,000 |
| 2022 | -- | -- |
Find assessor info on the county website
Monthly payment
Est. payment
Payment breakdown
Explore the cost of this home by adjusting the details. Changes won't be saved.Climate risks
Neighborhood: 33850
Nearby schools
Schools provided by the listing agent
- Elementary: Lake Alfred Elem
- Middle: Lake Alfred-Addair Middle
- High: Auburndale High School
Source: Stellar MLS. This data may not be complete. We recommend contacting the local school district to confirm school assignments for this home.


Similar homes
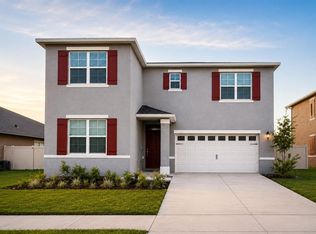
- $325,0004 bd2 ba1.7k sqft1409 MATTIE POINTE LANE, AUBURNDALE, FL 33823For Sale
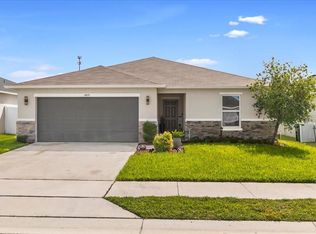
 MLS ID #S5157564, Vanessa Martinez Macareno, PLL, NONA LEGACY POWERED BY LA ROSA. Stellar MLS
 - $318,0004 bd2 ba1.9k sqft609 LUCERNE BOULEVARD, WINTER HAVEN, FL 33881For Sale
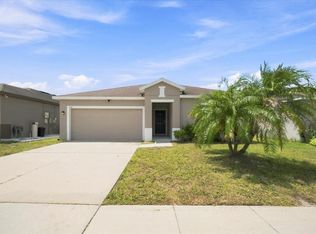 MLS ID #L4964609, Christine Pasqualino, COLDWELL BANKER REALTY. Stellar MLS
 - $315,0004 bd2 ba1.9k sqft231 HAINES BOULEVARD, WINTER HAVEN, FL 33881For Sale
 MLS ID #O6392524, Johanna Carmona, GIPSTAR REALTY LLC. Stellar MLS
 - $325,0003 bd2 ba2.1k sqft8662 RINDGE ROAD, POLK CITY, FL 33868For Sale
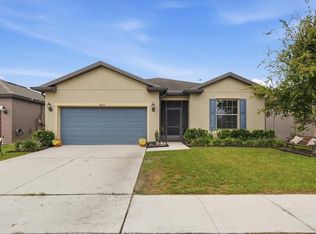 MLS ID #L4964715, Blake Denz, KELLER WILLIAMS REALTY. Stellar MLS
 - $319,9004 bd2 ba1.9k sqft551 LAKE SMART BOULEVARD, WINTER HAVEN, FL 33881For SaleMLS ID #S5146731, Kenneth Gonzalez, LA ROSA REALTY CW PROPERTIES L. Stellar MLS
- $300,0003 bd2 ba1.5k sqft914 FALLON HILLS DRIVE, HAINES CITY, FL 33844For SaleMLS ID #O6445207, Yosseff Roman, KELLER WILLIAMS ADVANTAGE III. Stellar MLS
- $320,0003 bd2 ba1.7k sqft1105 TORRENTE LANE, HAINES CITY, FL 33844For SaleMLS ID #O6421628, Ariel Vargas, EXP REALTY LLC. Stellar MLS
- $280,0004 bd2 ba1.7k sqft255 HAINES BOULEVARD, WINTER HAVEN, FL 33881For SaleMLS ID #G5118159, Michael Huculak, PREFERRED RE BROKERS III. Stellar MLS
- $308,9993 bd2 ba1.6k sqft3041 TOBAGO DRIVE, HAINES CITY, FL 33844For SaleMLS ID #O6429208, Alejandra Gonzalez Soto, WRA BUSINESS & REAL ESTATE. Stellar MLS
- $325,0004 bd3 ba1.9k sqft356 LOCH COURT, DAVENPORT, FL 33837For SaleMLS ID #S5155811, Irena Aistrop, LA ROSA REALTY LLC. Stellar MLS
- $325,0003 bd2 ba1.7k sqft1297 TAGLIAMENTO LANE, HAINES CITY, FL 33844For SaleMLS ID #O6421482, Ariel Vargas, EXP REALTY LLC. Stellar MLS
- $320,0003 bd2 ba1.6k sqft2497 RIBBON FALL AVENUE, DAVENPORT, FL 33837For SaleMLS ID #O6341626, Z Colon, ELITE REALTY AGENCY LLC. Stellar MLS
- $399,9994 bd2 ba1.9k sqft120 SUMMERSHORE DRIVE, AUBURNDALE, FL 33823For SaleMLS ID #TB8496571, Julia Anderson, KELLER WILLIAMS SUBURBAN TAMPA. Stellar MLS
- $319,0004 bd2 ba1.8k sqft(Undisclosed Address), HAINES CITY, FL 33844For SaleMLS ID #O6447917, Ivanna Mendoza Heredia, RE/MAX REX. Stellar MLS
- $324,9004 bd2 ba1.8k sqft2573 TRINIDAD ROAD, HAINES CITY, FL 33844For SaleMLS ID #O6447608, Djeston Gedeon, CENTRIC REALTY SERVICES LLC. Stellar MLS
- $329,9004 bd2 ba1.8k sqft1408 LEGATTO LOOP, DUNDEE, FL 33838For SaleMLS ID #P4939499, Kathy Alexander, CENTURY 21 WATSON & MYERS REALTY. Stellar MLS
- $349,9004 bd3 ba1.8k sqft679 FAIRVIEW AVENUE, HAINES CITY, FL 33844For SaleMLS ID #P4939805, Christopher Piasczyk, EXP REALTY LLC. Stellar MLS
- $329,0004 bd2 ba1.7k sqft145 PIAVE STREET, HAINES CITY, FL 33844For SaleMLS ID #O6317675, Kriselys Tapia, THE REAL ESTATE INTERNATIONAL GROUP LLC. Stellar MLS
- $299,5003 bd2 ba1.6k sqft812 BROOKLET DRIVE, DAVENPORT, FL 33837For SaleMLS ID #S5144992, Atys Barroso Mendez, LPT REALTY, LLC. Stellar MLS
- $265,0003 bd3 ba1.5k sqft198 AIDANS LANDING, HAINES CITY, FL 33844For SaleMLS ID #O6441528, Ayoub Seffari, MARKET CONNECT REALTY LLC. Stellar MLS
