AFFORDABLE AUBURNDALE BEAUTY! This lovely home boasts a fantastic floor plan centered by a spacious great room with cathedral ceilings and planter shelves. Open & bright, this ideal design offers plenty of space to gather comfortably and the versatility to create the living & dining areas best suited for your needs. The lovely kitchen comes fully equipped with newer appliances and flaunts a pantry closet plus a sizable casual dining area. Each bedroom is generously sized and you’ll especially love the fabulous master suite. Designed with 2 in mind, it features double closets and a full private bathroom with His & Hers sinks, a vanity area, a garden tub, and a separate step-in shower. Additional features include tile flooring throughout, a 2 car garage, a rear covered patio overlooking the large privacy fenced backyard, and more. Nestled in a quiet community with very low dues and convenient access to Polk Parkway and I-4, making it ideal for commuters.
For sale
$275,000
834 AUBURN PRESERVE BOULEVARD, AUBURNDALE, FL 33823
3beds
1,483sqft
Single Family Residence
Built in 2012
7,148 Square Feet Lot
$272,300 Zestimate®
$185/sqft
$36/mo HOA
What's special
Fabulous master suiteGarden tubSizable casual dining areaSeparate step-in showerVanity areaPantry closet
- 259 days |
- 331 |
- 27 |
Zillow last checked:
Listing updated:
Listed by:
Cindy Strouse 863-581-1605,
THE MARKET REALTY COMPANY 863-999-4643
Source: Stellar MLS,MLS#: L4957606 Originating MLS: Lakeland
Originating MLS: Lakeland
Facts & features
Interior
Bedrooms & bathrooms
- Bedrooms: 3
- Bathrooms: 2
- Full bathrooms: 2
Primary bedroom
- Features: Dual Closets
- Level: First
- Area: 182 Square Feet
- Dimensions: 13x14
Bedroom 2
- Features: Built-in Closet
- Level: First
- Area: 121 Square Feet
- Dimensions: 11x11
Bedroom 3
- Features: Built-in Closet
- Level: First
- Area: 121 Square Feet
- Dimensions: 11x11
Dining room
- Level: First
- Area: 99 Square Feet
- Dimensions: 11x9
Great room
- Level: First
- Area: 266 Square Feet
- Dimensions: 14x19
Kitchen
- Level: First
- Area: 130 Square Feet
- Dimensions: 13x10
Heating
- Central
Cooling
- Central Air
Appliances
- Included: Dishwasher, Disposal, Electric Water Heater, Microwave, Range, Refrigerator
- Laundry: In Garage
Features
- Cathedral Ceiling(s), Ceiling Fan(s), Eating Space In Kitchen, Open Floorplan, Primary Bedroom Main Floor, Split Bedroom, Walk-In Closet(s)
- Flooring: Tile
- Doors: Sliding Doors
- Has fireplace: No
Interior area
- Total structure area: 2,047
- Total interior livable area: 1,483 sqft
Video & virtual tour
Property
Parking
- Total spaces: 2
- Parking features: Garage - Attached
- Attached garage spaces: 2
Features
- Levels: One
- Stories: 1
- Patio & porch: Covered, Rear Porch
- Exterior features: Lighting
- Fencing: Vinyl
Lot
- Size: 7,148 Square Feet
Details
- Parcel number: 252721299501000490
- Special conditions: None
Construction
Type & style
- Home type: SingleFamily
- Property subtype: Single Family Residence
Materials
- Block, Stucco
- Foundation: Slab
- Roof: Shingle
Condition
- New construction: No
- Year built: 2012
Utilities & green energy
- Sewer: Public Sewer
- Water: None
- Utilities for property: BB/HS Internet Available, Cable Available, Electricity Connected, Sewer Connected, Water Connected
Community & HOA
Community
- Pet fee: $0 monthly
- Subdivision: AUBURN PRESERVE
HOA
- Has HOA: Yes
- HOA fee: $36 monthly
- HOA name: Garrison Property Mangement
- HOA phone: 863-439-6550
Location
- Region: Auburndale
Financial & listing details
- Price per square foot: $185/sqft
- Tax assessed value: $218,436
- Annual tax amount: $3,358
- Date on market: 12/1/2025
- Cumulative days on market: 188 days
- Listing terms: Cash,Conventional,FHA,VA Loan
- Ownership: Fee Simple
- Total actual rent: 0
- Electric utility on property: Yes
- Road surface type: Paved
Foreclosure details
Estimated market value
$272,300
$259,000 - $286,000
$1,857/mo
Price history
| Date | Event | Price |
|---|---|---|
| 5/12/2026 | Price change | $275,000-3.5%$185/sqft |
Source:  Stellar MLS #L4957606 Report a problem Stellar MLS #L4957606 Report a problem | ||
| 12/1/2025 | Listed for sale | $285,000-1.7%$192/sqft |
Source: Stellar MLS #L4957606 Report a problem | ||
| 8/25/2025 | Listing removed | $290,000$196/sqft |
Source: Stellar MLS #L4947338 Report a problem | ||
| 3/13/2025 | Price change | $290,000-1.7%$196/sqft |
Source: Stellar MLS #L4947338 Report a problem | ||
| 10/28/2024 | Price change | $294,900-1.7%$199/sqft |
Source: Stellar MLS #L4947338 Report a problem | ||
| 9/4/2024 | Listed for sale | $299,900+93.5%$202/sqft |
Source: Stellar MLS #L4947338 Report a problem | ||
| 8/24/2017 | Sold | $155,000+2%$105/sqft |
Source: Public Record Report a problem | ||
| 6/23/2017 | Price change | $152,000-4.9%$102/sqft |
Source: SERRALLES GROUP,INC #T2887350 Report a problem | ||
| 6/19/2017 | Listed for sale | $159,900$108/sqft |
Source: SERRALLES GROUP,INC #T2887350 Report a problem | ||
| 6/19/2017 | Pending sale | $159,900$108/sqft |
Source: SERRALLES GROUP,INC #T2887350 Report a problem | ||
| 6/14/2017 | Listed for sale | $159,900+26.5%$108/sqft |
Source: SERRALLES GROUP,INC #T2887350 Report a problem | ||
| 8/1/2012 | Sold | $126,400+643.5%$85/sqft |
Source: Stellar MLS #R4598442 Report a problem | ||
| 6/18/2012 | Sold | $17,000$11/sqft |
Source: Public Record Report a problem | ||
Public tax history
| Year | Property taxes | Tax assessment |
|---|---|---|
| 2025 | $3,573 +1.3% | $218,436 +4.7% |
| 2024 | $3,529 +5.1% | $208,645 +10% |
| 2023 | $3,359 +9.9% | $189,677 +10% |
| 2022 | $3,057 +13.2% | $172,434 +10% |
| 2021 | $2,701 +2.7% | $156,758 +3.4% |
| 2020 | $2,631 +1.6% | $151,605 +4.1% |
| 2019 | $2,589 | $145,678 +5.9% |
| 2018 | $2,589 +4.8% | $137,562 +24.8% |
| 2017 | $2,470 +103.4% | $110,211 +2.1% |
| 2016 | $1,214 -1.3% | $107,944 +0.7% |
| 2015 | $1,230 +4.6% | $107,194 +0.8% |
| 2014 | $1,176 -3.9% | $106,343 +1.5% |
| 2013 | $1,223 +459.3% | $104,771 +811.1% |
| 2012 | $219 -19.1% | $11,500 -20.1% |
| 2011 | $270 -4.6% | $14,400 -4% |
| 2010 | $283 -40.3% | $15,000 -37.5% |
| 2009 | $475 -25.6% | $24,000 -31.4% |
| 2008 | $638 | $35,000 |
| 2007 | -- | -- |
| 2006 | $381 | -- |
Find assessor info on the county website
Monthly payment
Est. payment
Payment breakdown
Explore the cost of this home by adjusting the details. Changes won't be saved.Climate risks
Neighborhood: 33823
Nearby schools
GreatSchools rating
- 2/10Lena Vista Elementary SchoolGrades: PK-5Distance: 3.9 mi
- 3/10Jere L. Stambaugh Middle SchoolGrades: 6-8Distance: 4.2 mi
- 3/10Auburndale Senior High SchoolGrades: PK,9-12Distance: 4.2 mi
- $248,6003 bd2 ba1.1k sqft840 Auburn Preserve Blvd, Auburndale, FL 33823Off Market

- $304,9003 bd2 ba1.7k sqft828 Auburn Preserve Blvd, Auburndale, FL 33823Off Market
- $285,7003 bd2 ba1.7k sqft778 Auburn Preserve Blvd, Auburndale, FL 33823Off Market

- $303,3003 bd2 ba1.7k sqft815 Auburn Preserve Blvd, Auburndale, FL 33823Off Market
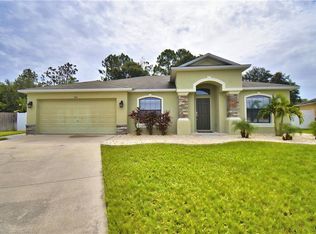
- $331,9003 bd2 ba2k sqft839 Auburn Preserve Blvd, Auburndale, FL 33823Off Market
- $322,4003 bd2 ba1.3k sqft772 Auburn Preserve Blvd, Auburndale, FL 33823Off Market
- $305,7004 bd2 ba1.8k sqft846 Auburn Preserve Blvd, Auburndale, FL 33823Off Market
- $301,6004 bd2 ba1.8k sqft784 Auburn Preserve Blvd, Auburndale, FL 33823Off Market
A local agent can set up tours, give advice and negotiate with sellers.
Similar homes
- $289,9994 bd2 ba1.8k sqft5798 DORNICH DRIVE, AUBURNDALE, FL 33823For Sale

 MLS ID #L4963785, Justin Johnson, THE MARKET REALTY COMPANY. Stellar MLS
 - $264,9003 bd2 ba1.2k sqft145 EAGLE POINT BOULEVARD, AUBURNDALE, FL 33823For Sale
 MLS ID #L4962425, Suzie Rudd, KELLER WILLIAMS REALTY SMART 1. Stellar MLS
 - $347,9004 bd2 ba1.8k sqft1844 SKYVIEW DRIVE, AUBURNDALE, FL 33823For Sale
 MLS ID #P4939083, Judy Birney, SYNERGY REALTY SERVICES LLC. Stellar MLS
 - $369,0003 bd2 ba1.8k sqft1621 DOVES VIEW CIRCLE, AUBURNDALE, FL 33823For Sale
 MLS ID #TB8519307, Taylor McNeill, PA, COMPASS FLORIDA LLC. Stellar MLS
 - $389,9003 bd2 ba1.7k sqft128 BRIGHTON CIRCLE, AUBURNDALE, FL 33823For SaleMLS ID #TB8536254, Miguel Shellie, MARK SPAIN REAL ESTATE. Stellar MLS
- $245,0003 bd2 ba1k sqft2613 FOWLER AVENUE, AUBURNDALE, FL 33823For SaleMLS ID #S5141436, Jason Prieto, LPT REALTY, LLC. Stellar MLS
- $330,0003 bd3 ba1.6k sqft1593 WATSON OAKS COURT, LAKELAND, FL 33809For SaleMLS ID #O6433224, Kam Anderson, ABSOLUTE REALTY GROUP, LLC. Stellar MLS
- $279,9003 bd2 ba1.3k sqft4710 JOYCE DRIVE, LAKELAND, FL 33805For SaleMLS ID #TB8529214, Mark Berdelle, REAL BROKER, LLC. Stellar MLS
- $374,9003 bd2 ba1.8k sqft113 SHADDOCK DRIVE, AUBURNDALE, FL 33823For SaleMLS ID #TB8507219, Jewel Tone, MARK SPAIN REAL ESTATE. Stellar MLS
- $370,0003 bd2 ba1.8k sqft104 BENTLEY OAKS BOULEVARD, AUBURNDALE, FL 33823For SaleMLS ID #L4963882, Justin Johnson, THE MARKET REALTY COMPANY. Stellar MLS
- $310,0003 bd2 ba1.4k sqft116 W ARBORVITAE LANE, POLK CITY, FL 33868For SaleMLS ID #O6378198, Kara Wisely, BHHS FLORIDA REALTY. Stellar MLS
- $299,0003 bd2 ba1.3k sqft133 REBECCA DRIVE NE, WINTER HAVEN, FL 33881For SaleMLS ID #L4964187, Michael Stone, THE STONES REAL ESTATE FIRM. Stellar MLS
- $297,5003 bd2 ba1.6k sqft5630 ELSINORE WAY, LAKELAND, FL 33805For SaleMLS ID #TB8455753, Claudia Hayden, LPT REALTY, LLC. Stellar MLS
- $325,0003 bd2 ba1.4k sqft5563 STARLING LOOP, LAKELAND, FL 33810For SaleMLS ID #L4964191, Christine Hubbert, BHHS FLORIDA PROPERTIES GROUP. Stellar MLS
- $220,0006 bd2 ba2.1k sqft503 MARIANNA ROAD, AUBURNDALE, FL 33823For SaleMLS ID #L4957849, Tiffany Campbell, MERMAIZING REALTY. Stellar MLS
- $315,0003 bd2 ba1.5k sqft6302 MANITOBA DRIVE, LAKELAND, FL 33805For SaleMLS ID #L4963760, Drew Wilson, AMPLIFY REAL ESTATE SERVICES FL. Stellar MLS
- $265,0003 bd2 ba1.3k sqft877 EAGLE ROCK TERRACE, WINTER HAVEN, FL 33880For SaleMLS ID #TB8536588, Colleen Nolan, OFFERPAD BROKERAGE FL, LLC. Stellar MLS
- $285,0003 bd2 ba1.7k sqft140 MORNING GLORY CIRCLE, WINTER HAVEN, FL 33884For SaleMLS ID #S5154877, Fabiana Cuevas, NEW HEIGHTS REALTY GROUP. Stellar MLS
- $219,9003 bd1 ba1.1k sqft5818 CHERRY ROAD, LAKELAND, FL 33810For SaleMLS ID #L4964250, Daniel Campbell, KELLER WILLIAMS REALTY SMART 1. Stellar MLS
- $285,0003 bd2 ba1.3k sqft2723 SUNDANCE CIRCLE, MULBERRY, FL 33860For SaleMLS ID #L4963983, Christine Hubbert, BHHS FLORIDA PROPERTIES GROUP. Stellar MLS
