Welcome to your new cozy home, where warmth and character await! The inviting cedar front porch sets the tone for a welcoming atmosphere, while the back porch provides a seamless transition to the outdoors. Step inside to discover a beautifully remodeled kitchen, complete with new cabinets, walls and backsplash. The bathrooms have ben thoughtfully upgraded, adding a touch of modern convenience. New floors in four of the rooms bring a sense of continuity and flow, while custom touches like the platform for the back door and built-in closet showcase attention to detail. The entire interior and exterior have been freshly painted, giving the home a bright and refreshed look.u The newly renovated back room provides a peaceful retreat and additional upgrades include new light fixtures and electrical outlets. The living room and and upstairs feature beautiful cedar wood accents adding warmth and charm to the space. This home has been lovingly remodeled while still giving it's new owner the opportunity to make it completely their own. Come see for yourself why this home is the perfect blend of comfort and character.
For sale
Price cut: $5K (8/28)
$215,000
503 MARIANNA ROAD, AUBURNDALE, FL 33823
6beds
2,173sqft
Single Family Residence
Built in 1964
9,448 Square Feet Lot
$213,600 Zestimate®
$99/sqft
$-- HOA
What's special
New light fixturesBeautifully remodeled kitchenInviting cedar front porchCozy homeNew cabinetsBuilt-in closet
- 300 days
- 2,991
- 336
Zillow last checked:
Listing updated:
Listed by:
Tiffany Campbell 863-368-6074,
MERMAIZING REALTY 863-513-3363
Source: Stellar MLS,MLS#: L4957849 Originating MLS: Lakeland
Originating MLS: Lakeland
Facts & features
Interior
Bedrooms & bathrooms
- Bedrooms: 6
- Bathrooms: 2
- Full bathrooms: 1
- 1/2 bathrooms: 1
Primary bedroom
- Features: Built-in Closet
- Level: First
Bedroom 2
- Features: Built-in Closet
- Level: Basement
Bedroom 3
- Features: Built-in Closet
- Level: First
Bedroom 4
- Features: Built-in Closet
- Level: First
Bedroom 5
- Features: Built-in Closet
- Level: First
Bathroom 1
- Level: First
Bathroom 2
- Level: First
Kitchen
- Level: First
Living room
- Level: First
Heating
- Central
Cooling
- Central Air
Appliances
- Included: Microwave
- Laundry: Inside
Features
- Open Floorplan
- Flooring: Luxury Vinyl, Tile, Hardwood
- Has fireplace: Yes
- Fireplace features: Family Room
Interior area
- Total structure area: 2,535
- Total interior livable area: 2,173 sqft
Video & virtual tour
Property
Features
- Levels: Multi/Split
- Exterior features: Other
Lot
- Size: 9,448 Square Feet
- Dimensions: 71 x 133
Details
- Parcel number: 252812339100000140
- Zoning: R-2
- Special conditions: None
Construction
Type & style
- Home type: SingleFamily
- Property subtype: Single Family Residence
Materials
- Block
- Foundation: Slab
- Roof: Shingle
Condition
- New construction: No
- Year built: 1964
Utilities & green energy
- Sewer: Septic Tank
- Water: Public
- Utilities for property: Cable Connected
Community & HOA
Community
- Pet fee: $0 monthly
- Subdivision: MARIANA WOODS
HOA
- Has HOA: No
Location
- Region: Auburndale
Financial & listing details
- Price per square foot: $99/sqft
- Tax assessed value: $278,372
- Annual tax amount: $4,304
- Date on market: 12/10/2025
- Cumulative days on market: 241 days
- Listing terms: Cash,Conventional
- Ownership: Fee Simple
- Total actual rent: 0
- Road surface type: Asphalt
Estimated market value
$213,600
$203,000 - $224,000
$2,411/mo
Price history
| Date | Event | Price |
|---|---|---|
| 8/28/2026 | Price change | $215,000-2.3%$99/sqft |
Source:  Stellar MLS #L4957849 Report a problem Stellar MLS #L4957849 Report a problem | ||
| 6/12/2026 | Price change | $220,000-6.4%$101/sqft |
Source: Stellar MLS #L4957849 Report a problem | ||
| 6/1/2026 | Pending sale | $235,000$108/sqft |
Source: Stellar MLS #L4957849 Report a problem | ||
| 5/18/2026 | Price change | $235,000-4.1%$108/sqft |
Source: Stellar MLS #L4957849 Report a problem | ||
| 5/5/2026 | Price change | $245,000-2%$113/sqft |
Source: Stellar MLS #L4957849 Report a problem | ||
| 3/24/2026 | Listed for sale | $250,000$115/sqft |
Source: Stellar MLS #L4957849 Report a problem | ||
| 3/6/2026 | Pending sale | $250,000$115/sqft |
Source: Stellar MLS #L4957849 Report a problem | ||
| 2/3/2026 | Listed for sale | $250,000$115/sqft |
Source: Stellar MLS #L4957849 Report a problem | ||
| 1/4/2026 | Pending sale | $250,000$115/sqft |
Source: Stellar MLS #L4957849 Report a problem | ||
| 12/26/2025 | Price change | $250,000-9.1%$115/sqft |
Source: Stellar MLS #L4957849 Report a problem | ||
| 12/11/2025 | Listed for sale | $275,000-8.3%$127/sqft |
Source: Stellar MLS #L4957849 Report a problem | ||
| 9/29/2025 | Listing removed | $299,999$138/sqft |
Source: Stellar MLS #L4951839 Report a problem | ||
| 7/16/2025 | Price change | $299,999-7.7%$138/sqft |
Source: Stellar MLS #L4951839 Report a problem | ||
| 5/23/2025 | Price change | $325,000-4.4%$150/sqft |
Source: Stellar MLS #L4951839 Report a problem | ||
| 3/31/2025 | Listed for sale | $340,000+79%$156/sqft |
Source: Stellar MLS #L4951839 Report a problem | ||
| 10/13/2023 | Sold | $189,900$87/sqft |
Source: Stellar MLS #W7856974 Report a problem | ||
| 9/18/2023 | Pending sale | $189,900$87/sqft |
Source: Stellar MLS #W7856974 Report a problem | ||
| 9/8/2023 | Price change | $189,900-5%$87/sqft |
Source: Stellar MLS #W7856974 Report a problem | ||
| 8/17/2023 | Price change | $199,900-9.1%$92/sqft |
Source: Stellar MLS #W7856974 Report a problem | ||
| 8/5/2023 | Listed for sale | $219,900+46.6%$101/sqft |
Source: Stellar MLS #W7856974 Report a problem | ||
| 7/26/2023 | Sold | $150,000+36.4%$69/sqft |
Source: Public Record Report a problem | ||
| 8/5/2014 | Sold | $110,000+243.8%$51/sqft |
Source: Public Record Report a problem | ||
| 9/14/2009 | Sold | $32,000-82.4%$15/sqft |
Source: Stellar MLS #O4884059 Report a problem | ||
| 2/25/2009 | Sold | $181,900+127.7%$84/sqft |
Source: Public Record Report a problem | ||
| 12/6/2008 | Listed for sale | $79,900+59.8%$37/sqft |
Source: Point2 #o4884059 Report a problem | ||
| 5/27/2005 | Sold | $50,000+2%$23/sqft |
Source: Public Record Report a problem | ||
| 5/30/2003 | Sold | $49,000$23/sqft |
Source: Public Record Report a problem | ||
Public tax history
| Year | Property taxes | Tax assessment |
|---|---|---|
| 2025 | $3,599 -2.4% | $278,372 -2.3% |
| 2024 | $3,686 +1996.5% | $284,798 +641.6% |
| 2023 | $176 +7.8% | $38,403 +3% |
| 2022 | $163 +5.2% | $37,284 +3% |
| 2021 | $155 +3.8% | $36,198 +1.4% |
| 2020 | $150 +5% | $35,698 +2.3% |
| 2019 | $142 -73.9% | $34,895 +1.9% |
| 2018 | $545 +6% | $34,244 +2.1% |
| 2017 | $514 +343.1% | $33,540 +2.1% |
| 2016 | $116 +0.5% | $32,850 +0.7% |
| 2015 | $115 -72.2% | $32,622 +0.8% |
| 2014 | $416 +289.3% | $32,363 +1.5% |
| 2013 | $107 -1% | $31,885 -0.4% |
| 2012 | $108 +14% | $32,022 +3% |
| 2011 | $95 -41.6% | $31,089 -11.8% |
| 2010 | $162 -85.3% | $35,236 -46.1% |
| 2009 | $1,103 -20.1% | $65,414 -25.6% |
| 2008 | $1,381 | $87,942 |
| 2007 | -- | -- |
| 2006 | $1,337 | -- |
| 2005 | -- | -- |
| 2004 | $740 +3.3% | -- |
| 2003 | $717 -44.7% | $43,010 -43.4% |
| 2002 | $1,296 +11% | $75,960 +11% |
| 2001 | $1,167 | $68,410 |
Find assessor info on the county website
Monthly payment
Est. payment
Payment breakdown
Explore the cost of this home by adjusting the details. Changes won't be saved.Climate risks
Neighborhood: 33823
Similar homes
- $225,0006 bd4 ba1.6k sqft2220 ELLIE ROAD #B, AUBURNDALE, FL 33823For Sale

 MLS ID #L4962563, Andrew Fearn, BHHS FLORIDA PROPERTIES GROUP. Stellar MLS
 - $259,9003 bd2 ba1.5k sqft303 GRANADA ROAD, AUBURNDALE, FL 33823For Sale
 MLS ID #O6442954, Carolina Arevalo Jimenez, AXEN REALTY LLC. Stellar MLS
 - $249,0003 bd2 ba1.2k sqft215 CARLA ANN COURT, AUBURNDALE, FL 33823For Sale
 MLS ID #L4964501, Carri McLure, LPT REALTY, LLC. Stellar MLS
 - $249,0003 bd3 ba1.3k sqft105 OWEN CIRCLE S, AUBURNDALE, FL 33823For Sale
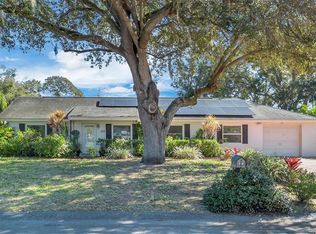 MLS ID #L4958199, Kami Rickert, HOMETRUST REAL ESTATE & PTY MGT. Stellar MLS
 - $255,0003 bd2 ba1.1k sqft2531 HEBB ROAD, AUBURNDALE, FL 33823For SaleMLS ID #P4938963, Mary Myers, CENTURY 21 MYERS REALTY. Stellar MLS
- $275,0003 bd2 ba1.3k sqft212 PIKE STREET, AUBURNDALE, FL 33823For SaleMLS ID #P4939543, Jamie Baker, KELLER WILLIAMS REALTY SMART 1. Stellar MLS
- $209,9003 bd2 ba1.6k sqft120 E HOFFMAN ST, LAKE ALFRED, FL 33850For SaleMLS ID #S5155141, Kimberly Jones, RE/MAX HERITAGE PROFESSIONALS. Stellar MLS
- $280,0003 bd2 ba1.5k sqft128 N POINTE DRIVE, AUBURNDALE, FL 33823For SaleMLS ID #TB8528209, Miguel Shellie, MARK SPAIN REAL ESTATE. Stellar MLS
- $224,5004 bd2 ba1.7k sqft1500 AVENUE H NE, WINTER HAVEN, FL 33881For SaleMLS ID #L4958858, David Small, KELLER WILLIAMS REALTY SMART 1. Stellar MLS
- $275,0004 bd2 ba1.5k sqft125 HERBERT STREET, AUBURNDALE, FL 33823For SaleMLS ID #O6427507, Ashley McCoy, SERHANT. Stellar MLS
- $190,0004 bd1 ba2k sqft111 SUNSET DRIVE E, WINTER HAVEN, FL 33881For SaleMLS ID #P4937961, Twanna Dewdney, LA ROSA REALTY PRESTIGE. Stellar MLS
- $249,7653 bd2 ba1.4k sqft3334 AVENUE J NW, WINTER HAVEN, FL 33881For SaleMLS ID #TB8531913, Nicki Salas Fuentes, ELEVE REAL ESTATE LLC. Stellar MLS
- $259,9003 bd2 ba1.3k sqft265 E THELMA STREET, LAKE ALFRED, FL 33850For SaleMLS ID #L4964740, Christina Moore, KELLER WILLIAMS REALTY. Stellar MLS
- $169,9003 bd2 ba1.2k sqft1222 ROWELL STREET, AUBURNDALE, FL 33823For SaleMLS ID #L4964286, Jason Stone, BHHS FLORIDA PROPERTIES GROUP. Stellar MLS
- $169,9003 bd1 ba1.2k sqft1550 36TH STREET NW, WINTER HAVEN, FL 33881For SaleMLS ID #TB8544010, Dylan Lawrence, THE WILKINS WAY LLC. Stellar MLS
- $220,0003 bd2 ba1.6k sqft381 SAN JOSE DRIVE, WINTER HAVEN, FL 33884For SaleMLS ID #S5151702, Patricia De Graaff, LLC, RE/MAX HERITAGE PROFESSIONALS. Stellar MLS
- $216,5003 bd2 ba1.1k sqft715 4TH STREET, POLK CITY, FL 33868For SaleMLS ID #O6414801, Ayoub Seffari, MARKET CONNECT REALTY LLC. Stellar MLS
- $249,0003 bd2 ba1.1k sqft820 26TH STREET NW, WINTER HAVEN, FL 33881For SaleMLS ID #L4962912, Sonya Duke, 241 REAL ESTATE LLC. Stellar MLS
- $260,0003 bd2 ba1.8k sqft615 AVENUE A NE, WINTER HAVEN, FL 33881For SaleMLS ID #L4963989, Chad Lindsey, LOKATION. Stellar MLS
- $235,0004 bd2 ba1.2k sqft861 E LOWELL STREET, LAKELAND, FL 33805For SaleMLS ID #L4962891, Destiny Pacanins, BHHS FLORIDA PROPERTIES GROUP. Stellar MLS
