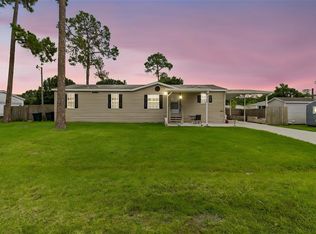
Welcome to your private slice of country living in Auburndale! Situated on 1.1 acres, this spacious home offers a large open living area with tile flooring and a functional kitchen featuring ample cabinetry and a breakfast bar. The home includes well-sized bedrooms and a versatile enclosed bonus space—perfect for a second living area, office, or game room. Enjoy the screened-in front porch overlooking your expansive property. With plenty of room for boats, RVs, and outdoor activities, this property offers space, flexibility, and endless potential—all while being conveniently located near shopping, dining, and major roadways. Schedule your showing today!
For sale
Price cut: $19.9K (7/31)
$250,000
821 IRENE DRIVE, AUBURNDALE, FL 33823
3beds
1,452sqft
Manufactured Home, Single Family Residence
Built in 1991
1.01 Acres Lot
$243,900 Zestimate®
$172/sqft
$-- HOA
What's special
Well-sized bedroomsBreakfast barVersatile enclosed bonus spaceOverlooking your expansive propertyScreened-in front porchTile flooringFunctional kitchen
- 110 days |
- 311 |
- 17 |
Zillow last checked:
Listing updated:
Listed by:
Florentino Beltran 407-729-5577,
KELLER WILLIAMS ADVANTAGE 2 REALTY 407-393-5901
Source: Stellar MLS,MLS#: O6399365 Originating MLS: Orlando Regional
Originating MLS: Orlando Regional
Facts & features
Interior
Bedrooms & bathrooms
- Bedrooms: 3
- Bathrooms: 2
- Full bathrooms: 2
Primary bedroom
- Features: Built-in Closet
- Level: First
- Area: 169 Square Feet
- Dimensions: 13x13
Bedroom 2
- Features: Built-in Closet
- Level: First
- Area: 99 Square Feet
- Dimensions: 9x11
Bedroom 3
- Features: Built-in Closet
- Level: First
- Area: 190 Square Feet
- Dimensions: 10x19
Kitchen
- Level: First
- Area: 144 Square Feet
- Dimensions: 12x12
Living room
- Level: First
- Area: 330 Square Feet
- Dimensions: 10x33
Heating
- Central
Cooling
- Central Air
Appliances
- Included: Dishwasher, Range, Refrigerator
- Laundry: Inside
Features
- Ceiling Fan(s)
- Flooring: Tile, Vinyl
- Has fireplace: No
Interior area
- Total structure area: 1,452
- Total interior livable area: 1,452 sqft
Video & virtual tour
Property
Parking
- Total spaces: 4
- Parking features: Garage, Carport
- Garage spaces: 2
- Carport spaces: 2
- Covered spaces: 4
Features
- Levels: One
- Stories: 1
- Exterior features: Balcony, Rain Gutters
- Fencing: Fenced
Lot
- Size: 1.01 Acres
- Dimensions: 150 x 300
Details
- Parcel number: 252728000000043140
- Zoning: RC
- Special conditions: None
Construction
Type & style
- Home type: MobileManufactured
- Property subtype: Manufactured Home, Single Family Residence
Materials
- Vinyl Siding
- Foundation: Pillar/Post/Pier, Slab
- Roof: Metal
Condition
- New construction: No
- Year built: 1991
Utilities & green energy
- Sewer: Septic Tank
- Water: Well
- Utilities for property: Cable Connected
Community & HOA
Community
- Pet fee: $0 monthly
- Subdivision: BERKLEY MANOR
HOA
- Has HOA: No
Location
- Region: Auburndale
Financial & listing details
- Price per square foot: $172/sqft
- Tax assessed value: $124,896
- Annual tax amount: $1,828
- Date on market: 4/15/2026
- Cumulative days on market: 111 days
- Listing terms: Cash,Conventional,FHA,VA Loan
- Ownership: Fee Simple
- Total actual rent: 0
- Road surface type: Paved
- Body type: Single Wide
Estimated market value
$243,900
$232,000 - $256,000
$1,896/mo
Price history
| Date | Event | Price |
|---|---|---|
| 7/31/2026 | Price change | $250,000-7.4%$172/sqft |
Source:  Stellar MLS #O6399365 Report a problem Stellar MLS #O6399365 Report a problem | ||
| 4/30/2026 | Price change | $269,900-1.9%$186/sqft |
Source: Stellar MLS #O6399365 Report a problem | ||
| 4/15/2026 | Listed for sale | $275,000+5.8%$189/sqft |
Source: Stellar MLS #O6399365 Report a problem | ||
| 5/16/2023 | Listing removed | -- |
Source: Space Coast AOR #953216 Report a problem | ||
| 2/27/2023 | Price change | $260,000-3.7%$179/sqft |
Source: Space Coast AOR #953216 Report a problem | ||
| 1/31/2023 | Price change | $270,000-1.8%$186/sqft |
Source: Space Coast AOR #953216 Report a problem | ||
| 12/26/2022 | Listed for sale | $275,000+133.1%$189/sqft |
Source: Space Coast AOR #953216 Report a problem | ||
| 7/9/2019 | Sold | $118,000-5.6%$81/sqft |
Source: Public Record Report a problem | ||
| 4/18/2019 | Pending sale | $125,000$86/sqft |
Source: Keller Williams Realty Lakeland #L4905608 Report a problem | ||
| 3/12/2019 | Price change | $125,000-3%$86/sqft |
Source: Keller Williams Realty Lakeland #L4905608 Report a problem | ||
| 2/19/2019 | Price change | $128,821-2.3%$89/sqft |
Source: Keller Williams Realty Lakeland #L4905608 Report a problem | ||
| 1/17/2019 | Listed for sale | $131,821+45%$91/sqft |
Source: KELLER WILLIAMS REALTY #L4905608 Report a problem | ||
| 4/4/2017 | Sold | $90,900+0.1%$63/sqft |
Source: Public Record Report a problem | ||
| 2/24/2017 | Listed for sale | $90,821-9.1%$63/sqft |
Source: ALLSTATE REALTY SERVICES #P4714384 Report a problem | ||
| 5/2/2016 | Listing removed | $99,900$69/sqft |
Source: ALLSTATE REALTY SERVICES #P4707712 Report a problem | ||
| 2/26/2016 | Listed for sale | $99,900$69/sqft |
Source: ALLSTATE REALTY SERVICES #P4707712 Report a problem | ||
| 2/26/2016 | Pending sale | $99,900$69/sqft |
Source: ALLSTATE REALTY SERVICES #P4707712 Report a problem | ||
| 1/12/2016 | Price change | $99,900-4.8%$69/sqft |
Source: ALLSTATE REALTY SERVICES #P4707712 Report a problem | ||
| 11/11/2015 | Price change | $104,900-4.5%$72/sqft |
Source: ALLSTATE REALTY SERVICES #P4707712 Report a problem | ||
| 11/1/2015 | Price change | $109,900+11.1%$76/sqft |
Source: ALLSTATE REALTY SERVICES #P4707712 Report a problem | ||
| 5/11/2015 | Price change | $98,900-10%$68/sqft |
Source: KELLER WILLIAMS ADVANTAGE III #O5339794 Report a problem | ||
| 1/13/2015 | Listed for sale | $109,900+103.5%$76/sqft |
Source: Keller Williams Realty Advantage III Realty #O5339794 Report a problem | ||
| 9/13/2002 | Sold | $54,000$37/sqft |
Source: Public Record Report a problem | ||
Public tax history
| Year | Property taxes | Tax assessment |
|---|---|---|
| 2025 | $1,068 +3.7% | $122,835 +2.9% |
| 2024 | $1,030 +3.1% | $119,373 +3% |
| 2023 | $1,000 -24.7% | $115,896 +23.4% |
| 2022 | $1,328 +12.3% | $93,898 +10% |
| 2021 | $1,183 +0.1% | $85,362 +1% |
| 2020 | $1,182 +6.4% | $84,551 +9.6% |
| 2019 | $1,110 -27.1% | $77,123 +1.8% |
| 2018 | $1,524 +2% | $75,732 +38.5% |
| 2017 | $1,494 +279.6% | $54,671 +2.1% |
| 2016 | $394 -5.1% | $53,547 -2.7% |
| 2015 | $415 -41.8% | $55,040 +0.8% |
| 2014 | $713 +71% | $54,603 +1.5% |
| 2013 | $417 +2.6% | $53,796 +1.7% |
| 2012 | $406 -1% | $52,897 +0.2% |
| 2011 | $410 -0.4% | $52,771 +1.5% |
| 2010 | $412 -3.4% | $51,991 +2.7% |
| 2009 | $426 +7.4% | $50,624 +0.1% |
| 2008 | $397 | $50,573 |
| 2007 | -- | -- |
| 2006 | $403 | -- |
| 2005 | -- | -- |
| 2004 | $336 +5.6% | -- |
| 2003 | $318 -3.1% | $44,310 -0.3% |
| 2002 | $328 +3.7% | $44,454 +1.6% |
| 2001 | $316 | $43,754 |
Find assessor info on the county website
Monthly payment
Climate risks
Neighborhood: 33823
Nearby schools
GreatSchools rating
- 2/10Lena Vista Elementary SchoolGrades: PK-5Distance: 2.5 mi
- 3/10Jere L. Stambaugh Middle SchoolGrades: 6-8Distance: 3.1 mi
- 2/10Tenoroc High SchoolGrades: 9-12Distance: 3.4 mi
- $237,7001 bd1 ba768 sqft801 Irene Dr, Auburndale, FL 33823Off Market
- $380,1003 bd2 ba2.3k sqft820 Irene Dr, Auburndale, FL 33823Off Market

- $430,800-- bd-- ba2.2k sqft810 Irene Dr, Auburndale, FL 33823Off Market
- $--4 bd2 ba1.3k sqft845 Irene Dr, Auburndale, FL 33823Off Market
- $493,8003 bd2 ba1.6k sqft841 Irene Dr, Auburndale, FL 33823Off Market
- $285,0003 bd2 ba1.7k sqft800 Irene Dr, Auburndale, FL 33823Sold
- $334,1004 bd2 ba1.6k sqft205 Essary St N, Auburndale, FL 33823Off Market
- $202,5003 bd1 ba894 sqft3221 Berkley Rd, Auburndale, FL 33823Off Market
A local agent can set up tours, give advice and negotiate with sellers.
Similar homes
- $229,9003 bd2 ba1.3k sqft1329 ASHLEE COURT, AUBURNDALE, FL 33823For Sale

 MLS ID #R4911615, Robert Miller, Jr, MILLSHIRE REALTY. Stellar MLS
 - $215,0003 bd2 ba1.3k sqft811 Irene Dr, Auburndale, FL 33823For Sale By Owner
- $240,0003 bd2 ba1.9k sqft117 GLENN ROAD, AUBURNDALE, FL 33823For Sale
 MLS ID #L4963176, Amanda Wright, REMAX EXPERTS. Stellar MLS
 - $259,9003 bd2 ba1.5k sqft4917 HERNDON WAY, AUBURNDALE, FL 33823For Sale
 MLS ID #P4939190, Misty McTeer, TRUE FLORIDA REALTY LLC. Stellar MLS
 - $245,0003 bd2 ba1.6k sqft1725 MARKER ROAD, POLK CITY, FL 33868For SaleMLS ID #G5114132, Rachel Sowder, DOWN HOME REALTY, LLLP. Stellar MLS
- $280,0003 bd2 ba1.5k sqft128 N POINTE DRIVE, AUBURNDALE, FL 33823For SaleMLS ID #TB8528209, Miguel Shellie, MARK SPAIN REAL ESTATE. Stellar MLS
- $215,0002 bd2 ba1.3k sqft121 BONNIE DRIVE, AUBURNDALE, FL 33823For SaleMLS ID #TB8470179, Ellie Lambert, REAL BROKER, LLC. Stellar MLS
- $203,0003 bd1 ba1k sqft220 PINEHURST DR, AUBURNDALE, FL 33823For SaleMLS ID #S5154101, Manny Quiros, RE/MAX HERITAGE PROFESSIONALS. Stellar MLS
- $245,0003 bd2 ba1k sqft2613 FOWLER AVENUE, AUBURNDALE, FL 33823For SaleMLS ID #S5141436, Jason Prieto, LPT REALTY, LLC. Stellar MLS
- $245,0003 bd2 ba1.1k sqft2008 LAKE ELLEN DRIVE, HAINES CITY, FL 33844For SaleMLS ID #O6415192, Chris Creegan, CREEGAN GROUP. Stellar MLS
- $215,0003 bd2 ba1.4k sqft3586 LAZY LAKE DRIVE N, LAKELAND, FL 33801For SaleMLS ID #S5152456, Brenda Brooks, CENTURY 21 MYERS REALTY. Stellar MLS
- $213,5003 bd2 ba1.4k sqft3140 4TH STREET, DAVENPORT, FL 33837For SaleMLS ID #TB8532913, Lindsey Funderburk, JT REALTY & ASSOCIATES. Stellar MLS
- $145,0002 bd2 ba1.3k sqft119 JANA CIRCLE, AUBURNDALE, FL 33823For SaleMLS ID #L4963542, Brittany Sacco, KELLER WILLIAMS REALTY AT THE LAKES. Stellar MLS
- $248,0002 bd2 ba1.1k sqft6121 KITTIWAKE DRIVE, LAKELAND, FL 33809For SaleMLS ID #L4963013, Mario Alicea, LLC, XCELLENCE. Stellar MLS
- $259,9002 bd2 ba1.1k sqft618 CASSANDRA LANE, LAKELAND, FL 33809For SaleMLS ID #L4963419, Matthew Lainhart, KELLER WILLIAMS REALTY. Stellar MLS
- $188,0003 bd2 ba1.2k sqft2308 KAY STREET, LAKE ALFRED, FL 33850For SaleMLS ID #TB8509915, Clarisa Moody, MARZUCCO REAL ESTATE. Stellar MLS
- $239,9003 bd2 ba1.1k sqft715 4TH STREET, POLK CITY, FL 33868For SaleMLS ID #O6414801, Ayoub Seffari, MARKET CONNECT REALTY LLC. Stellar MLS
- $208,0002 bd2 ba1.2k sqft5083 LODGEWOOD DR, LAKELAND, FL 33810For SaleMLS ID #P4939443, Debra Cormier LLC, FLORIDA REALTY MARKETPLACE. Stellar MLS
- $225,0002 bd3 ba1.3k sqft8925 SOUTHSHORE COURT, POLK CITY, FL 33868For SaleMLS ID #P4933935, Ed Fahner, COLDWELL BANKER REALTY. Stellar MLS
- $239,0002 bd2 ba1.7k sqft6825 S LAKE HENRY DRIVE NE, WINTER HAVEN, FL 33881For SaleMLS ID #S5143698, Patricia De Graaff, LLC, RE/MAX HERITAGE PROFESSIONALS. Stellar MLS
