BEAUTIFUL 2 bedroom, 2 bathroom home in the highly sought after 55+ community of Foxwood Lake Estates!! Don't pay lot rent, OWN YOUR LAND! This very well maintained home has so many updates, new metal roof 2024, replacement windows 2014, remodeled kitchen with wood cabinets and stone countertops, both bathrooms fully remodeled, new flooring, updated utility room with new cabinets and stone countertops and lots of storage throughout! Primary bedroom and en-suite bathroom are quite spacious and it includes an updated vanity with dual sinks! You'll love the open floor plan, large living room and dining room, great for entertaining!! Lots of natural light throught the home and glass windows in the Flordida Room for a potential all season room. Come and see this gorgeous home for yourself. It's Florida living at it's best! Foxwood Lake Estates is located within 5 miles of I-4, restaurants, shopping, hospital, movie theatre and more! Perfectly situated between Tampa and Orlando, there is so much to do and see! This very active community features a large clubhouse, game room, billiards room, sauna, fitness center, library, large heated pool, hot tub, pickle ball courts, shuffle board courts, bocce ball courts, basketball hoop, paved walking path around the lake and so much more!! Lots of events happening here like pot-luck dinners, entertainment series, dances, Wednesday morning coffee, raffles, bingo, zumba, pilates, line dancing lessons, pool aerobics, golf cart parades and many holiday celebrations! Schedule your showing today!
For sale
$208,000
5083 LODGEWOOD DR, LAKELAND, FL 33810
2beds
1,272sqft
Manufactured Home, Single Family Residence
Built in 1985
4,800 Square Feet Lot
$204,000 Zestimate®
$164/sqft
$81/mo HOA
What's special
Hot tubLarge heated poolPickle ball courtsBocce ball courtsShuffle board courtsOpen floor planBoth bathrooms fully remodeled
- 19 days |
- 171 |
- 10 |
Likely to sell faster than
Zillow last checked:
Listing updated:
Listed by:
Debra Cormier LLC 770-876-2338,
FLORIDA REALTY MARKETPLACE 863-877-1915
Source: Stellar MLS,MLS#: P4939443 Originating MLS: Orlando Regional
Originating MLS: Orlando Regional
Facts & features
Interior
Bedrooms & bathrooms
- Bedrooms: 2
- Bathrooms: 2
- Full bathrooms: 2
Rooms
- Room types: Florida Room
Primary bedroom
- Description: Room4
- Features: Built-in Closet
- Level: First
- Area: 169 Square Feet
- Dimensions: 13x13
Bedroom 2
- Description: Room6
- Features: Built-in Closet
- Level: First
- Area: 156 Square Feet
- Dimensions: 12x13
Primary bathroom
- Description: Room5
- Level: First
- Area: 78 Square Feet
- Dimensions: 6x13
Bathroom 2
- Description: Room7
- Level: First
- Area: 32 Square Feet
- Dimensions: 4x8
Dining room
- Description: Room2
- Level: First
- Area: 130 Square Feet
- Dimensions: 10x13
Florida room
- Description: Room9
- Level: First
- Area: 117 Square Feet
- Dimensions: 9x13
Kitchen
- Description: Room1
- Level: First
- Area: 100 Square Feet
- Dimensions: 10x10
Living room
- Description: Room3
- Level: First
- Area: 336 Square Feet
- Dimensions: 14x24
Utility room
- Description: Room8
- Level: First
- Area: 64 Square Feet
- Dimensions: 8x8
Heating
- Central
Cooling
- Central Air
Appliances
- Included: Disposal, Microwave, Range, Refrigerator
- Laundry: Inside
Features
- Ceiling Fan(s), High Ceilings, Open Floorplan, Solid Surface Counters, Solid Wood Cabinets, Stone Counters, Thermostat
- Flooring: Luxury Vinyl
- Doors: Sliding Doors
- Has fireplace: No
Interior area
- Total structure area: 1,272
- Total interior livable area: 1,272 sqft
Video & virtual tour
Property
Parking
- Total spaces: 1
- Parking features: Covered, Driveway
- Carport spaces: 1
- Has uncovered spaces: Yes
Features
- Levels: One
- Stories: 1
- Patio & porch: Screened, Side Porch
- Exterior features: Awning(s), Rain Gutters
- Waterfront features: Fishing Pier
Lot
- Size: 4,800 Square Feet
- Features: City Lot, Landscaped, Level
- Residential vegetation: Mature Landscaping
Details
- Additional structures: Shed(s)
- Parcel number: 232726010010006530
- Special conditions: None
Construction
Type & style
- Home type: MobileManufactured
- Architectural style: Traditional
- Property subtype: Manufactured Home, Single Family Residence
Materials
- Metal Siding
- Foundation: Crawlspace
- Roof: Metal
Condition
- New construction: No
- Year built: 1985
Utilities & green energy
- Sewer: Public Sewer
- Water: Public
- Utilities for property: Cable Available, Electricity Connected, Sewer Connected, Water Connected
Community & HOA
Community
- Features: Fishing, Buyer Approval Required, Clubhouse, Community Mailbox, Deed Restrictions, Fitness Center, Pool
- Pet fee: $0 monthly
- Senior community: Yes
- Subdivision: FOXWOOD LAKE ESTATES PH 01
HOA
- Has HOA: Yes
- Amenities included: Clubhouse, Fitness Center, Pickleball Court(s), Pool, Sauna, Security, Shuffleboard Court, Spa/Hot Tub
- Services included: Common Area Taxes, Community Pool, Reserve Fund, Pool Maintenance, Private Road, Recreational Facilities, Security
- HOA fee: $81 monthly
- HOA name: Melody - Mon, Wed, Fri 1-5PM
- HOA phone: 863-859-6615
Location
- Region: Lakeland
Financial & listing details
- Price per square foot: $164/sqft
- Tax assessed value: $140,184
- Annual tax amount: $491
- Date on market: 7/29/2026
- Cumulative days on market: 20 days
- Listing terms: Cash,Conventional
- Ownership: Fee Simple
- Total actual rent: 0
- Electric utility on property: Yes
- Road surface type: Paved
- Body type: Double Wide
Estimated market value
$204,000
$194,000 - $214,000
$1,615/mo
Price history
| Date | Event | Price |
|---|---|---|
| 7/29/2026 | Listed for sale | $208,000+271.4%$164/sqft |
Source:  Stellar MLS #P4939443 Report a problem Stellar MLS #P4939443 Report a problem | ||
| 4/28/2010 | Sold | $56,000-20%$44/sqft |
Source: Public Record Report a problem | ||
| 2/17/2005 | Sold | $70,000+55.6%$55/sqft |
Source: Public Record Report a problem | ||
| 5/28/2004 | Sold | $45,000-10%$35/sqft |
Source: Public Record Report a problem | ||
| 2/17/2004 | Sold | $50,000-11.7%$39/sqft |
Source: Public Record Report a problem | ||
| 9/4/2001 | Sold | $56,600$44/sqft |
Source: Public Record Report a problem | ||
Public tax history
| Year | Property taxes | Tax assessment |
|---|---|---|
| 2025 | $491 +1.8% | $59,907 +2.9% |
| 2024 | $482 +0.8% | $58,219 +3% |
| 2023 | $479 +1% | $56,523 +3% |
| 2022 | $474 -1.2% | $54,877 +3% |
| 2021 | $479 +0.1% | $53,279 +1.4% |
| 2020 | $479 -0.8% | $52,543 +2.3% |
| 2019 | $483 | $51,362 +1.9% |
| 2018 | $483 +0.3% | $50,404 +2.1% |
| 2017 | $482 +5.9% | $49,367 +2.1% |
| 2016 | $455 -0.4% | $48,352 +0.7% |
| 2015 | $457 +10% | $48,016 +0.8% |
| 2014 | $415 -2.7% | $47,635 +1.5% |
| 2013 | $427 +2.6% | $46,931 +1.7% |
| 2012 | $416 -23.5% | $46,147 -21.4% |
| 2011 | $544 -51.5% | $58,684 +2.3% |
| 2010 | $1,121 +72.6% | $57,377 -18.4% |
| 2009 | $650 -22.5% | $70,281 +0.1% |
| 2008 | $838 | $70,211 |
| 2007 | -- | -- |
| 2006 | $1,367 | -- |
| 2005 | -- | -- |
| 2004 | -- | -- |
| 2003 | $1,123 +31% | $55,586 +10.6% |
| 2002 | $858 +263.2% | $50,250 +27.7% |
| 2001 | $236 | $39,336 |
Find assessor info on the county website
Monthly payment
Climate risks
Neighborhood: 33810
Nearby schools
GreatSchools rating
- 3/10Sleepy Hill Elementary SchoolGrades: PK-5Distance: 1.5 mi
- 2/10Sleepy Hill Middle SchoolGrades: 6-8Distance: 1.4 mi
- 3/10Kathleen Senior High SchoolGrades: PK,9-12Distance: 4 mi
- $157,900-- bd-- ba1.2k sqft5087 Lodgewood Dr, Lakeland, FL 33810Off Market
- $179,0002 bd2 ba1.1k sqft5079 Lodgewood Dr, Lakeland, FL 33810For Sale
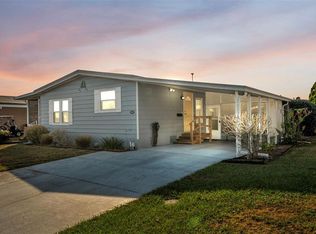
- $167,600-- bd-- ba1.3k sqft5009 Foxwood Blvd, Lakeland, FL 33810Off Market
- $158,0002 bd2 ba1k sqft5013 Foxwood Blvd, Lakeland, FL 33810Pending

- $138,900-- bd-- ba1k sqft5005 Foxwood Blvd, Lakeland, FL 33810Off Market
- $138,9002 bd2 ba1k sqft5075 Lodgewood Dr, Lakeland, FL 33810Off Market
- $170,0002 bd2 ba1.1k sqft5091 Lodgewood Dr, Lakeland, FL 33810Sold
- $178,3002 bd2 ba1.1k sqft5082 Lodgewood Dr, Lakeland, FL 33810Off Market
A local agent can set up tours, give advice and negotiate with sellers.
A local lender can help you make sure your offer is ready when you are.
Similar homes
- $189,0002 bd2 ba1.2k sqft4950 FOXWOOD BLVD, LAKELAND, FL 33810For Sale

 MLS ID #P4939567, Debra Cormier LLC, FLORIDA REALTY MARKETPLACE. Stellar MLS
 - $198,0002 bd2 ba1.4k sqft5022 FOXWOOD BLVD, LAKELAND, FL 33810For Sale
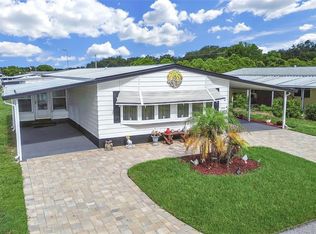 MLS ID #P4939516, Debra Cormier LLC, FLORIDA REALTY MARKETPLACE. Stellar MLS
 - $220,0002 bd2 ba1.3k sqft1785 QUAIL HILL DRIVE, LAKELAND, FL 33810For Sale
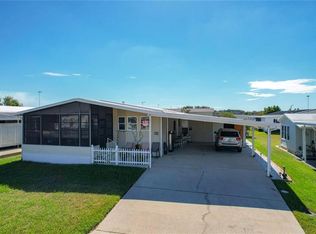 MLS ID #O6419735, Daylet Macias LLC, THE AGENT, INC. Stellar MLS
 - $190,0002 bd2 ba1.2k sqft5027 FOREST CREST DRIVE, LAKELAND, FL 33810For Sale
 MLS ID #TB8506521, Marco Silva Bravo, GOYAL & DECOSTER REALTY. Stellar MLS
 - $166,0002 bd2 ba1k sqft4969 DEERWOOD DR, LAKELAND, FL 33810For SaleMLS ID #P4938047, Debra Cormier LLC, FLORIDA REALTY MARKETPLACE. Stellar MLS
- $169,9003 bd2 ba1.4k sqft1688 FOXWAY DR, LAKELAND, FL 33810For SaleMLS ID #P4938590, Debra Cormier LLC, FLORIDA REALTY MARKETPLACE. Stellar MLS
- $164,9003 bd2 ba1.1k sqft1798 FOX HILL DRIVE, LAKELAND, FL 33810For SaleMLS ID #L4960510, Liliana Guzman Caraballo, LA ROSA REALTY PRESTIGE. Stellar MLS
- $147,0002 bd2 ba864 sqft1802 SHERWOOD HILL DR, LAKELAND, FL 33810For SaleMLS ID #P4939130, Debra Cormier LLC, FLORIDA REALTY MARKETPLACE. Stellar MLS
- $155,0002 bd3 ba1.2k sqft1603 FOXWAY DRIVE, LAKELAND, FL 33810For SaleMLS ID #L4961777, Lisa Kelly, PREMIER REALTY NETWORK, INC. Stellar MLS
- $239,9002 bd2 ba1.3k sqft2260 GRAND CYPRESS DRIVE, LAKELAND, FL 33810For SaleMLS ID #L4963695, David Small, KELLER WILLIAMS REALTY SMART 1. Stellar MLS
- $230,0002 bd2 ba1.1k sqft3123 PRAIRIE DUNES CIRCLE W, LAKELAND, FL 33810For SaleMLS ID #TB8503517, Jill Aubin, RE/MAX REALTY UNLIMITED. Stellar MLS
- $249,9002 bd2 ba1.5k sqft3320 INNISBROOK DRIVE, LAKELAND, FL 33810For SaleMLS ID #L4963103, Lorrie Clark, REMAX EXPERTS. Stellar MLS
- $255,0002 bd2 ba1k sqft7628 LEWIS ROAD, LAKELAND, FL 33810For SaleMLS ID #TB8524169, Marbin Antunes, MARK SPAIN REAL ESTATE. Stellar MLS
- $215,0003 bd2 ba1.4k sqft3586 LAZY LAKE DRIVE N, LAKELAND, FL 33801For SaleMLS ID #S5152456, Brenda Brooks, CENTURY 21 MYERS REALTY. Stellar MLS
- $279,9003 bd2 ba1.7k sqft2228 GRAND CYPRESS DRIVE, LAKELAND, FL 33810For SaleMLS ID #L4964020, Patricia Doud LLC, HARPER REALTY FL, LLC. Stellar MLS
- $274,9002 bd2 ba1.5k sqft3526 INNISBROOK DRIVE, LAKELAND, FL 33810For SaleMLS ID #L4962529, Patricia Doud LLC, HARPER REALTY FL, LLC. Stellar MLS
- $244,0002 bd2 ba1.1k sqft6121 KITTIWAKE DRIVE, LAKELAND, FL 33809For SaleMLS ID #L4963013, Mario Alicea, LLC, XCELLENCE. Stellar MLS
- $230,0002 bd2 ba1.1k sqft6236 RAVEN RUN, LAKELAND, FL 33809For SaleMLS ID #L4960274, Mike Holbrook, XCELLENCE. Stellar MLS
- $280,0003 bd2 ba1.7k sqft6353 SILVER LAKES DRIVE W, LAKELAND, FL 33810For SaleMLS ID #TB8521172, Kim Barker, VITIS REALTY. Stellar MLS
- $215,0002 bd2 ba1.3k sqft121 BONNIE DRIVE, AUBURNDALE, FL 33823For SaleMLS ID #TB8470179, Ellie Lambert, REAL BROKER, LLC. Stellar MLS
