Lakefront Living at Its Best in This 55+ Community! Welcome to your own private waterfront retreat on beautiful Lake Marianna! Situated on over a quarter acre of prime lakefront property, this well-maintained 2-bedroom, 2-bath, 1,344 sq ft manufactured home offers the perfect blend of comfort, recreation, and resort-style living in a desirable 55+ community. Set on a quiet cul-de-sac, this home features breathtaking lake views and an incredible outdoor living space. Enjoy your heated in-ground pool with new vinyl liner, relaxing spa, brick pavers, and a massive newly screened-in porch—all designed for year-round enjoyment and entertaining. Boaters and outdoor lovers will be thrilled with the private dock and boat lift, plus a MAKO center console boat with Yamaha 115 four-stroke motor, which is included in the sale—making this truly a turnkey lakefront lifestyle opportunity. Inside, the home offers central heat and air, abundant storage, and a durable metal roof. A separate workshop/man cave with window A/C provides the perfect space for hobbies or projects. The property also features a dedicated utility room and pool equipment room, keeping everything organized and functional. Additional highlights include a two-car carport, beautifully maintained grounds, and access to community amenities such as shuffleboard courts and a community dock. This home is ideal as a winter retreat, full-time residence, or investment property. With pet-friendly policies (one pet allowed) and low-maintenance living, this is Florida lakefront living at its finest. Where else can you find this much waterfront lifestyle at this price? Schedule your private showing today and start living the lake life!
For sale
Price cut: $10K (7/24)
$215,000
121 BONNIE DRIVE, AUBURNDALE, FL 33823
2beds
1,344sqft
Manufactured Home, Single Family Residence
Built in 1978
0.27 Acres Lot
$211,300 Zestimate®
$160/sqft
$39/mo HOA
What's special
Durable metal roofMassive newly screened-in porchLakefront propertyBrick paversIncredible outdoor living spaceBreathtaking lake viewsAbundant storage
- 31 days |
- 347 |
- 15 |
Zillow last checked:
Listing updated:
Listed by:
Ellie Lambert 813-690-0319,
REAL BROKER, LLC 855-450-0442,
Vincent Arcuri 813-846-2368,
REAL BROKER, LLC
Source: Stellar MLS,MLS#: TB8470179 Originating MLS: Orlando Regional
Originating MLS: Orlando Regional
Facts & features
Interior
Bedrooms & bathrooms
- Bedrooms: 2
- Bathrooms: 2
- Full bathrooms: 2
Primary bedroom
- Features: En Suite Bathroom, Walk-In Closet(s)
- Level: First
- Area: 168 Square Feet
- Dimensions: 12x14
Bedroom 2
- Features: Built-in Closet
- Level: First
- Area: 99 Square Feet
- Dimensions: 9x11
Primary bathroom
- Features: Shower No Tub, Single Vanity
- Level: First
- Area: 40 Square Feet
- Dimensions: 5x8
Bathroom 2
- Features: Single Vanity, Tub With Shower
- Level: First
Dining room
- Features: Ceiling Fan(s)
- Level: First
- Area: 182 Square Feet
- Dimensions: 14x13
Foyer
- Level: First
- Area: 48 Square Feet
- Dimensions: 6x8
Kitchen
- Features: Ceiling Fan(s)
- Level: First
- Area: 168 Square Feet
- Dimensions: 12x14
Laundry
- Level: First
- Area: 150 Square Feet
- Dimensions: 15x10
Living room
- Features: Ceiling Fan(s)
- Level: First
- Area: 414 Square Feet
- Dimensions: 18x23
Workshop
- Level: First
- Area: 99 Square Feet
- Dimensions: 9x11
Heating
- Central
Cooling
- Central Air
Appliances
- Included: Dishwasher, Electric Water Heater, Microwave, Range, Refrigerator
- Laundry: Laundry Room, Outside
Features
- Ceiling Fan(s)
- Flooring: Carpet, Tile
- Has fireplace: No
Interior area
- Total structure area: 1,344
- Total interior livable area: 1,344 sqft
Video & virtual tour
Property
Parking
- Total spaces: 2
- Parking features: Carport
- Carport spaces: 2
Features
- Levels: One
- Stories: 1
- Patio & porch: Patio, Screened
- Exterior features: Other
- Has private pool: Yes
- Pool features: Heated, In Ground, Vinyl
- Has spa: Yes
- Spa features: Heated, In Ground
- Has view: Yes
- View description: Water, Lake
- Has water view: Yes
- Water view: Water,Lake
- Waterfront features: Lake, Lake Front, Lake Privileges
- Body of water: LAKE MARIANNA
Lot
- Size: 0.27 Acres
Details
- Parcel number: 252801307610000261
- Zoning: RM
- Special conditions: None
Construction
Type & style
- Home type: MobileManufactured
- Property subtype: Manufactured Home, Single Family Residence
Materials
- Vinyl Siding
- Foundation: Pillar/Post/Pier
- Roof: Metal
Condition
- New construction: No
- Year built: 1978
Utilities & green energy
- Sewer: Public Sewer
- Water: Public
- Utilities for property: Cable Connected, Electricity Connected
Community & HOA
Community
- Features: Community Boat Ramp, Lake, Private Boat Ramp, Water Access, Clubhouse, Deed Restrictions
- Pet fee: $0 monthly
- Senior community: Yes
- Subdivision: MARIANNA PARK
HOA
- Has HOA: Yes
- Amenities included: Clubhouse
- HOA fee: $39 monthly
- HOA name: Betty Lamb
- HOA phone: 863-393-4810
Location
- Region: Auburndale
Financial & listing details
- Price per square foot: $160/sqft
- Tax assessed value: $172,364
- Annual tax amount: $2,664
- Date on market: 1/31/2026
- Cumulative days on market: 99 days
- Listing terms: Cash,Conventional
- Ownership: Fee Simple
- Total actual rent: 0
- Electric utility on property: Yes
- Road surface type: Asphalt
- Body type: Double Wide
Estimated market value
$211,300
$201,000 - $222,000
$1,735/mo
Price history
| Date | Event | Price |
|---|---|---|
| 7/24/2026 | Price change | $215,000-4.4%$160/sqft |
Source:  Stellar MLS #TB8470179 Report a problem Stellar MLS #TB8470179 Report a problem | ||
| 7/13/2026 | Listed for sale | $225,000$167/sqft |
Source: Stellar MLS #TB8470179 Report a problem | ||
| 4/26/2026 | Listing removed | $225,000$167/sqft |
Source: Stellar MLS #TB8470179 Report a problem | ||
| 2/1/2026 | Listed for sale | $225,000+24%$167/sqft |
Source: Stellar MLS #TB8470179 Report a problem | ||
| 8/28/2025 | Sold | $181,500-13.5%$135/sqft |
Source: Stellar MLS #P4934249 Report a problem | ||
| 8/4/2025 | Pending sale | $209,900$156/sqft |
Source: Stellar MLS #P4934249 Report a problem | ||
| 6/10/2025 | Price change | $209,900-6.7%$156/sqft |
Source: Stellar MLS #P4934249 Report a problem | ||
| 4/12/2025 | Price change | $224,900-8.2%$167/sqft |
Source: Stellar MLS #P4934249 Report a problem | ||
| 3/30/2025 | Listed for sale | $244,900+126.8%$182/sqft |
Source: Stellar MLS #P4934249 Report a problem | ||
| 2/6/2007 | Sold | $108,000+18.7%$80/sqft |
Source: Stellar MLS #P4591666 Report a problem | ||
| 6/21/2004 | Sold | $91,000+9.6%$68/sqft |
Source: Stellar MLS #P4553393 Report a problem | ||
| 7/15/2002 | Sold | $83,000+6.4%$62/sqft |
Source: Public Record Report a problem | ||
| 10/15/1998 | Sold | $78,000$58/sqft |
Source: Public Record Report a problem | ||
Public tax history
| Year | Property taxes | Tax assessment |
|---|---|---|
| 2025 | $2,664 +7.6% | $158,268 +10% |
| 2024 | $2,475 +7.9% | $143,880 +10% |
| 2023 | $2,295 +8.8% | $130,800 +10% |
| 2022 | $2,110 +12.8% | $118,909 +10% |
| 2021 | $1,871 +9.7% | $108,099 +10% |
| 2020 | $1,705 +3.7% | $98,272 +8.4% |
| 2019 | $1,645 | $90,644 +10% |
| 2018 | $1,645 +11.2% | $82,404 +5.5% |
| 2017 | $1,480 +7.7% | $78,139 +3.3% |
| 2016 | $1,374 +7.2% | $75,613 +9.4% |
| 2015 | $1,282 +10% | $69,143 +6.6% |
| 2014 | $1,165 -11.4% | $64,891 -6% |
| 2013 | $1,316 +9% | $69,034 +8.8% |
| 2012 | $1,207 -13.6% | $63,468 -14.8% |
| 2011 | $1,397 +5.8% | $74,453 +7.5% |
| 2010 | $1,321 -21.6% | $69,282 -17.9% |
| 2009 | $1,685 -3.5% | $84,434 -11.1% |
| 2008 | $1,747 | $94,929 |
| 2007 | -- | -- |
| 2006 | $1,197 | -- |
| 2005 | -- | -- |
| 2004 | $969 -7.2% | -- |
| 2003 | $1,044 +23.4% | $74,286 +15.7% |
| 2002 | $846 +2.6% | $64,194 +1.6% |
| 2001 | $824 | $63,183 |
Find assessor info on the county website
Monthly payment
Climate risks
Neighborhood: 33823
Nearby schools
GreatSchools rating
- 4/10Walter Caldwell Elementary SchoolGrades: PK-5Distance: 0.3 mi
- 3/10Jere L. Stambaugh Middle SchoolGrades: 6-8Distance: 1.1 mi
- 3/10Auburndale Senior High SchoolGrades: PK,9-12Distance: 0.9 mi
- $170,500-- bd-- ba1.4k sqft123 Bonnie Dr, Auburndale, FL 33823Off Market
- $82,100-- bd-- ba728 sqft119 Bonnie Dr, Auburndale, FL 33823Off Market
- $188,0002 bd2 ba1.4k sqft125 Bonnie Dr, Auburndale, FL 33823Off Market
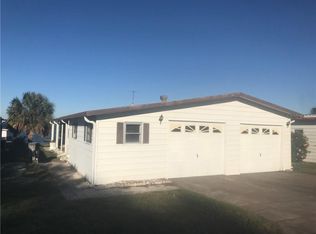
- $77,600-- bd-- ba840 sqft117 Bonnie Dr, Auburndale, FL 33823Off Market
- $95,1002 bd2 ba854 sqft120 Bonnie Dr, Auburndale, FL 33823Off Market
- $162,7002 bd2 ba1.4k sqft127 Bonnie Dr, Auburndale, FL 33823Off Market
- $127,200-- bd-- ba869 sqft115 Bonnie Dr, Auburndale, FL 33823Off Market
- $81,7002 bd2 ba636 sqft124 Bonnie Dr, Auburndale, FL 33823Off Market
A local agent can set up tours, give advice and negotiate with sellers.
Similar homes
- $215,0003 bd2 ba1.3k sqft811 Irene Dr, Auburndale, FL 33823For Sale By Owner
- $145,0002 bd2 ba1.3k sqft119 JANA CIRCLE, AUBURNDALE, FL 33823For Sale

 MLS ID #L4963542, Brittany Sacco, KELLER WILLIAMS REALTY AT THE LAKES. Stellar MLS
 - $240,0003 bd2 ba1.9k sqft117 GLENN ROAD, AUBURNDALE, FL 33823For Sale
 MLS ID #L4963176, Amanda Wright, REMAX EXPERTS. Stellar MLS
 - $259,9003 bd2 ba1.5k sqft4917 HERNDON WAY, AUBURNDALE, FL 33823For Sale
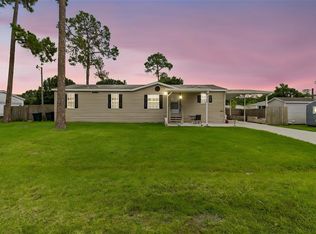 MLS ID #P4939190, Misty McTeer, TRUE FLORIDA REALTY LLC. Stellar MLS
 - $249,0003 bd3 ba1.3k sqft105 OWEN CIRCLE S, AUBURNDALE, FL 33823For SaleMLS ID #L4958199, Kami Rickert, HOMETRUST REAL ESTATE & PTY MGT. Stellar MLS
- $188,0003 bd2 ba1.2k sqft2308 KAY STREET, LAKE ALFRED, FL 33850For SaleMLS ID #TB8509915, Clarisa Moody, MARZUCCO REAL ESTATE. Stellar MLS
- $215,0003 bd2 ba1.4k sqft3586 LAZY LAKE DRIVE N, LAKELAND, FL 33801For SaleMLS ID #S5152456, Brenda Brooks, CENTURY 21 MYERS REALTY. Stellar MLS
- $135,5002 bd2 ba1.1k sqft169 PARADISE LANE, AUBURNDALE, FL 33823For SaleMLS ID #P4938280, Denise Spears, CENTURY 21 MYERS REALTY. Stellar MLS
- $109,9002 bd2 ba1.1k sqft118 PARADISE LANE, AUBURNDALE, FL 33823For SaleMLS ID #P4938757, Denise Spears, CENTURY 21 MYERS REALTY. Stellar MLS
- $199,5003 bd2 ba1.3k sqft2510 ISLAND OAKS E, LAKELAND, FL 33805For SaleMLS ID #L4963079, David Small, KELLER WILLIAMS REALTY SMART 1. Stellar MLS
- $245,0003 bd2 ba1k sqft2613 FOWLER AVENUE, AUBURNDALE, FL 33823For SaleMLS ID #S5141436, Jason Prieto, LPT REALTY, LLC. Stellar MLS
- $129,9002 bd2 ba1k sqft145 HOLIDAY LANE, AUBURNDALE, FL 33823For SaleMLS ID #P4937778, Denise Spears, CENTURY 21 MYERS REALTY. Stellar MLS
- $213,5003 bd2 ba1.4k sqft3140 4TH STREET, DAVENPORT, FL 33837For SaleMLS ID #TB8532913, Lindsey Funderburk, JT REALTY & ASSOCIATES. Stellar MLS
- $220,0002 bd2 ba1.7k sqft6825 S LAKE HENRY DRIVE NE, WINTER HAVEN, FL 33881For SaleMLS ID #S5143698, Patricia De Graaff, LLC, RE/MAX HERITAGE PROFESSIONALS. Stellar MLS
- $119,9002 bd2 ba744 sqft117 HOLIDAY LANE, AUBURNDALE, FL 33823For SaleMLS ID #P4938537, Denise Spears, CENTURY 21 MYERS REALTY. Stellar MLS
- $188,5002 bd2 ba1.1k sqft6450 HOLLYBERRY LANE NE, WINTER HAVEN, FL 33881For SaleMLS ID #L4960650, David Small, KELLER WILLIAMS REALTY SMART 1. Stellar MLS
- $195,0004 bd2 ba1.4k sqft6827 S LAKE HENRY DRIVE NE, WINTER HAVEN, FL 33881For SaleMLS ID #TB8464788, Samantha Conley, GREEN STAR REALTY, INC.. Stellar MLS
- $114,9952 bd2 ba1.3k sqft4063 ROLLING OAKS DRIVE, WINTER HAVEN, FL 33880For SaleMLS ID #S5155389, Patricia De Graaff, LLC, RE/MAX HERITAGE PROFESSIONALS. Stellar MLS
- $224,5004 bd2 ba1.7k sqft1500 AVENUE H NE, WINTER HAVEN, FL 33881For SaleMLS ID #L4958858, David Small, KELLER WILLIAMS REALTY SMART 1. Stellar MLS
- $245,0003 bd2 ba1.1k sqft2008 LAKE ELLEN DRIVE, HAINES CITY, FL 33844For SaleMLS ID #O6415192, Chris Creegan, CREEGAN GROUP. Stellar MLS
