Welcome to easy Florida living in the desirable Ariana Shores 55+ Co-Op community! This charming 2-bedroom, 1.5-bath home offers comfort, convenience, and a peaceful setting to enjoy the best of lakefront community living. The home also features an irrigation system for added convenience. Residents of Ariana Shores enjoy wonderful community amenities, including a heated pool, shuffleboard courts, fishing dock, private boat ramp with direct access to beautiful Lake Arietta, community clubhouse, and laundry facility. The clubhouse hosts planned social activities and events throughout the year, making it easy to stay active and connected with neighbors and friends. This is a co-op community, and the $30,000 co-op share is included in the list price. Whether you are looking for a seasonal retreat or a full-time residence, this home offers comfort, convenience, and a welcoming lakeside community atmosphere
For sale
Price cut: $5K (8/12)
$109,900
118 PARADISE LANE, AUBURNDALE, FL 33823
2beds
1,100sqft
Mobile Home
Built in 1973
3,977 Square Feet Lot
$-- Zestimate®
$100/sqft
$67/mo HOA
What's special
Fishing dockHeated poolShuffleboard courtsIrrigation system
- 113 days
- 147
- 3
Zillow last checked:
Listing updated:
Listed by:
Denise Spears 863-875-5656,
CENTURY 21 MYERS REALTY 863-875-5656
Source: Stellar MLS,MLS#: P4938757 Originating MLS: East Polk
Originating MLS: East Polk
Facts & features
Interior
Bedrooms & bathrooms
- Bedrooms: 2
- Bathrooms: 2
- Full bathrooms: 1
- 1/2 bathrooms: 1
Primary bedroom
- Features: Built-in Closet
- Level: First
- Area: 140 Square Feet
- Dimensions: 14x10
Bedroom 2
- Features: Built-in Closet
- Level: First
- Area: 120 Square Feet
- Dimensions: 10x12
Balcony porch lanai
- Level: First
- Area: 120 Square Feet
- Dimensions: 10x12
Dinette
- Level: First
- Area: 96 Square Feet
- Dimensions: 12x8
Kitchen
- Level: First
- Area: 130 Square Feet
- Dimensions: 10x13
Living room
- Level: First
- Area: 168 Square Feet
- Dimensions: 14x12
Heating
- Central
Cooling
- Central Air
Appliances
- Included: Dishwasher, Electric Water Heater, Microwave, Range, Refrigerator
- Laundry: None
Features
- Ceiling Fan(s), Eating Space In Kitchen, Split Bedroom
- Flooring: Carpet, Tile
- Has fireplace: No
- Furnished: Yes
Interior area
- Total structure area: 1,100
- Total interior livable area: 1,100 sqft
Video & virtual tour
Property
Parking
- Total spaces: 1
- Parking features: Driveway
- Carport spaces: 1
- Has uncovered spaces: Yes
Features
- Levels: One
- Stories: 1
- Exterior features: Irrigation System
- Waterfront features: Lake, Lake Privileges
- Body of water: LAKE ARIETTA, LAKE ARIANA
Lot
- Size: 3,977 Square Feet
Details
- Parcel number: 252734304505000460
- Special conditions: None
Construction
Type & style
- Home type: MobileManufactured
- Property subtype: Mobile Home
Materials
- Vinyl Siding
- Foundation: Crawlspace
- Roof: Metal
Condition
- New construction: No
- Year built: 1973
Utilities & green energy
- Sewer: Public Sewer
- Water: Public
- Utilities for property: Electricity Connected, Sewer Connected, Water Connected
Community & HOA
Community
- Features: Dock, Fishing, Lake, Private Boat Ramp, Water Access, Buyer Approval Required, Clubhouse, Golf Carts OK, Pool
- Pet fee: $0 monthly
- Senior community: Yes
- Subdivision: ARIANA SHORES MHP
HOA
- Has HOA: Yes
- Amenities included: Clubhouse, Laundry, Pool, Shuffleboard Court
- Services included: Community Pool, Pool Maintenance
- HOA fee: $67 monthly
- HOA name: Todd Pierce
- HOA phone: 404-542-0853
Location
- Region: Auburndale
Financial & listing details
- Price per square foot: $100/sqft
- Tax assessed value: $73,339
- Annual tax amount: $1,149
- Date on market: 5/20/2026
- Cumulative days on market: 113 days
- Listing terms: Cash
- Ownership: Co-op
- Total actual rent: 0
- Electric utility on property: Yes
- Road surface type: Asphalt
- Body type: Single Wide
Estimated market value
Not available
Estimated sales range
Not available
Not available
Price history
| Date | Event | Price |
|---|---|---|
| 8/12/2026 | Price change | $109,900-4.4%$100/sqft |
Source:  Stellar MLS #P4938757 Report a problem Stellar MLS #P4938757 Report a problem | ||
| 5/20/2026 | Listed for sale | $114,900+35.2%$104/sqft |
Source: Stellar MLS #P4938757 Report a problem | ||
| 1/1/2026 | Listing removed | $85,000$77/sqft |
Source: Stellar MLS #P4933854 Report a problem | ||
| 11/25/2025 | Price change | $85,000-22.7%$77/sqft |
Source: Stellar MLS #P4933854 Report a problem | ||
| 9/17/2025 | Price change | $110,000-11.3%$100/sqft |
Source: Stellar MLS #P4933854 Report a problem | ||
| 7/17/2025 | Price change | $124,000-3.1%$113/sqft |
Source: Stellar MLS #P4933854 Report a problem | ||
| 2/24/2025 | Listed for sale | $128,000$116/sqft |
Source: Stellar MLS #P4933854 Report a problem | ||
Public tax history
| Year | Property taxes | Tax assessment |
|---|---|---|
| 2025 | $1,149 +7.1% | $68,771 +10% |
| 2024 | $1,073 +8.3% | $62,519 +10% |
| 2023 | $991 +9.3% | $56,835 +10% |
| 2022 | $907 +12% | $51,668 +10% |
| 2021 | $809 +3.5% | $46,971 +4.2% |
| 2020 | $782 +2.6% | $45,070 +5.1% |
| 2019 | $763 | $42,902 +6.6% |
| 2018 | $763 +5.5% | $40,256 +10% |
| 2017 | $723 +8.7% | $36,604 +5.9% |
| 2016 | $665 +9.9% | $34,576 +10% |
| 2015 | $605 +14.5% | $31,433 +10% |
| 2014 | $529 +6.8% | $28,575 +10% |
| 2013 | $495 -10.8% | $25,977 -11% |
| 2012 | $555 -6.4% | $29,185 -7.6% |
| 2011 | $593 -3.1% | $31,580 -1.6% |
| 2010 | $612 -16.1% | $32,080 -12.1% |
| 2009 | $729 +3.7% | $36,510 -4.4% |
| 2008 | $703 | $38,200 |
| 2007 | -- | -- |
| 2006 | $757 | -- |
| 2005 | -- | -- |
| 2004 | $532 +13.8% | -- |
| 2003 | $467 +7% | $22,280 +9.1% |
| 2002 | $437 -1.9% | $20,420 -1.9% |
| 2001 | $445 | $20,810 |
Find assessor info on the county website
Monthly payment
Climate risks
Neighborhood: 33823
Similar homes
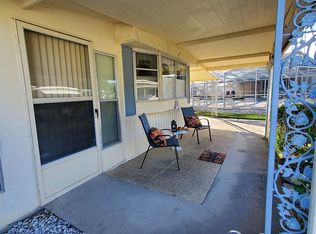
- $119,9002 bd2 ba744 sqft117 HOLIDAY LANE, AUBURNDALE, FL 33823For Sale

 MLS ID #P4938537, Denise Spears, CENTURY 21 MYERS REALTY. Stellar MLS
 - $132,0002 bd2 ba1.2k sqft111 PARADISE LANE, AUBURNDALE, FL 33823For Sale
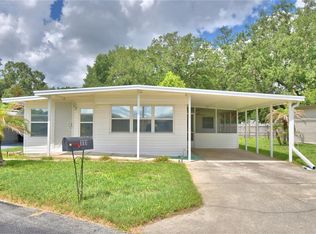 MLS ID #P4939185, Denise Spears, CENTURY 21 MYERS REALTY. Stellar MLS
 - $129,9002 bd2 ba1k sqft145 HOLIDAY LANE, AUBURNDALE, FL 33823For Sale
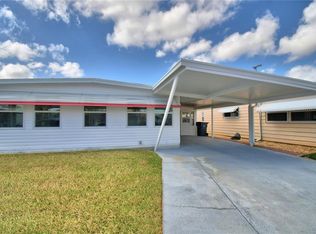 MLS ID #P4937778, Denise Spears, CENTURY 21 MYERS REALTY. Stellar MLS
 - $135,5002 bd2 ba1.1k sqft169 PARADISE LANE, AUBURNDALE, FL 33823For Sale
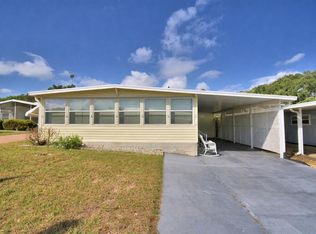 MLS ID #P4938280, Denise Spears, CENTURY 21 MYERS REALTY. Stellar MLS
 - $130,0002 bd2 ba1k sqft145 JANA CIRCLE, AUBURNDALE, FL 33823For SaleMLS ID #P4936496, Juan Yglesias, KELLER WILLIAMS REALTY SMART 1. Stellar MLS
- $139,0002 bd2 ba1.3k sqft119 JANA CIRCLE, AUBURNDALE, FL 33823For SaleMLS ID #L4963542, Brittany Sacco, KELLER WILLIAMS REALTY AT THE LAKES. Stellar MLS
- $115,0002 bd2 ba1.1k sqft4332 CHERRYWOOD STREET, WINTER HAVEN, FL 33880For SaleMLS ID #L4964514, Jared Weggeland, KELLER WILLIAMS REALTY. Stellar MLS
- $110,0002 bd2 ba1.1k sqft4807 PLUMWOOD STREET, WINTER HAVEN, FL 33880For SaleMLS ID #P4939379, KATHY Devor, COLDWELL BANKER REALTY. Stellar MLS
- $114,9952 bd2 ba1.3k sqft4063 ROLLING OAKS DRIVE, WINTER HAVEN, FL 33880For SaleMLS ID #S5155389, Patricia De Graaff, LLC, RE/MAX HERITAGE PROFESSIONALS. Stellar MLS
- $109,0002 bd2 ba916 sqft1610 REYNOLDS ROAD #330, LAKELAND, FL 33801For SaleMLS ID #L4962593, Casandra Vann, KELLER WILLIAMS REALTY. Stellar MLS
- $115,0002 bd2 ba1k sqft1610 REYNOLDS ROAD #54, LAKELAND, FL 33801For SaleMLS ID #L4964155, Paige Wagner, PAIGE WAGNER HOMES REALTY. Stellar MLS
- $106,0002 bd2 ba1.2k sqft4251 CEDARWOOD STREET, WINTER HAVEN, FL 33880For SaleMLS ID #P4937233, KATHY Devor, COLDWELL BANKER REALTY. Stellar MLS
- $120,0002 bd2 ba1k sqft4242 CEDARWOOD STREET, WINTER HAVEN, FL 33880For SaleMLS ID #P4939139, KATHY Devor, COLDWELL BANKER REALTY. Stellar MLS
- $105,0002 bd1 ba672 sqft1908 REGINA DRIVE, LAKE ALFRED, FL 33850For SaleMLS ID #L4961222, Tanya Steinbergs, REGAL REAL ESTATE LLC. Stellar MLS
- $120,0002 bd2 ba1.2k sqft4155 SPRUCEWOOD STREET, WINTER HAVEN, FL 33880For SaleMLS ID #P4938325, KATHY Devor, COLDWELL BANKER REALTY. Stellar MLS
- $118,0002 bd2 ba1.1k sqft4228 CEDARWOOD STREET, WINTER HAVEN, FL 33880For SaleMLS ID #P4937684, KATHY Devor, COLDWELL BANKER REALTY. Stellar MLS
- $99,0002 bd2 ba1k sqft4246 CEDARWOOD STREET, WINTER HAVEN, FL 33880For SaleMLS ID #O6325757, Andi Gamble, LPT REALTY, LLC. Stellar MLS
- $119,0002 bd2 ba1.1k sqft4056 ROLLING OAKS DRIVE, WINTER HAVEN, FL 33880For SaleMLS ID #P4937783, KATHY Devor, COLDWELL BANKER REALTY. Stellar MLS
- $98,9002 bd2 ba1.1k sqft1008 ELIZABETH LANE, LAKELAND, FL 33809For SaleMLS ID #L4964658, Matthew Lainhart, KELLER WILLIAMS REALTY. Stellar MLS
