NEW LISTING!!! Welcome home to this well-maintained 2-bedroom, 2-bathroom home located in the desirable 55+ community of Lakeside Hills Estates! Built in 1983 and measuring 1128 square feet, this manufactured home is move-in ready and affordably-priced. Enter the home through the front door and you'll be immediately impressed by the large well-lit living room, perfect for entertaining guests or just kicking back in your recliner. It opens up to the nearby spacious dining room. Next, the kitchen offers an abundance of cabinets and counter space for all your cooking needs. The primary bedroom features a walk-in closet and ensuite bathroom. A second bedroom and bathroom give you options for hosting guests or you can use as on office/gym/craft room. Laundry room location is inside, off the kitchen, allowing for more space in the storage room at the rear of the single-car carport. A covered screened porch off the rear door gives you and furry friend a place to enjoy Florida's weather without bugs or rain ruining your day. At Lakeside Hills Estates, you're on the western shore of Lake Gibson, and you own the land, so there's no lot rent! Monthly HOA fee includes cable, internet, lawn care, water and access to all the community features (pool, hot tub, fitness center, boat dock, fishing pier, etc.) This pet-friendly community is located close to shopping, medical centers and highways for an easy commute to theme parks or the beach. Call to schedule your private tour today!
For sale
$98,900
1008 ELIZABETH LANE, LAKELAND, FL 33809
2beds
1,128sqft
Manufactured Home, Single Family Residence
Built in 1983
4,748 Square Feet Lot
$-- Zestimate®
$88/sqft
$292/mo HOA
What's special
Spacious dining room
- 8 days
- 159
- 13
Likely to sell faster than
Zillow last checked:
Listing updated:
Listed by:
Matthew Lainhart 863-512-7021,
KELLER WILLIAMS REALTY 863-577-1234
Source: Stellar MLS,MLS#: L4964658 Originating MLS: Lakeland
Originating MLS: Lakeland
Facts & features
Interior
Bedrooms & bathrooms
- Bedrooms: 2
- Bathrooms: 2
- Full bathrooms: 2
Primary bedroom
- Features: Built-in Closet
- Level: First
Primary bathroom
- Level: First
Kitchen
- Level: First
Living room
- Level: First
Heating
- Central
Cooling
- Central Air
Appliances
- Included: Dishwasher, Disposal, Dryer, Microwave, Range, Refrigerator, Washer
- Laundry: Laundry Closet
Features
- Built-in Features, Ceiling Fan(s), Primary Bedroom Main Floor
- Flooring: Carpet, Linoleum
- Windows: Window Treatments
- Has fireplace: No
Interior area
- Total structure area: 1,128
- Total interior livable area: 1,128 sqft
Video & virtual tour
Property
Parking
- Total spaces: 1
- Parking features: Carport
- Carport spaces: 1
Features
- Levels: One
- Stories: 1
- Exterior features: Awning(s), Lighting, Storage
- Waterfront features: Lake, Lake Privileges, Boat Ramp - Private, Fishing Pier
Lot
- Size: 4,748 Square Feet
Details
- Additional structures: Boat House
- Parcel number: 232725009210002000
- Zoning: MH
- Special conditions: None
Construction
Type & style
- Home type: MobileManufactured
- Property subtype: Manufactured Home, Single Family Residence
Materials
- Vinyl Siding
- Foundation: Pillar/Post/Pier
- Roof: Metal
Condition
- New construction: No
- Year built: 1983
Utilities & green energy
- Sewer: Public Sewer
- Water: Public
- Utilities for property: Cable Connected, Electricity Connected, Public, Sewer Connected, Water Connected
Community & HOA
Community
- Features: Dock, Fishing, Lake, Private Boat Ramp, Water Access, Buyer Approval Required, Clubhouse, Community Mailbox, Deed Restrictions, Fitness Center, Golf Carts OK, Pool, Sidewalks, Wheelchair Access
- Pet fee: $0 monthly
- Senior community: Yes
- Subdivision: LAKESIDE HILLS ESTATES
HOA
- Has HOA: Yes
- Amenities included: Cable TV, Clubhouse, Fitness Center, Pool, Recreation Facilities, Shuffleboard Court, Spa/Hot Tub, Wheelchair Access
- Services included: Cable TV, Community Pool, Internet, Maintenance Grounds, Pool Maintenance, Recreational Facilities, Sewer, Water
- HOA fee: $292 monthly
- HOA name: Nancy McKenna
Location
- Region: Lakeland
Financial & listing details
- Price per square foot: $88/sqft
- Tax assessed value: $97,432
- Annual tax amount: $41
- Date on market: 8/28/2026
- Cumulative days on market: 9 days
- Listing terms: Cash,Conventional,FHA,VA Loan
- Ownership: Fee Simple
- Total actual rent: 0
- Electric utility on property: Yes
- Road surface type: Asphalt, Concrete
- Body type: Double Wide
Estimated market value
Not available
Estimated sales range
Not available
Not available
Price history
| Date | Event | Price |
|---|---|---|
| 8/29/2026 | Listed for sale | $98,900+127.9%$88/sqft |
Source:  Stellar MLS #L4964658 Report a problem Stellar MLS #L4964658 Report a problem | ||
| 12/10/1998 | Sold | $43,400$38/sqft |
Source: Public Record Report a problem | ||
Public tax history
| Year | Property taxes | Tax assessment |
|---|---|---|
| 2025 | $42 +14.6% | $31,961 +2.9% |
| 2024 | $36 +15.1% | $31,060 +3% |
| 2023 | $32 +18% | $30,155 +3% |
| 2022 | $27 +18.5% | $29,277 +3% |
| 2021 | $23 +10.9% | $28,424 +1.4% |
| 2020 | $20 +23.3% | $28,032 +2.3% |
| 2019 | $16 | $27,402 +1.9% |
| 2018 | $16 +23.7% | $26,891 +2.1% |
| 2017 | $13 +119.6% | $26,338 +2.1% |
| 2016 | $6 +22.9% | $25,796 +0.7% |
| 2015 | $5 +47.9% | $25,617 +0.8% |
| 2014 | $3 -96% | $25,414 -27.3% |
| 2013 | $84 -7.9% | $34,979 -2.6% |
| 2012 | $91 -25.9% | $35,897 -8.9% |
| 2011 | $123 +0.7% | $39,396 +1.5% |
| 2010 | $122 +10.5% | $38,814 +2.7% |
| 2009 | $111 -0.2% | $37,794 +0.1% |
| 2008 | $111 | $37,756 |
| 2007 | -- | -- |
| 2006 | $225 | -- |
| 2005 | -- | -- |
| 2004 | $180 -1.9% | -- |
| 2003 | $184 +22.3% | $33,874 +4.9% |
| 2002 | $150 +7.5% | $32,305 +1.6% |
| 2001 | $140 | $31,796 |
Find assessor info on the county website
Monthly payment
Climate risks
Neighborhood: 33809

Similar homes
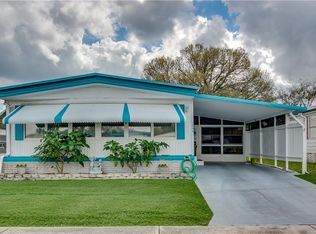
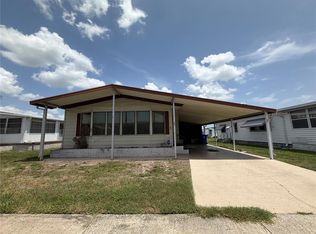
- $129,0002 bd2 ba1.1k sqft914 PINE RIDGE DRIVE, LAKELAND, FL 33809For Sale
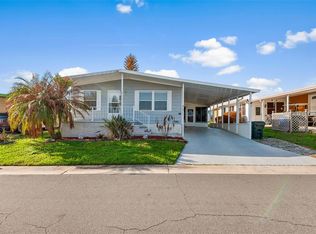
 MLS ID #L4960307, Danielle Waters, WATERS REAL ESTATE GROUP. Stellar MLS
 - $122,0002 bd2 ba1.3k sqft622 ELIZABETH LANE, LAKELAND, FL 33809For Sale
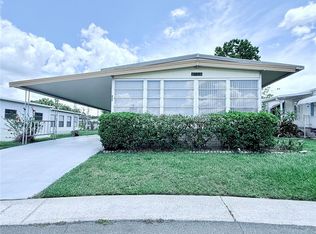 MLS ID #L4953994, Aaron Nichols, ENGEL & VOELKERS LAKELAND. Stellar MLS
 - $145,0002 bd2 ba1.1k sqft526 CASSANDRA LANE, LAKELAND, FL 33809For Sale
 MLS ID #L4962313, Rachel Hernandez, HARPER REALTY FL, LLC. Stellar MLS
 - $120,0002 bd1 ba624 sqft1111 S TERRY AVENUE, LAKELAND, FL 33815For Sale
 MLS ID #TB8541680, Mileddy Albo, FUTURE HOME REALTY INC. Stellar MLS
 - $94,9002 bd2 ba1.4k sqft35144 ADA AVENUE, ZEPHYRHILLS, FL 33541For SaleMLS ID #TB8539990, Sherri Freeze, BINGHAM REALTY INC. Stellar MLS
- $109,0002 bd2 ba916 sqft1610 REYNOLDS ROAD #330, LAKELAND, FL 33801For SaleMLS ID #L4962593, Casandra Vann, KELLER WILLIAMS REALTY. Stellar MLS
- $115,0002 bd2 ba1k sqft1610 REYNOLDS ROAD #54, LAKELAND, FL 33801For SaleMLS ID #L4964155, Paige Wagner, PAIGE WAGNER HOMES REALTY. Stellar MLS
- $115,0002 bd2 ba1.1k sqft4332 CHERRYWOOD STREET, WINTER HAVEN, FL 33880For SaleMLS ID #L4964514, Jared Weggeland, KELLER WILLIAMS REALTY. Stellar MLS
- $110,0002 bd2 ba1.1k sqft1130 N LAKE PARKER AVENUE #A305, LAKELAND, FL 33805For SaleMLS ID #TB8493818, Ryan Smith, KELLER WILLIAMS SOUTH TAMPA. Stellar MLS
- $103,0002 bd2 ba1.1k sqft198 SUNSET DRIVE, LAKE ALFRED, FL 33850For SaleMLS ID #P4939572, Leslie Yokshas, KELLER WILLIAMS REALTY SMART 1. Stellar MLS
- $124,9002 bd2 ba960 sqft1610 REYNOLDS ROAD #262, LAKELAND, FL 33801For SaleMLS ID #L4962976, Ashley Bearden, KELLER WILLIAMS REALTY. Stellar MLS
- $99,0002 bd2 ba1k sqft4246 CEDARWOOD STREET, WINTER HAVEN, FL 33880For SaleMLS ID #O6325757, Andi Gamble, LPT REALTY, LLC. Stellar MLS
- $79,9002 bd1 ba1.3k sqft3718 CASTLE DRIVE, ZEPHYRHILLS, FL 33540For SaleMLS ID #TB8544837, Jo Uber, BINGHAM REALTY INC. Stellar MLS
- $99,9002 bd2 ba897 sqft39524 DUNDEE ROAD, ZEPHYRHILLS, FL 33542For SaleMLS ID #TB8452837, Kathryn Vanater, CENTURY 21 BILL NYE REALTY. Stellar MLS
- $109,9002 bd2 ba1.1k sqft118 PARADISE LANE, AUBURNDALE, FL 33823For SaleMLS ID #P4938757, Denise Spears, CENTURY 21 MYERS REALTY. Stellar MLS
- $110,0002 bd2 ba1.1k sqft4807 PLUMWOOD STREET, WINTER HAVEN, FL 33880For SaleMLS ID #P4939379, KATHY Devor, COLDWELL BANKER REALTY. Stellar MLS
- $98,0002 bd2 ba624 sqft5238 BETMAR DRIVE, ZEPHYRHILLS, FL 33542For SaleMLS ID #TB8515737, Troy Duprey, KELLER WILLIAMS RLTY NEW TAMPA. Stellar MLS
- $95,0002 bd2 ba720 sqft4173 ROLLING OAKS DRIVE, WINTER HAVEN, FL 33880For SaleMLS ID #P4938419, KATHY Devor, COLDWELL BANKER REALTY. Stellar MLS
- $123,9002 bd2 ba1.3k sqft3027 GALAXY LANE, LAKELAND, FL 33801For SaleMLS ID #L4957780, Debra Bershak, BETTER HOMES & GARDENS RE LIFESTYLES. Stellar MLS
- $106,0002 bd2 ba1.2k sqft4251 CEDARWOOD STREET, WINTER HAVEN, FL 33880For SaleMLS ID #P4937233, KATHY Devor, COLDWELL BANKER REALTY. Stellar MLS
