Welcome to 1007 Elizabeth Lane, Lakeland, FL, a beautifully maintained 2-bedroom, 2-bathroom home in the highly sought-after 55+ lakefront community of Lakeside Hills Estates. This charming, move-in-ready home has been thoughtfully updated with fresh interior, exterior, and driveway paint, along with significant structural and mechanical improvements, including a new vapor barrier and tie downs (2025), a replumbed whole house, a six-year-old A/C unit, and a five-year-old hot water heater. The roof (membrane) was replaced in 2008, ensuring durability for years to come. Inside, you'll find a spacious and functional layout, featuring a well-equipped kitchen with a built-in oven, cooktop with range hood, dishwasher, and refrigerator, as well as a separate office area just off the kitchen - perfect for remote work or hobbies. The Florida room, complete with a dedicated wall-unit A/C, offers additional living space to enjoy year-round. Throughout the home, updated lighting, ceiling fans, and new 6-pound interior doors add a fresh and modern touch. The carpet and subfloor were replaced just five years ago, providing comfort and longevity. The primary suite is a true retreat, featuring a queen bed, walk-in closet, and an ensuite bathroom with dual sinks, a large vanity, a walk-in shower, and ample storage space. The guest bedroom is equally inviting, furnished with a twin bed, desk, chair, chest of drawers, and a walk-in closet, while the guest bathroom includes a convenient tub/shower combo. Additional highlights include a laundry room with extra storage, a laundry sink, and electric washer/dryer hookups, as well as rain gutters, sidewalks, and beautifully landscaped surroundings. Located in the lakefront community of Lakeside Hills Estates, this home offers a relaxed yet active lifestyle. Residents enjoy direct access to Lake Gibson, a private boat ramp, fishing dock, community pool, shuffleboard courts, tiki gathering areas, and boat slips available for an additional fee on a first-come, first-served basis. The HOA covers water, cable, internet, lawn care, and community maintenance, making for a truly low-maintenance lifestyle. Best of all, you own the lot - NO LOT RENT! This NO-RENTAL neighborhood ensures a quiet, full-time residential experience. Don't miss this opportunity to own a beautifully updated home in a premier 55+ community. Schedule your private showing today!
Sold for $167,900
$167,900
1007 ELIZABETH LANE, LAKELAND, FL 33809
2beds
1,488sqft
Manufactured Home, Single Family Residence
Built in 1983
4,748 Square Feet Lot
$166,500 Zestimate®
$113/sqft
$-- Estimated rent
Home value
$166,500
$150,000 - $185,000
Not available
Zestimate® history
Owner options
List your home for rent
Find your next renter with Zillow Rental Manager. Plus, with online applications, you can quickly screen prospective tenants – for free.
Refinance and save
$1,495/mo
Est. payment
Refinancing to a lower rate could help reduce your monthly payments and save thousands over the life of the loan.
$1,495/mo
Est. payment
Explore your selling options
Work with a Zillow partner agent
Leverage their expertise and Zillow's premium Showcase listings to get your home seen by more buyers.
Get startedList with your own agent
Get your home in front of millions of buyers by listing it on Zillow.
Learn how to do itSell it yourself
Take full control of how buyers see your home on Zillow by listing For Sale by Owner (FSBO).
List your homeWhat's special
Separate office areaGuest bedroomUpdated lightingFlorida roomCeiling fansAmple storage spaceWell-equipped kitchen
Zillow last checked:
Listing updated:
Listed by:
Lisa Matheny 863-412-6633,
DALTON WADE INC 888-668-8283
Bought with:
Matthew Lainhart, 3411865
KELLER WILLIAMS REALTY
Source: Stellar MLS,MLS#: L4951239 Originating MLS: Suncoast Tampa
Originating MLS: Suncoast Tampa
Facts & features
Interior
Bedrooms & bathrooms
- Bedrooms: 2
- Bathrooms: 2
- Full bathrooms: 2
Rooms
- Room types: Den/Library/Office, Florida Room, Utility Room, Storage Rooms
Primary bedroom
- Features: Ceiling Fan(s), Walk-In Closet(s)
- Level: First
- Area: 154 Square Feet
- Dimensions: 14x11
Bedroom 2
- Features: Ceiling Fan(s), Walk-In Closet(s)
- Level: First
- Area: 121 Square Feet
- Dimensions: 11x11
Dining room
- Features: No Closet
- Level: First
- Area: 156 Square Feet
- Dimensions: 13x12
Florida room
- Features: Ceiling Fan(s), No Closet
- Level: First
- Area: 264 Square Feet
- Dimensions: 22x12
Kitchen
- Features: Breakfast Bar, Ceiling Fan(s), Pantry, Kitchen Island, Built-in Closet
- Level: First
- Area: 121 Square Feet
- Dimensions: 11x11
Living room
- Features: Ceiling Fan(s), No Closet
- Level: First
- Area: 273 Square Feet
- Dimensions: 21x13
Heating
- Central, Electric, Wall Units / Window Unit
Cooling
- Central Air, Wall/Window Unit(s)
Appliances
- Included: Cooktop, Dishwasher, Electric Water Heater, Range Hood, Refrigerator
- Laundry: Electric Dryer Hookup, Laundry Room, Washer Hookup
Features
- Built-in Features, Ceiling Fan(s), Eating Space In Kitchen, Thermostat, Walk-In Closet(s)
- Flooring: Carpet, Vinyl
- Windows: Window Treatments, Shutters
- Has fireplace: No
Interior area
- Total structure area: 1,752
- Total interior livable area: 1,488 sqft
Property
Parking
- Total spaces: 1
- Parking features: Driveway
- Carport spaces: 1
- Has uncovered spaces: Yes
Features
- Levels: One
- Stories: 1
- Exterior features: Private Mailbox, Rain Gutters, Sidewalk, Storage
- On waterfront: Yes
- Waterfront features: Lake, Waterfront, Lake Privileges, Boat Ramp - Private, Fishing Pier, Skiing Allowed
- Body of water: LAKE GIBSON
Lot
- Size: 4,748 Square Feet
- Features: City Lot, Landscaped, Sidewalk
Details
- Parcel number: 232725009210002310
- Zoning: MH
- Special conditions: None
Construction
Type & style
- Home type: MobileManufactured
- Property subtype: Manufactured Home, Single Family Residence
Materials
- Metal Siding
- Foundation: Crawlspace
- Roof: Membrane
Condition
- New construction: No
- Year built: 1983
Utilities & green energy
- Sewer: Public Sewer
- Water: Public
- Utilities for property: BB/HS Internet Available, Cable Connected, Electricity Connected, Phone Available, Public, Sewer Connected, Street Lights, Water Connected
Community & HOA
Community
- Features: Dock, Fishing, Lake, Private Boat Ramp, Water Access, Waterfront, Clubhouse, Fitness Center, Golf Carts OK, No Truck/RV/Motorcycle Parking, Pool, Sidewalks
- Pet fee: $0 monthly
- Senior community: Yes
- Subdivision: LAKESIDE HILLS ESTATES
HOA
- Has HOA: Yes
- Amenities included: Cable TV, Clubhouse, Fitness Center, Lobby Key Required, Optional Additional Fees, Pool, Recreation Facilities, Shuffleboard Court
- Services included: Cable TV, Community Pool, Internet, Maintenance Grounds, Manager, Pool Maintenance, Recreational Facilities, Water
- HOA fee: $285 monthly
- HOA name: Lakeside Hills Estates / Kim Houser
- HOA phone: 863-583-4969
Location
- Region: Lakeland
Financial & listing details
- Price per square foot: $113/sqft
- Tax assessed value: $104,487
- Annual tax amount: $167
- Date on market: 3/4/2025
- Cumulative days on market: 28 days
- Listing terms: Cash,Conventional
- Ownership: Fee Simple
- Total actual rent: 0
- Electric utility on property: Yes
- Road surface type: Paved
- Body type: Double Wide
Price history
| Date | Event | Price |
|---|---|---|
| 5/16/2025 | Sold | $167,900+1.8%$113/sqft |
Source:  Stellar MLS #L4951239 Report a problem Stellar MLS #L4951239 Report a problem | ||
| 4/2/2025 | Pending sale | $165,000$111/sqft |
Source: Stellar MLS #L4951239 Report a problem | ||
| 3/5/2025 | Listed for sale | $165,000+157.8%$111/sqft |
Source: Stellar MLS #L4951239 Report a problem | ||
| 2/4/2025 | Sold | $64,000+60.4%$43/sqft |
Source: Public Record Report a problem | ||
| 7/26/2000 | Sold | $39,900$27/sqft |
Source: Public Record Report a problem | ||
Public tax history
| Year | Property taxes | Tax assessment |
|---|---|---|
| 2025 | $1,885 +1027.3% | $104,487 +205% |
| 2024 | $167 +11% | $34,262 +3% |
| 2023 | $151 +12.4% | $33,264 +3% |
| 2022 | $134 +11.5% | $32,295 +3% |
| 2021 | $120 +6.5% | $31,354 +1.4% |
| 2020 | $113 +10.8% | $30,921 +2.3% |
| 2019 | $102 | $30,226 +1.9% |
| 2018 | $102 +11.1% | $29,662 +2.1% |
| 2017 | $92 +32.9% | $29,052 +2.1% |
| 2016 | $69 +4.1% | $28,454 +0.7% |
| 2015 | $66 +16.1% | $28,256 +0.8% |
| 2014 | $57 -78.4% | $28,032 -26.7% |
| 2013 | $264 -7.9% | $38,218 -2.5% |
| 2012 | $286 -19.1% | $39,200 -9% |
| 2011 | $354 -2.8% | $43,067 -0.3% |
| 2010 | $364 +5.2% | $43,205 +2.7% |
| 2009 | $346 +7.1% | $42,069 +0.1% |
| 2008 | $323 | $42,027 |
| 2007 | -- | -- |
| 2006 | $310 | -- |
| 2005 | -- | -- |
| 2004 | $259 -1.4% | -- |
| 2003 | $263 +16.8% | $37,707 +4.9% |
| 2002 | $225 -6.8% | $35,960 -2.2% |
| 2001 | $242 | $36,760 |
Find assessor info on the county website
Neighborhood: 33809
Nearby homes
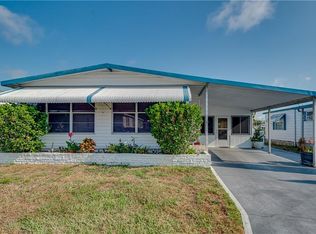
- $145,1002 bd2 ba1k sqft1003 Elizabeth Ln, Lakeland, FL 33809Off Market

- $155,0002 bd2 ba1.4k sqft1011 Elizabeth Ln, Lakeland, FL 33809Sold
- $133,2002 bd2 ba1.1k sqft1008 Pine Ridge Dr, Lakeland, FL 33809Off Market
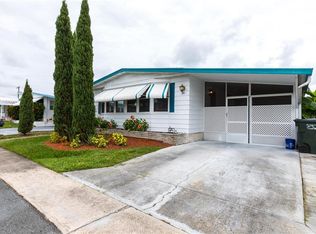
- $101,4002 bd2 ba921 sqft931 Elizabeth Ln, Lakeland, FL 33809Off Market
- $147,3002 bd2 ba1.2k sqft1004 Pine Ridge Dr, Lakeland, FL 33809Off Market
- $129,5002 bd2 ba1.4k sqft1012 Pine Ridge Dr, Lakeland, FL 33809Off Market
- $98,9002 bd2 ba1.1k sqft1008 Elizabeth Ln, Lakeland, FL 33809For Sale
- $105,2002 bd2 ba1.4k sqft1004 Elizabeth Ln, Lakeland, FL 33809Off Market
Nearby schools
GreatSchools rating
- 5/10Sleepy Hill Elementary SchoolGrades: PK-5Distance: 1.6 mi
- 2/10Sleepy Hill Middle SchoolGrades: 6-8Distance: 1.5 mi
- 3/10Lake Gibson Senior High SchoolGrades: PK,9-12Distance: 2.2 mi
Get a cash offer in 3 minutes
Find out how much your home could sell for in as little as 3 minutes with a no-obligation cash offer.
Estimated market value
$166,500
Get a cash offer in 3 minutes
Find out how much your home could sell for in as little as 3 minutes with a no-obligation cash offer.
Estimated market value
$166,500
- Florida
- Polk County
- Lakeland
- 33809
- 1007 ELIZABETH LANE
