Welcome to your move in ready home in Oakwood Estates, a gated community designed for those aged 55 and older. This beautifully maintained 2-bedroom, 2-bathroom manufactured home comes fully furnished and is being sold as-is, allowing you to move in comfortably without additional expenses. The double panes windows add thermal efficiency, and the 2014 shingle roof is in great condition . Features Include: - Two spacious bedrooms (split bedroom ) and bathrooms - Two attached screened-in porches, perfect for enjoying the Florida sunshine - Utility shed for additional storage (houses washer/dryer) - Parking space for two vehicles - Access to community amenities, including swimming, shuffleboard, fishing pier, and tennis Location: Conveniently located close to shopping centers and restaurants, everything you need is just a short drive away. Enjoy a vibrant community lifestyle with various social activities and events right at your doorstep. This section is a “No Dog” area but other inside pets are acceptable (cat, bird, fish)
For sale
Price cut: $9K (7/25)
$105,000
4246 CEDARWOOD STREET, WINTER HAVEN, FL 33880
2beds
1,008sqft
Manufactured Home, Single Family Residence
Built in 1982
3,681 Square Feet Lot
$-- Zestimate®
$104/sqft
$140/mo HOA
What's special
Fully furnished
- 141 days |
- 155 |
- 6 |
Zillow last checked:
Listing updated:
Listed by:
Andi Gamble 954-235-7723,
LPT REALTY, LLC 877-366-2213
Source: Stellar MLS,MLS#: O6325757 Originating MLS: Orlando Regional
Originating MLS: Orlando Regional
Facts & features
Interior
Bedrooms & bathrooms
- Bedrooms: 2
- Bathrooms: 2
- Full bathrooms: 2
Primary bedroom
- Features: Built-in Closet
- Level: First
- Area: 143 Square Feet
- Dimensions: 13x11
Bedroom 2
- Features: Built-in Closet
- Level: First
- Area: 110 Square Feet
- Dimensions: 10x11
Primary bathroom
- Level: First
- Area: 30 Square Feet
- Dimensions: 4x7.5
Bathroom 2
- Level: First
- Area: 31.5 Square Feet
- Dimensions: 7x4.5
Balcony porch lanai
- Level: First
- Area: 172.5 Square Feet
- Dimensions: 15x11.5
Balcony porch lanai
- Level: First
- Area: 166.75 Square Feet
- Dimensions: 14.5x11.5
Dining room
- Level: First
- Area: 99 Square Feet
- Dimensions: 11x9
Kitchen
- Level: First
- Area: 140 Square Feet
- Dimensions: 14x10
Living room
- Level: First
- Area: 187 Square Feet
- Dimensions: 11x17
Heating
- Central, Electric
Cooling
- Central Air
Appliances
- Included: Dryer, Electric Water Heater, Range Hood, Refrigerator, Washer
- Laundry: Outside
Features
- Ceiling Fan(s), Split Bedroom
- Flooring: Carpet, Laminate, Linoleum
- Doors: Sliding Doors
- Has fireplace: No
- Furnished: Yes
Interior area
- Total structure area: 1,008
- Total interior livable area: 1,008 sqft
Video & virtual tour
Property
Parking
- Total spaces: 2
- Parking features: Carport
- Carport spaces: 2
Features
- Levels: One
- Stories: 1
- Exterior features: Awning(s), Rain Gutters
- Waterfront features: Fishing Pier
Lot
- Size: 3,681 Square Feet
Details
- Additional structures: Shed(s)
- Parcel number: 252902356710002320
- Special conditions: None
Construction
Type & style
- Home type: MobileManufactured
- Property subtype: Manufactured Home, Single Family Residence
Materials
- Metal Siding
- Foundation: Crawlspace
- Roof: Shingle
Condition
- New construction: No
- Year built: 1982
Utilities & green energy
- Sewer: Public Sewer
- Water: Public
- Utilities for property: Electricity Connected, Sewer Connected, Street Lights, Water Connected
Community & HOA
Community
- Features: Buyer Approval Required, Clubhouse, Deed Restrictions, Gated Community - No Guard, Golf Carts OK, Pool, Tennis Court(s)
- Pet fee: $0 monthly
- Senior community: Yes
- Subdivision: OAKWOOD ESTATES
HOA
- Has HOA: Yes
- Amenities included: Clubhouse, Gated, Laundry, Pool, Shuffleboard Court, Tennis Court(s)
- Services included: Community Pool, Other
- HOA fee: $140 monthly
Location
- Region: Winter Haven
Financial & listing details
- Price per square foot: $104/sqft
- Tax assessed value: $92,235
- Annual tax amount: $1,422
- Date on market: 7/10/2025
- Cumulative days on market: 373 days
- Listing terms: Cash,Conventional
- Ownership: Co-op
- Total actual rent: 0
- Electric utility on property: Yes
- Road surface type: Paved
- Body type: Double Wide
Estimated market value
Not available
Estimated sales range
Not available
$1,472/mo
Price history
| Date | Event | Price |
|---|---|---|
| 7/25/2026 | Price change | $105,000-7.9%$104/sqft |
Source:  Stellar MLS #O6325757 Report a problem Stellar MLS #O6325757 Report a problem | ||
| 3/25/2026 | Listed for sale | $114,000$113/sqft |
Source: Stellar MLS #O6325757 Report a problem | ||
| 2/28/2026 | Listing removed | $114,000$113/sqft |
Source: Stellar MLS #O6325757 Report a problem | ||
| 7/11/2025 | Listed for sale | $114,000+4.6%$113/sqft |
Source: Stellar MLS #O6325757 Report a problem | ||
| 7/21/2022 | Sold | $109,000-4.4%$108/sqft |
Source: Public Record Report a problem | ||
| 6/23/2022 | Pending sale | $114,000$113/sqft |
Source: Stellar MLS #P4921338 Report a problem | ||
| 6/13/2022 | Listed for sale | $114,000$113/sqft |
Source: Stellar MLS #P4921338 Report a problem | ||
Public tax history
| Year | Property taxes | Tax assessment |
|---|---|---|
| 2025 | $1,193 +5.2% | $92,235 +5.3% |
| 2024 | $1,133 +6% | $87,563 +7.4% |
| 2023 | $1,069 +419.6% | $81,492 +98.8% |
| 2022 | $206 +3.9% | $40,990 +3% |
| 2021 | $198 +3.1% | $39,796 +1.4% |
| 2020 | $192 +3.7% | $39,247 +2.3% |
| 2019 | $185 -53.3% | $38,365 +1.9% |
| 2018 | $397 +6.3% | $37,650 +2.1% |
| 2017 | $373 +137.8% | $36,876 +2.1% |
| 2016 | $157 -0.1% | $36,118 +0.7% |
| 2015 | $157 -49.5% | $35,867 +0.8% |
| 2014 | $311 +90.4% | $35,582 -1.2% |
| 2013 | $163 +7.1% | $36,029 +1.7% |
| 2012 | $153 +10.3% | $35,427 +3% |
| 2011 | $138 +4.1% | $34,395 +1.5% |
| 2010 | $133 +5.2% | $33,887 +2.7% |
| 2009 | $126 +7.9% | $32,996 +0.1% |
| 2008 | $117 | $32,963 |
| 2007 | -- | -- |
| 2006 | $101 | -- |
| 2005 | -- | -- |
| 2004 | $65 +12% | -- |
| 2003 | $58 -23.5% | $29,010 -3.2% |
| 2002 | $76 -6.1% | $29,980 -1% |
| 2001 | $81 | $30,270 |
Find assessor info on the county website
Monthly payment
Climate risks
Neighborhood: 33880
Nearby schools
GreatSchools rating
- 2/10Eagle Lake Elementary SchoolGrades: PK-5Distance: 2.1 mi
- 4/10Westwood Middle SchoolGrades: 6-8Distance: 2.8 mi
- 2/10Lake Region High SchoolGrades: 9-12Distance: 2.9 mi
- $87,5002 bd2 ba1k sqft4244 Cedarwood St, Winter Haven, FL 33880Sold
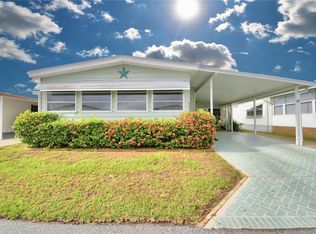
- $95,000-- bd-- ba864 sqft4248 Cedarwood St, Winter Haven, FL 33880Off Market
- $97,0002 bd2 ba888 sqft4347 Cherrywood St, Winter Haven, FL 33880Sold
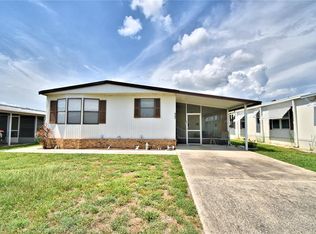
- $120,0002 bd2 ba1k sqft4242 Cedarwood St, Winter Haven, FL 33880For Sale

- $121,9002 bd2 ba816 sqft4345 Cherrywood St, Winter Haven, FL 33880Off Market
- $92,5002 bd2 ba1.2k sqft4250 Cedarwood St, Winter Haven, FL 33880Sold
- $69,700-- bd-- ba1k sqft4349 Cherrywood St, Winter Haven, FL 33880Off Market
- $60,000-- bd-- ba1k sqft4247 Cedarwood Dr, Winter Haven, FL 33880Sold
Similar homes
- $114,9952 bd2 ba1.3k sqft4063 ROLLING OAKS DRIVE, WINTER HAVEN, FL 33880For Sale

 MLS ID #S5155389, Patricia De Graaff, LLC, RE/MAX HERITAGE PROFESSIONALS. Stellar MLS
 - $110,0002 bd2 ba1.1k sqft4807 PLUMWOOD STREET, WINTER HAVEN, FL 33880For Sale
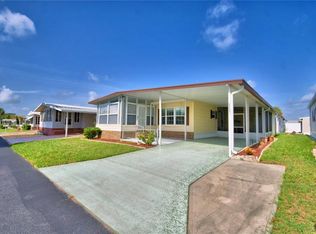 MLS ID #P4939379, KATHY Devor, COLDWELL BANKER REALTY. Stellar MLS
 - $106,0002 bd2 ba1.2k sqft4251 CEDARWOOD STREET, WINTER HAVEN, FL 33880For Sale
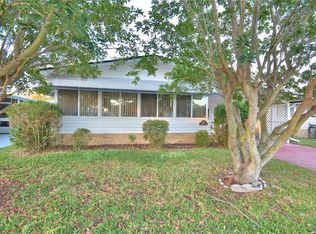 MLS ID #P4937233, KATHY Devor, COLDWELL BANKER REALTY. Stellar MLS
 - $108,0002 bd2 ba1.4k sqft4321 CHERRYWOOD STREET, WINTER HAVEN, FL 33880For Sale
 MLS ID #P4931788, KATHY Devor, COLDWELL BANKER REALTY. Stellar MLS
 - $120,0002 bd2 ba1k sqft4242 CEDARWOOD STREET, WINTER HAVEN, FL 33880For SaleMLS ID #P4939139, KATHY Devor, COLDWELL BANKER REALTY. Stellar MLS
- $118,0002 bd2 ba1.1k sqft4228 CEDARWOOD STREET, WINTER HAVEN, FL 33880For SaleMLS ID #P4937684, KATHY Devor, COLDWELL BANKER REALTY. Stellar MLS
- $120,0002 bd2 ba1.2k sqft4155 SPRUCEWOOD STREET, WINTER HAVEN, FL 33880For SaleMLS ID #P4938325, KATHY Devor, COLDWELL BANKER REALTY. Stellar MLS
- $119,0002 bd2 ba1.1k sqft4056 ROLLING OAKS DRIVE, WINTER HAVEN, FL 33880For SaleMLS ID #P4937783, KATHY Devor, COLDWELL BANKER REALTY. Stellar MLS
- $125,0002 bd2 ba1.1k sqft4332 CHERRYWOOD STREET, WINTER HAVEN, FL 33880For SaleMLS ID #O6427063, Tyler Labod, REAL BROKER, LLC. Stellar MLS
- $95,0002 bd2 ba720 sqft4173 ROLLING OAKS DRIVE, WINTER HAVEN, FL 33880For SaleMLS ID #P4938419, KATHY Devor, COLDWELL BANKER REALTY. Stellar MLS
- $124,9002 bd2 ba1.4k sqft4158 ROLLING OAKS DRIVE, WINTER HAVEN, FL 33880For SaleMLS ID #P4938916, KATHY Devor, COLDWELL BANKER REALTY. Stellar MLS
- $125,0002 bd2 ba1k sqft4918 ROSEWOOD STREET, WINTER HAVEN, FL 33880For SaleMLS ID #P4938247, KATHY Devor, COLDWELL BANKER REALTY. Stellar MLS
- $129,0002 bd2 ba1.3k sqft4132 SPRUCEWOOD STREET, WINTER HAVEN, FL 33880For SaleMLS ID #P4938951, KATHY Devor, COLDWELL BANKER REALTY. Stellar MLS
- $125,0002 bd2 ba1.3k sqft4239 CEDARWOOD STREET, WINTER HAVEN, FL 33880For SaleMLS ID #P4937986, KATHY Devor, COLDWELL BANKER REALTY. Stellar MLS
- $133,9002 bd2 ba1.2k sqft4212 CEDARWOOD STREET, WINTER HAVEN, FL 33880For SaleMLS ID #A4692973, Karl Erickson, FLORIDA HOMES REALTY & MORTGAGE. Stellar MLS
- $85,0002 bd2 ba1k sqft4127 SPRUCEWOOD STREET, WINTER HAVEN, FL 33880For SaleMLS ID #P4936494, KATHY Devor, COLDWELL BANKER REALTY. Stellar MLS
- $140,0002 bd2 ba1.3k sqft4146 SPRUCEWOOD STREET, WINTER HAVEN, FL 33880For SaleMLS ID #P4939076, KATHY Devor, COLDWELL BANKER REALTY. Stellar MLS
- $74,9002 bd2 ba1k sqft4038 ROLLING OAKS DRIVE, WINTER HAVEN, FL 33880For SaleMLS ID #B4902243, Reta Stead, SOUTHERN BELLE REALTY. Stellar MLS
- $150,0002 bd2 ba1k sqft489 VILLAGE CIRCLE SW, WINTER HAVEN, FL 33880For SaleMLS ID #TB8534615, Lindsey Funderburk, JT REALTY & ASSOCIATES. Stellar MLS
- $100,0002 bd2 ba1k sqft125 LAKE HAZEL DRIVE, WINTER HAVEN, FL 33884For SaleMLS ID #P4938311, Jenn Manzella, FLORIDA REALTY MARKETPLACE. Stellar MLS
