Spacious living plan and Luxurious Kitchen just updated for the top Chef status. As you come in through the covered carport you'll notice the Newly installed flooring that really shines. There are 2 Living Room areas one of which you could close off for a 3rd bedroom. Large Master Bedroom and Bath. Skirting around the home has just been replaced for a new look. Not to mention all of the amenities offered with the community swimming pool, pickleball, tennis courts and putt putt golf course. This property is located on the dog approved residence street, so Fido is in luck. New AC unit was replaced in 2026. You're in close proximity to all the Central Florida attractions. Hurricane/ Tie Down Straps Replaced 2023. Ceiling fans have been updated w/ remotes. UPDATE: New Linoleum flooring has just been professionally installed throughout the entire home to match the kitchen.
For sale
$133,900
4212 CEDARWOOD STREET, WINTER HAVEN, FL 33880
2beds
1,265sqft
Manufactured Home, Single Family Residence
Built in 1983
3,681 Square Feet Lot
$-- Zestimate®
$106/sqft
$136/mo HOA
What's special
Spacious living planLuxurious kitchenNewly installed flooringCovered carport
- 102 days |
- 48 |
- 0 |
Zillow last checked:
Listing updated:
Listed by:
Karl Erickson 813-245-6181,
FLORIDA HOMES REALTY & MORTGAGE 904-996-9144
Source: Stellar MLS,MLS#: A4692973 Originating MLS: Suncoast Tampa
Originating MLS: Suncoast Tampa
Facts & features
Interior
Bedrooms & bathrooms
- Bedrooms: 2
- Bathrooms: 2
- Full bathrooms: 2
Primary bedroom
- Features: Built-in Closet
- Level: First
Bedroom 2
- Features: Built-in Closet
- Level: First
Primary bathroom
- Level: First
Bathroom 2
- Features: Built-in Closet
- Level: First
Dining room
- Level: First
Family room
- Level: First
Kitchen
- Level: First
Living room
- Level: First
Workshop
- Level: First
Heating
- Heat Pump
Cooling
- Central Air
Appliances
- Included: Convection Oven, Cooktop, Dishwasher, Refrigerator
- Laundry: Laundry Closet
Features
- Open Floorplan, Primary Bedroom Main Floor, Solid Wood Cabinets
- Flooring: Carpet, Laminate
- Has fireplace: No
Interior area
- Total structure area: 1,401
- Total interior livable area: 1,265 sqft
Video & virtual tour
Property
Parking
- Total spaces: 1
- Parking features: Carport
- Carport spaces: 1
Features
- Levels: One
- Stories: 1
- Patio & porch: Patio, Screened
- Exterior features: Private Entrance, Rain Gutters, Storage
Lot
- Size: 3,681 Square Feet
- Features: Landscaped
Details
- Parcel number: 252902356710002490
- Special conditions: None
Construction
Type & style
- Home type: MobileManufactured
- Property subtype: Manufactured Home, Single Family Residence
Materials
- Vinyl Siding
- Foundation: Crawlspace
- Roof: Shingle
Condition
- New construction: No
- Year built: 1983
Utilities & green energy
- Sewer: Private Sewer
- Water: Public
- Utilities for property: BB/HS Internet Available, Cable Connected, Electricity Connected, Public, Sewer Connected, Water Connected
Community & HOA
Community
- Pet fee: $0 monthly
- Senior community: Yes
- Subdivision: OAKWOOD ESTATES
HOA
- Has HOA: Yes
- HOA fee: $136 monthly
- HOA name: Lenora Cuthbert
Location
- Region: Winter Haven
Financial & listing details
- Price per square foot: $106/sqft
- Tax assessed value: $99,271
- Annual tax amount: $843
- Date on market: 5/8/2026
- Cumulative days on market: 98 days
- Ownership: Co-op
- Total actual rent: 0
- Electric utility on property: Yes
- Road surface type: Asphalt
- Body type: Double Wide
Estimated market value
Not available
Estimated sales range
Not available
$1,613/mo
Price history
| Date | Event | Price |
|---|---|---|
| 5/9/2026 | Listed for sale | $133,900-4.3%$106/sqft |
Source:  Stellar MLS #A4692973 Report a problem Stellar MLS #A4692973 Report a problem | ||
| 9/11/2023 | Listing removed | -- |
Source: Stellar MLS #A4580628 Report a problem | ||
| 8/24/2023 | Listed for sale | $139,900+22.7%$111/sqft |
Source: Stellar MLS #A4580628 Report a problem | ||
| 4/4/2023 | Sold | $114,000-18%$90/sqft |
Source: Public Record Report a problem | ||
| 1/17/2023 | Listed for sale | $139,000$110/sqft |
Source: Owner Report a problem | ||
Public tax history
| Year | Property taxes | Tax assessment |
|---|---|---|
| 2025 | $440 +2.4% | $72,117 +2.9% |
| 2024 | $430 +93.6% | $70,085 +67.2% |
| 2023 | $222 +6.4% | $41,927 +3% |
| 2022 | $209 +3.7% | $40,706 +3% |
| 2021 | $201 +3% | $39,520 +1.4% |
| 2020 | $195 +3.6% | $38,974 +2.3% |
| 2019 | $189 -52.9% | $38,098 +1.9% |
| 2018 | $400 +6.2% | $37,388 +2.1% |
| 2017 | $377 +134.5% | $36,619 +2.1% |
| 2016 | $161 -0.1% | $35,866 +0.7% |
| 2015 | $161 -48.9% | $35,617 +0.8% |
| 2014 | $315 +69.1% | $35,334 -4.5% |
| 2013 | $186 +6.4% | $36,998 +1.7% |
| 2012 | $175 +9% | $36,380 +3% |
| 2011 | $161 +3.3% | $35,320 +1.5% |
| 2010 | $155 +3.7% | $34,798 +2.7% |
| 2009 | $150 +7.8% | $33,883 +0.1% |
| 2008 | $139 | $33,849 |
| 2007 | -- | -- |
| 2006 | $124 | -- |
| 2005 | -- | -- |
| 2004 | $87 -12.6% | -- |
| 2003 | $99 -1.1% | $30,970 +0.2% |
| 2002 | $101 +9% | $30,893 +1.6% |
| 2001 | $92 | $30,406 |
Find assessor info on the county website
Monthly payment
Climate risks
Neighborhood: 33880
Nearby schools
GreatSchools rating
- 2/10Eagle Lake Elementary SchoolGrades: PK-5Distance: 2 mi
- 4/10Westwood Middle SchoolGrades: 6-8Distance: 2.8 mi
- 2/10Lake Region High SchoolGrades: 9-12Distance: 2.7 mi
- $105,5002 bd2 ba1.4k sqft4210 Cedarwood St, Winter Haven, FL 33880Off Market
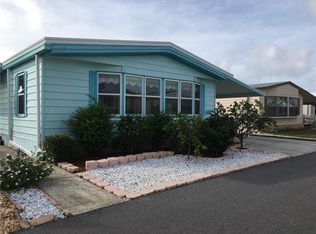
- $77,400-- bd-- ba1.2k sqft4214 Cedarwood St, Winter Haven, FL 33880Off Market
- $89,928-- bd-- ba1k sqft4313 Cherrywood St, Winter Haven, FL 33880Off Market
- $90,0002 bd2 ba1.4k sqft4208 Cedarwood St, Winter Haven, FL 33880Off Market
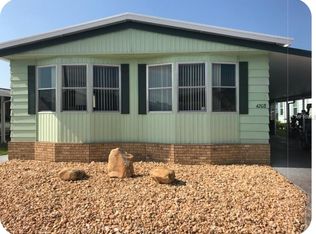
- $77,1004 bd2 ba2k sqft4311 Cherrywood St, Winter Haven, FL 33880Off Market
- $120,0002 bd2 ba1.3k sqft4216 Cedarwood St, Winter Haven, FL 33880Sold
- $87,200-- bd-- ba1k sqft4315 Cherrywood St, Winter Haven, FL 33880Off Market
- $149,7002 bd2 ba1.3k sqft4213 Cedarwood St, Winter Haven, FL 33880Off Market
Similar homes
- $114,9952 bd2 ba1.3k sqft4063 ROLLING OAKS DRIVE, WINTER HAVEN, FL 33880For Sale

 MLS ID #S5155389, Patricia De Graaff, LLC, RE/MAX HERITAGE PROFESSIONALS. Stellar MLS
 - $129,0002 bd2 ba1.3k sqft4132 SPRUCEWOOD STREET, WINTER HAVEN, FL 33880For Sale
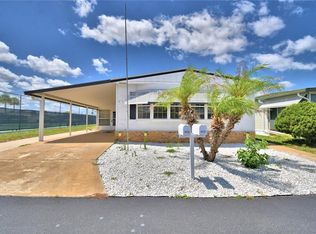 MLS ID #P4938951, KATHY Devor, COLDWELL BANKER REALTY. Stellar MLS
 - $140,0002 bd2 ba1.3k sqft4146 SPRUCEWOOD STREET, WINTER HAVEN, FL 33880For Sale
 MLS ID #P4939076, KATHY Devor, COLDWELL BANKER REALTY. Stellar MLS
 - $139,9002 bd2 ba1.8k sqft4234 ROLLING OAKS DRIVE, WINTER HAVEN, FL 33880For Sale
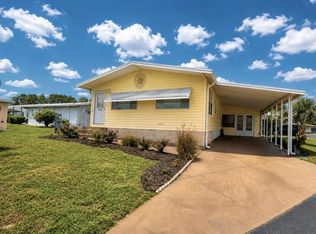 MLS ID #P4939511, KATHY Devor, COLDWELL BANKER REALTY. Stellar MLS
 - $124,9002 bd2 ba1.4k sqft4158 ROLLING OAKS DRIVE, WINTER HAVEN, FL 33880For SaleMLS ID #P4938916, KATHY Devor, COLDWELL BANKER REALTY. Stellar MLS
- $120,0002 bd2 ba1k sqft4242 CEDARWOOD STREET, WINTER HAVEN, FL 33880For SaleMLS ID #P4939139, KATHY Devor, COLDWELL BANKER REALTY. Stellar MLS
- $120,0002 bd2 ba1.2k sqft4155 SPRUCEWOOD STREET, WINTER HAVEN, FL 33880For SaleMLS ID #P4938325, KATHY Devor, COLDWELL BANKER REALTY. Stellar MLS
- $118,0002 bd2 ba1.1k sqft4228 CEDARWOOD STREET, WINTER HAVEN, FL 33880For SaleMLS ID #P4937684, KATHY Devor, COLDWELL BANKER REALTY. Stellar MLS
- $150,0002 bd2 ba1k sqft489 VILLAGE CIRCLE SW, WINTER HAVEN, FL 33880For SaleMLS ID #TB8534615, Lindsey Funderburk, JT REALTY & ASSOCIATES. Stellar MLS
- $105,0002 bd2 ba1k sqft4246 CEDARWOOD STREET, WINTER HAVEN, FL 33880For SaleMLS ID #O6325757, Andi Gamble, LPT REALTY, LLC. Stellar MLS
- $74,9002 bd2 ba1k sqft4038 ROLLING OAKS DRIVE, WINTER HAVEN, FL 33880For SaleMLS ID #B4902243, Reta Stead, SOUTHERN BELLE REALTY. Stellar MLS
- $115,0002 bd2 ba1.3k sqft113 LAKE HAZEL DRIVE, WINTER HAVEN, FL 33884For SaleMLS ID #G5114792, Chris Cain, MOSAIC SERVICES LLC. Stellar MLS
- $141,0002 bd2 ba1.3k sqft6731 Canterbury Dr NE, Winter Haven, FL 33881For Sale By Owner
- $135,5002 bd2 ba1.1k sqft169 PARADISE LANE, AUBURNDALE, FL 33823For SaleMLS ID #P4938280, Denise Spears, CENTURY 21 MYERS REALTY. Stellar MLS
- $130,0002 bd2 ba1k sqft145 JANA CIRCLE, AUBURNDALE, FL 33823For SaleMLS ID #P4936496, Juan Yglesias, KELLER WILLIAMS REALTY SMART 1. Stellar MLS
- $145,0002 bd2 ba1.3k sqft119 JANA CIRCLE, AUBURNDALE, FL 33823For SaleMLS ID #L4963542, Brittany Sacco, KELLER WILLIAMS REALTY AT THE LAKES. Stellar MLS
- $129,9002 bd2 ba1k sqft145 HOLIDAY LANE, AUBURNDALE, FL 33823For SaleMLS ID #P4937778, Denise Spears, CENTURY 21 MYERS REALTY. Stellar MLS
- $149,9002 bd2 ba1.2k sqft6133 GRAND OAKS DRIVE SE, WINTER HAVEN, FL 33884For SaleMLS ID #L4959932, Anita Lowe, LOCKHART & ASSOCIATES INC. Stellar MLS
- $134,9002 bd2 ba1.1k sqft4959 COLONNADES CIRCLE W, LAKELAND, FL 33811For SaleMLS ID #L4962567, Heather Padgett, EXP REALTY LLC. Stellar MLS
- $146,0002 bd2 ba1.1k sqft6473 PEPPERTREE PATH NE, WINTER HAVEN, FL 33881For SaleMLS ID #P4938365, Don Cleveland, JR, COLDWELL BANKER REALTY. Stellar MLS
