Welcome to 4063 Rolling Oaks in Winter Haven, located in Oakwood Estates, a desirable co-op 55+ community. This well-maintained 2 bedroom, 2 bathroom home offers a spacious and versatile floor plan featuring a bonus room and a Florida room, providing plenty of space for relaxing, entertaining, hobbies or a home office. Laminate flooring flows throughout the main living areas and bedrooms, while the Florida room features tile flooring. The dining room includes a built-in buffet with display cabinets and additional storage, creating the perfect space for showcasing your favorite pieces and hosting family and friends. The kitchen offers a convenient closet pantry for added storage, and both bedrooms feature generous walk-in closets. Exterior features include window awnings and an attached carport. A BRAND NEW ROOF was put on (08/2026). Oakwood Estates offers an affordable Florida lifestyle with low HOA fees that include water and trash service. Residents can also enjoy many amenities of this lakefront community including; two clubhouses, two swimming pools, an activity center with a pool table, tennis & pickleball courts, a mini golf course and a lake with fishing dock. Don’t miss this opportunity to own a home in a welcoming community conveniently located near shopping, dining, and all the great amenities and attractions Winter Haven is known for.
For sale
$114,995
4063 ROLLING OAKS DRIVE, WINTER HAVEN, FL 33880
2beds
1,320sqft
Manufactured Home, Single Family Residence
Built in 1983
3,694 Square Feet Lot
$-- Zestimate®
$87/sqft
$163/mo HOA
What's special
Attached carportBonus roomFlorida roomWindow awnings
- 3 days |
- 124 |
- 4 |
Likely to sell faster than
Zillow last checked:
Listing updated:
Listed by:
Patricia De Graaff, LLC 863-307-0061,
RE/MAX HERITAGE PROFESSIONALS 863-256-2188
Source: Stellar MLS,MLS#: S5155389 Originating MLS: Osceola
Originating MLS: Osceola
Facts & features
Interior
Bedrooms & bathrooms
- Bedrooms: 2
- Bathrooms: 2
- Full bathrooms: 2
Rooms
- Room types: Bonus Room, Florida Room
Primary bedroom
- Description: Room5
- Features: Walk-In Closet(s)
- Level: First
- Area: 140 Square Feet
- Dimensions: 10x14
Bedroom 2
- Description: Room6
- Features: Walk-In Closet(s)
- Level: First
- Area: 132 Square Feet
- Dimensions: 11x12
Balcony porch lanai
- Description: Room7
- Level: First
- Area: 220 Square Feet
- Dimensions: 20x11
Dining room
- Description: Room2
- Level: First
- Area: 70 Square Feet
- Dimensions: 7x10
Florida room
- Description: Room4
- Level: First
- Area: 220 Square Feet
- Dimensions: 22x10
Kitchen
- Description: Room3
- Level: First
- Area: 64 Square Feet
- Dimensions: 8x8
Living room
- Description: Room1
- Level: First
- Area: 117 Square Feet
- Dimensions: 13x9
Heating
- Central, Electric
Cooling
- Central Air
Appliances
- Included: Dryer, Electric Water Heater, Range, Refrigerator, Washer
- Laundry: Other
Features
- Built-in Features, Ceiling Fan(s), Primary Bedroom Main Floor, Thermostat, Walk-In Closet(s)
- Flooring: Laminate, Tile
- Has fireplace: No
Interior area
- Total structure area: 1,691
- Total interior livable area: 1,320 sqft
Video & virtual tour
Property
Parking
- Total spaces: 1
- Parking features: Driveway
- Carport spaces: 1
- Has uncovered spaces: Yes
Features
- Levels: Three Or More
- Stories: 3
- Patio & porch: Enclosed
- Exterior features: Awning(s), Private Yard, Rain Gutters
- Waterfront features: Lake, Pond Access
Lot
- Size: 3,694 Square Feet
- Features: In County, Private
- Residential vegetation: Mature Landscaping
Details
- Parcel number: 252902356710000320
- Zoning: MH
- Special conditions: None
Construction
Type & style
- Home type: MobileManufactured
- Property subtype: Manufactured Home, Single Family Residence
Materials
- Metal Frame, Vinyl Siding
- Foundation: Crawlspace
- Roof: Metal,Shingle
Condition
- Completed
- New construction: No
- Year built: 1983
Utilities & green energy
- Sewer: Public Sewer
- Water: Public
- Utilities for property: Cable Available, Electricity Connected, Phone Available, Public, Sewer Connected, Water Connected
Community & HOA
Community
- Features: Dock, Fishing, Lake, Buyer Approval Required, Clubhouse, Deed Restrictions, Gated Community - No Guard, Golf Carts OK, Pool, Tennis Court(s)
- Security: Gated Community
- Pet fee: $0 monthly
- Senior community: Yes
- Subdivision: OAKWOOD ESTATES
HOA
- Has HOA: Yes
- Amenities included: Clubhouse, Gated, Other, Pickleball Court(s), Pool, Recreation Facilities, Shuffleboard Court, Tennis Court(s)
- Services included: Community Pool, Recreational Facilities, Trash, Water
- HOA fee: $163 monthly
- HOA name: Heidi Thompson
- HOA phone: 863-299-5696
Location
- Region: Winter Haven
Financial & listing details
- Price per square foot: $87/sqft
- Tax assessed value: $102,585
- Annual tax amount: $492
- Date on market: 8/10/2026
- Cumulative days on market: 185 days
- Listing terms: Cash,Other
- Ownership: Co-op
- Total actual rent: 0
- Electric utility on property: Yes
- Road surface type: Paved, Asphalt
- Body type: Double Wide
Estimated market value
Not available
Estimated sales range
Not available
Not available
Price history
| Date | Event | Price |
|---|---|---|
| 8/11/2026 | Listed for sale | $114,995$87/sqft |
Source:  Stellar MLS #S5155389 Report a problem Stellar MLS #S5155389 Report a problem | ||
| 7/13/2026 | Listing removed | $114,995$87/sqft |
Source: Stellar MLS #P4937489 Report a problem | ||
| 3/2/2026 | Price change | $114,995-3.4%$87/sqft |
Source: Stellar MLS #P4937489 Report a problem | ||
| 1/12/2026 | Listed for sale | $119,000$90/sqft |
Source: Stellar MLS #P4937489 Report a problem | ||
Public tax history
| Year | Property taxes | Tax assessment |
|---|---|---|
| 2025 | $89 +8.5% | $46,174 +2.9% |
| 2024 | $82 +7.2% | $44,873 +3% |
| 2023 | $76 -21.1% | $43,566 +3% |
| 2022 | $97 +1.9% | $42,297 +3% |
| 2021 | $95 +1.8% | $41,065 +1.4% |
| 2020 | $93 +3.7% | $40,498 +2.3% |
| 2019 | $90 -70.2% | $39,587 +1.9% |
| 2018 | $301 +6.2% | $38,849 +2.1% |
| 2017 | $284 +238% | $38,050 +2.1% |
| 2016 | $84 -2.8% | $37,267 +0.7% |
| 2015 | $86 -64.9% | $37,008 +0.8% |
| 2014 | $246 +43.7% | $36,714 -22.1% |
| 2013 | $171 +0.8% | $47,100 +0.1% |
| 2012 | $170 +4.4% | $47,058 +3% |
| 2011 | $163 -56.6% | $45,687 +0.1% |
| 2010 | $375 +74.4% | $45,626 -4.5% |
| 2009 | $215 -4.6% | $47,775 -2.2% |
| 2008 | $225 | $48,853 |
| 2007 | -- | -- |
| 2006 | $398 | -- |
| 2005 | -- | -- |
| 2004 | $93 -19% | -- |
| 2003 | $115 -7.3% | $31,930 -1.1% |
| 2002 | $125 +3.6% | $32,300 +0.8% |
| 2001 | $120 | $32,043 |
Find assessor info on the county website
Monthly payment
Climate risks
Neighborhood: 33880
Nearby schools
GreatSchools rating
- 2/10Eagle Lake Elementary SchoolGrades: PK-5Distance: 2.1 mi
- 4/10Westwood Middle SchoolGrades: 6-8Distance: 2.7 mi
- 2/10Lake Region High SchoolGrades: 9-12Distance: 2.8 mi
- $73,200-- bd-- ba864 sqft4061 Rolling Oaks Dr, Winter Haven, FL 33880Off Market
- $87,5002 bd2 ba864 sqft4065 Rolling Oaks Dr, Winter Haven, FL 33880Sold

- $143,2002 bd2 ba1k sqft4059 Rolling Oaks Dr, Winter Haven, FL 33880Off Market
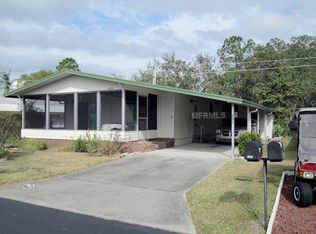
- $85,0002 bd2 ba992 sqft4067 Rolling Oaks Dr, Winter Haven, FL 33880Sold
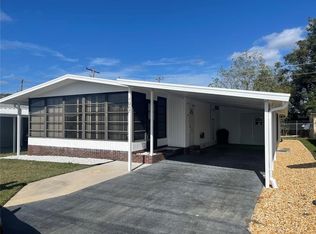
- $151,3002 bd2 ba1.4k sqft4058 Rolling Oaks Dr, Winter Haven, FL 33880Off Market
- $119,0002 bd2 ba1.1k sqft4056 Rolling Oaks Dr, Winter Haven, FL 33880For Sale
- $47,644-- bd-- ba1k sqft3946 Country Pl, Winter Haven, FL 33880Off Market
- $87,100-- bd-- ba1k sqft3946 Country Pl, Winter Haven, FL 33880Off Market
Similar homes
- $110,0002 bd2 ba1.1k sqft4807 PLUMWOOD STREET, WINTER HAVEN, FL 33880For Sale
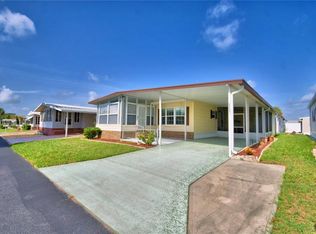
 MLS ID #P4939379, KATHY Devor, COLDWELL BANKER REALTY. Stellar MLS
 - $125,0002 bd2 ba1.1k sqft4332 CHERRYWOOD STREET, WINTER HAVEN, FL 33880For Sale
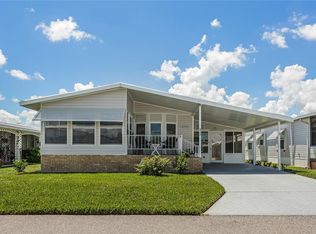 MLS ID #O6427063, Tyler Labod, REAL BROKER, LLC. Stellar MLS
 - $120,0002 bd2 ba1k sqft4242 CEDARWOOD STREET, WINTER HAVEN, FL 33880For Sale
 MLS ID #P4939139, KATHY Devor, COLDWELL BANKER REALTY. Stellar MLS
 - $118,0002 bd2 ba1.1k sqft4228 CEDARWOOD STREET, WINTER HAVEN, FL 33880For Sale
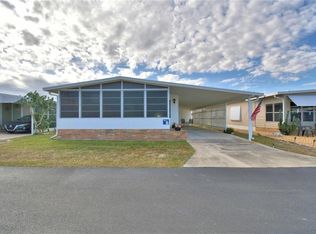 MLS ID #P4937684, KATHY Devor, COLDWELL BANKER REALTY. Stellar MLS
 - $119,0002 bd2 ba1.1k sqft4056 ROLLING OAKS DRIVE, WINTER HAVEN, FL 33880For SaleMLS ID #P4937783, KATHY Devor, COLDWELL BANKER REALTY. Stellar MLS
- $120,0002 bd2 ba1.2k sqft4155 SPRUCEWOOD STREET, WINTER HAVEN, FL 33880For SaleMLS ID #P4938325, KATHY Devor, COLDWELL BANKER REALTY. Stellar MLS
- $124,9002 bd2 ba1.4k sqft4158 ROLLING OAKS DRIVE, WINTER HAVEN, FL 33880For SaleMLS ID #P4938916, KATHY Devor, COLDWELL BANKER REALTY. Stellar MLS
- $129,0002 bd2 ba1.3k sqft4132 SPRUCEWOOD STREET, WINTER HAVEN, FL 33880For SaleMLS ID #P4938951, KATHY Devor, COLDWELL BANKER REALTY. Stellar MLS
- $108,0002 bd2 ba1.4k sqft4321 CHERRYWOOD STREET, WINTER HAVEN, FL 33880For SaleMLS ID #P4931788, KATHY Devor, COLDWELL BANKER REALTY. Stellar MLS
- $125,0002 bd2 ba1.3k sqft4239 CEDARWOOD STREET, WINTER HAVEN, FL 33880For SaleMLS ID #P4937986, KATHY Devor, COLDWELL BANKER REALTY. Stellar MLS
- $105,0002 bd2 ba1k sqft4246 CEDARWOOD STREET, WINTER HAVEN, FL 33880For SaleMLS ID #O6325757, Andi Gamble, LPT REALTY, LLC. Stellar MLS
- $139,9002 bd2 ba1.8k sqft4234 ROLLING OAKS DRIVE, WINTER HAVEN, FL 33880For SaleMLS ID #P4939511, KATHY Devor, COLDWELL BANKER REALTY. Stellar MLS
- $106,0002 bd2 ba1.2k sqft4251 CEDARWOOD STREET, WINTER HAVEN, FL 33880For SaleMLS ID #P4937233, KATHY Devor, COLDWELL BANKER REALTY. Stellar MLS
- $125,0002 bd2 ba1k sqft4918 ROSEWOOD STREET, WINTER HAVEN, FL 33880For SaleMLS ID #P4938247, KATHY Devor, COLDWELL BANKER REALTY. Stellar MLS
- $133,9002 bd2 ba1.2k sqft4212 CEDARWOOD STREET, WINTER HAVEN, FL 33880For SaleMLS ID #A4692973, Karl Erickson, FLORIDA HOMES REALTY & MORTGAGE. Stellar MLS
- $140,0002 bd2 ba1.3k sqft4146 SPRUCEWOOD STREET, WINTER HAVEN, FL 33880For SaleMLS ID #P4939076, KATHY Devor, COLDWELL BANKER REALTY. Stellar MLS
- $95,0002 bd2 ba720 sqft4173 ROLLING OAKS DRIVE, WINTER HAVEN, FL 33880For SaleMLS ID #P4938419, KATHY Devor, COLDWELL BANKER REALTY. Stellar MLS
- $150,0002 bd2 ba1k sqft489 VILLAGE CIRCLE SW, WINTER HAVEN, FL 33880For SaleMLS ID #TB8534615, Lindsey Funderburk, JT REALTY & ASSOCIATES. Stellar MLS
- $85,0002 bd2 ba1k sqft4127 SPRUCEWOOD STREET, WINTER HAVEN, FL 33880For SaleMLS ID #P4936494, KATHY Devor, COLDWELL BANKER REALTY. Stellar MLS
- $145,0002 bd2 ba1k sqft447 VILLAGE CIRCLE SW, WINTER HAVEN, FL 33880For SaleMLS ID #P4938447, KATHY Devor, COLDWELL BANKER REALTY. Stellar MLS
