PRICE Reduced! Foxwood Lake Estates is a well-maintained 55+ community in North Lakeland where you own the land—no lot rent. Residents enjoy an active lifestyle with a large clubhouse, heated pool and spa, fitness center, indoor sauna, library, billiards, pickleball, shuffleboard, walking paths, a stocked fishing lake, and a full calendar of social activities including bingo, dances, crafts, potlucks, line dancing, and more. Conveniently located near shopping, restaurants, medical facilities, and I-4, it's an ideal community for active retirement living. This Charming 2BR/2BA home in the sought-after 55+ community of Foxwood Lake Estates offers major updates, including a 2-year-old metal roof, 4-year-old A/C, new hot water heater and dishwasher (March 2026), and updated GFI receptacles for added peace of mind. The spacious open-concept living and dining area is perfect for entertaining, while the screened-in porch and air-conditioned utility room/workshop provide extra space for relaxing or hobbies. A rare find in the community, this property features two driveways with parking for up to four vehicles. Schedule your showing today!
Pending
Price cut: $7K (7/24)
$158,000
5013 FOXWOOD BOULEVARD, LAKELAND, FL 33810
2beds
1,056sqft
Manufactured Home, Single Family Residence
Built in 1986
4,800 Square Feet Lot
$-- Zestimate®
$150/sqft
$68/mo HOA
What's special
Heated pool and spaStocked fishing lakeScreened-in porchWalking paths
- 769 days |
- 373 |
- 12 |
Zillow last checked:
Listing updated:
Listed by:
Deborah Matthews 863-559-8202,
BETTER HOMES & GARDENS RE LIFESTYLES 863-777-4663
Source: Stellar MLS,MLS#: S5108231 Originating MLS: Lakeland
Originating MLS: Lakeland
Facts & features
Interior
Bedrooms & bathrooms
- Bedrooms: 2
- Bathrooms: 2
- Full bathrooms: 2
Primary bedroom
- Features: Walk-In Closet(s)
- Level: First
- Area: 168 Square Feet
- Dimensions: 14x12
Bedroom 1
- Features: Walk-In Closet(s)
- Level: First
- Area: 100 Square Feet
- Dimensions: 10x10
Primary bathroom
- Level: First
- Area: 48 Square Feet
- Dimensions: 8x6
Bathroom 1
- Level: First
- Area: 40 Square Feet
- Dimensions: 8x5
Kitchen
- Level: First
- Area: 48 Square Feet
- Dimensions: 8x6
Living room
- Level: First
- Area: 270 Square Feet
- Dimensions: 18x15
Heating
- Central
Cooling
- Central Air
Appliances
- Included: Dishwasher, Dryer, Microwave, Range, Refrigerator, Washer
- Laundry: Inside, Laundry Room
Features
- Ceiling Fan(s)
- Flooring: Carpet, Linoleum
- Windows: Shutters
- Has fireplace: No
- Furnished: Yes
Interior area
- Total structure area: 1,056
- Total interior livable area: 1,056 sqft
Video & virtual tour
Property
Parking
- Total spaces: 4
- Parking features: Carport
- Carport spaces: 4
Features
- Levels: One
- Stories: 1
- Patio & porch: Covered, Enclosed, Patio
Lot
- Size: 4,800 Square Feet
Details
- Additional structures: Shed(s)
- Parcel number: 232726010011006850
- Special conditions: None
Construction
Type & style
- Home type: MobileManufactured
- Property subtype: Manufactured Home, Single Family Residence
Materials
- Vinyl Siding
- Foundation: Crawlspace
- Roof: Shingle
Condition
- Completed
- New construction: No
- Year built: 1986
Utilities & green energy
- Sewer: Public Sewer
- Water: Public
- Utilities for property: Cable Available, Public
Community & HOA
Community
- Features: Buyer Approval Required, Clubhouse, Deed Restrictions, Dog Park, Fitness Center, Gated Community - Guard, Golf Carts OK, Pool
- Pet fee: $0 monthly
- Senior community: Yes
- Subdivision: FOXWOOD LAKE ESTATES
HOA
- Has HOA: Yes
- HOA fee: $68 monthly
- HOA name: Foxwood Lake Estates/Melody
- HOA phone: 863-859-6615
Location
- Region: Lakeland
Financial & listing details
- Price per square foot: $150/sqft
- Tax assessed value: $125,343
- Annual tax amount: $373
- Date on market: 7/11/2024
- Cumulative days on market: 753 days
- Listing terms: Cash,Conventional,FHA,VA Loan
- Ownership: Fee Simple
- Total actual rent: 0
- Road surface type: Paved
- Body type: Double Wide
Estimated market value
Not available
Estimated sales range
Not available
Not available
Price history
| Date | Event | Price |
|---|---|---|
| 8/17/2026 | Pending sale | $158,000$150/sqft |
Source:  Stellar MLS #S5108231 Report a problem Stellar MLS #S5108231 Report a problem | ||
| 7/24/2026 | Price change | $158,000-4.2%$150/sqft |
Source: Stellar MLS #S5108231 Report a problem | ||
| 3/31/2026 | Price change | $165,000-2.9%$156/sqft |
Source: Stellar MLS #S5108231 Report a problem | ||
| 3/23/2026 | Listed for sale | $170,000$161/sqft |
Source: Stellar MLS #S5108231 Report a problem | ||
| 3/16/2026 | Pending sale | $170,000$161/sqft |
Source: Stellar MLS #S5108231 Report a problem | ||
| 1/9/2026 | Price change | $170,000-2.9%$161/sqft |
Source: Stellar MLS #S5108231 Report a problem | ||
| 7/10/2025 | Price change | $175,000-2.8%$166/sqft |
Source: Stellar MLS #S5108231 Report a problem | ||
| 5/12/2025 | Price change | $180,000-2.7%$170/sqft |
Source: Stellar MLS #S5108231 Report a problem | ||
| 3/24/2025 | Price change | $185,000-7.5%$175/sqft |
Source: Stellar MLS #S5108231 Report a problem | ||
| 2/7/2025 | Price change | $200,000-4.8%$189/sqft |
Source: Stellar MLS #S5108231 Report a problem | ||
| 8/7/2024 | Price change | $210,000-4.5%$199/sqft |
Source: Stellar MLS #S5108231 Report a problem | ||
| 7/11/2024 | Listed for sale | $220,000+363.2%$208/sqft |
Source: Stellar MLS #S5108231 Report a problem | ||
| 11/5/1996 | Sold | $47,500$45/sqft |
Source: Public Record Report a problem | ||
Public tax history
| Year | Property taxes | Tax assessment |
|---|---|---|
| 2025 | $385 +2.2% | $56,535 +2.9% |
| 2024 | $377 +1.2% | $54,942 +3% |
| 2023 | $373 +1.5% | $53,342 +3% |
| 2022 | $367 -0.7% | $51,788 +3% |
| 2021 | $370 +1.7% | $50,280 +1.4% |
| 2020 | $364 +3.7% | $49,586 +2.3% |
| 2019 | $351 | $48,471 +1.9% |
| 2018 | $351 +4.2% | $47,567 +2.1% |
| 2017 | $337 -16.2% | $46,589 +2.1% |
| 2016 | $402 -0.3% | $45,631 +0.7% |
| 2015 | $403 +10.2% | $45,314 +0.8% |
| 2014 | $366 -2.5% | $44,954 +1.5% |
| 2013 | $375 +2.9% | $44,290 +1.7% |
| 2012 | $365 -2.1% | $43,550 -2.2% |
| 2011 | $373 +1.1% | $44,523 +1.5% |
| 2010 | $369 +4.9% | $43,865 +2.7% |
| 2009 | $351 +7.2% | $42,712 +0.1% |
| 2008 | $328 | $42,669 |
| 2007 | -- | -- |
| 2006 | $316 | -- |
| 2005 | -- | -- |
| 2004 | -- | -- |
| 2003 | $250 +27.4% | $37,386 +2.4% |
| 2002 | $196 +5.3% | $36,510 +1.6% |
| 2001 | $187 | $35,935 |
Find assessor info on the county website
Monthly payment
Climate risks
Neighborhood: 33810
Nearby schools
GreatSchools rating
- 3/10Sleepy Hill Elementary SchoolGrades: PK-5Distance: 1.5 mi
- 2/10Sleepy Hill Middle SchoolGrades: 6-8Distance: 1.4 mi
- 3/10Kathleen Senior High SchoolGrades: PK,9-12Distance: 4 mi
Schools provided by the listing agent
- Elementary: Sleepy Hill Elementary
- Middle: Sleepy Hill Middle
- High: Kathleen High
Source: Stellar MLS. This data may not be complete. We recommend contacting the local school district to confirm school assignments for this home.
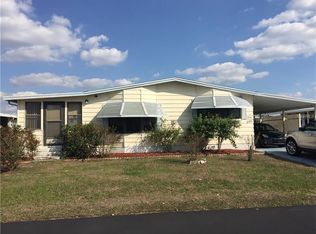
- $158,4002 bd2 ba1.2k sqft5017 Foxwood Blvd, Lakeland, FL 33810Off Market
- $168,500-- bd-- ba1.3k sqft5009 Foxwood Blvd, Lakeland, FL 33810Off Market
- $179,0002 bd2 ba1.1k sqft5079 Lodgewood Dr, Lakeland, FL 33810For Sale
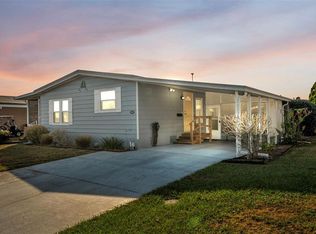
- $138,9002 bd2 ba1k sqft5075 Lodgewood Dr, Lakeland, FL 33810Off Market
- $208,0002 bd2 ba1.2k sqft5083 Lodgewood Dr, Lakeland, FL 33810For Sale
- $215,0002 bd2 ba1.3k sqft5021 Foxwood Blvd, Lakeland, FL 33810Sold
- $137,700-- bd-- ba1k sqft5005 Foxwood Blvd, Lakeland, FL 33810Off Market
- $146,5002 bd2 ba1.1k sqft5014 Foxwood Blvd, Lakeland, FL 33810Off Market
Similar homes
- $145,0002 bd2 ba1.1k sqft526 CASSANDRA LANE, LAKELAND, FL 33809For Sale

 MLS ID #L4962313, Rachel Hernandez, HARPER REALTY FL, LLC. Stellar MLS
 - $190,0002 bd2 ba896 sqft835 MEMPHIS ROAD, LAKELAND, FL 33815For Sale
 MLS ID #TB8535918, Evelyn Gutierrez, DREAM HOME REALTY GROUP, LLC. Stellar MLS
 - $122,0002 bd2 ba1.3k sqft622 ELIZABETH LANE, LAKELAND, FL 33809For Sale
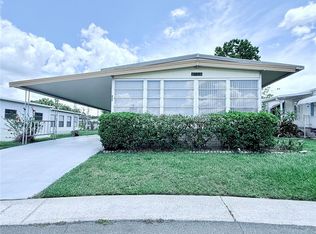 MLS ID #L4953994, Aaron Nichols, ENGEL & VOELKERS LAKELAND. Stellar MLS
 - $150,0003 bd2 ba1.2k sqft501 OAK RIDGE E, LAKELAND, FL 33801For Sale
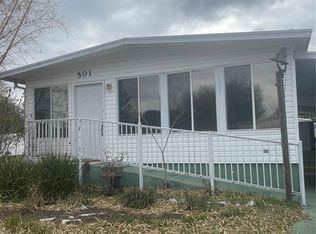 MLS ID #L4959951, Tanya Chun, DALTON WADE INC. Stellar MLS
 - $102,0002 bd2 ba1.2k sqft1510 Ariana St #71, Lakeland, FL 33803For SaleMLS ID #11692511, Billy Martindale, Village Mobile Living. My State MLS
- $165,0002 bd2 ba960 sqft39605 OTIS ALLEN ROAD, ZEPHYRHILLS, FL 33540For SaleMLS ID #TB8536058, Christy Brewer, BREWER REALTY. Stellar MLS
- $185,0002 bd2 ba896 sqft1414 Eva Ave, Lakeland, FL 33803For Sale By Owner
- $145,0002 bd2 ba1k sqft1610 REYNOLDS ROAD #154, LAKELAND, FL 33801For SaleMLS ID #L4958648, Rachel Hernandez, HARPER REALTY FL, LLC. Stellar MLS
- $149,7002 bd2 ba840 sqft5035 SOUTHSHORE DRIVE, POLK CITY, FL 33868For SaleMLS ID #S5144528, Everardo Santos, ESG INVESTMENT ENTERPRISE INC. Stellar MLS
- $165,0003 bd2 ba1.1k sqft3620 VICKI DRIVE, MULBERRY, FL 33860For SaleMLS ID #TB8461044, Bethany Cromwell, KELLER WILLIAMS REALTY. Stellar MLS
- $165,0002 bd2 ba1.1k sqft2055 S FLORAL AVENUE #42, BARTOW, FL 33830For SaleMLS ID #L4964133, Michael Hochadel, BHHS FLORIDA PROPERTIES GROUP. Stellar MLS
- $159,9002 bd2 ba1k sqft37408 MARTA AVENUE, ZEPHYRHILLS, FL 33542For SaleMLS ID #TB8485590, Joe Desmarais, BETMAR REALTY CORP. Stellar MLS
- $159,9002 bd2 ba1.2k sqft74 STRAPHMORE DRIVE, HAINES CITY, FL 33844For SaleMLS ID #O6424208, Jarrett West, GREAT WESTERN REALTY. Stellar MLS
- $130,0002 bd2 ba1.1k sqft1130 N LAKE PARKER AVENUE #A208, LAKELAND, FL 33805For SaleMLS ID #L4962876, Don Jerue, KELLER WILLIAMS REALTY SMART 1. Stellar MLS
- $157,0002 bd1 ba748 sqft223 WINDSOR STREET #6, LAKELAND, FL 33803For SaleMLS ID #L4962878, Cannon Kirby, ROOST REALTY GROUP LLC. Stellar MLS
- $145,0002 bd2 ba1.1k sqft524 CAMEO DRIVE, LAKELAND, FL 33803For SaleMLS ID #L4960286, Cannon Kirby, ROOST REALTY GROUP LLC. Stellar MLS
- $174,9992 bd2 ba1k sqft311 TOWNBRIDGE DRIVE, HAINES CITY, FL 33844For SaleMLS ID #P4939188, Sanda Andrews, GOOD COMPANY REALTY INC.. Stellar MLS
- $154,0002 bd2 ba1.3k sqft35935 TANDA CIRCLE, ZEPHYRHILLS, FL 33541For SaleMLS ID #L4961580, Lisa Brochu, COLDWELL BANKER REALTY. Stellar MLS
- $149,9002 bd2 ba1k sqft36412 LE SABRE WAY, ZEPHYRHILLS, FL 33541For SaleMLS ID #TB8515966, Karl Newman, FUTURE HOME REALTY INC. Stellar MLS
- $150,0003 bd3 ba1.3k sqft2500 21ST STREET NW #58, WINTER HAVEN, FL 33881For SaleMLS ID #O6433872, Jonalyn Davis, DALTON WADE INC. Stellar MLS
