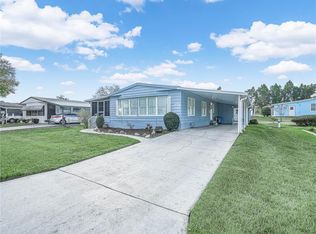
PRICE REDUCTION!!! ADOREABLE 2 bedroom, 2 bathroom home in the highly-desirable 55+ community of Foxwood Lake Estates, where you OWN THE LAND! No lot rent on this property! Whether you want a winter get away or a full time residence, this home offers it all at a very reasonable price and it comes fully furnished!! Drive up into the double carport, open the new glass sliding door and unpack! Ample space for you and your guests. Plenty of storage, the primary bedroom closet is huge, 6x7!! Lots of natural light and an open floor plan. Sunshine and beaches await and there are lots of things to do in this active community, come and tour the large clubhouse, game room, billiards room, sauna, fitness center, library, large heated pool, hot tub, pickle ball courts, shuffle board courts, bocce ball courts, basketball hoop, paved walking path around the lake and so much more!! Lots of events happening here like pot-luck dinners, entertainment series, dances, Wednesday morning coffee, raffles, bingo, zumba, pilates, line dancing lessons, pool aerobics, golf cart parades and many holiday celebrations! Schedule your showing today!
For sale
$166,000
4969 DEERWOOD DR, LAKELAND, FL 33810
2beds
1,040sqft
Manufactured Home, Single Family Residence
Built in 1986
4,800 Square Feet Lot
$158,600 Zestimate®
$160/sqft
$81/mo HOA
What's special
Double carportHot tubLarge heated poolPickle ball courtsBocce ball courtsShuffle board courtsOpen floor plan
- 180 days
- 66
- 1
Zillow last checked:
Listing updated:
Listed by:
Debra Cormier LLC 770-876-2338,
FLORIDA REALTY MARKETPLACE 863-877-1915
Source: Stellar MLS,MLS#: P4938047 Originating MLS: Orlando Regional
Originating MLS: Orlando Regional
Facts & features
Interior
Bedrooms & bathrooms
- Bedrooms: 2
- Bathrooms: 2
- Full bathrooms: 2
Rooms
- Room types: Florida Room
Primary bedroom
- Description: Room4
- Features: Walk-In Closet(s)
- Level: First
- Area: 169 Square Feet
- Dimensions: 13x13
Bedroom 2
- Description: Room6
- Features: Built-in Closet
- Level: First
- Area: 99 Square Feet
- Dimensions: 9x11
Primary bathroom
- Description: Room5
- Level: First
- Area: 42 Square Feet
- Dimensions: 6x7
Bathroom 2
- Description: Room7
- Level: First
- Area: 28 Square Feet
- Dimensions: 4x7
Dining room
- Description: Room2
- Level: First
- Area: 81 Square Feet
- Dimensions: 9x9
Florida room
- Description: Room8
- Level: First
- Area: 135 Square Feet
- Dimensions: 9x15
Kitchen
- Description: Room1
- Level: First
- Area: 88 Square Feet
- Dimensions: 8x11
Living room
- Description: Room3
- Level: First
- Area: 221 Square Feet
- Dimensions: 13x17
Heating
- Central
Cooling
- Central Air
Appliances
- Included: Dryer, Range, Range Hood, Refrigerator, Washer
- Laundry: Inside
Features
- Built-in Features, Ceiling Fan(s), Thermostat, Walk-In Closet(s)
- Flooring: Carpet, Vinyl
- Has fireplace: No
- Furnished: Yes
Interior area
- Total structure area: 1,040
- Total interior livable area: 1,040 sqft
Video & virtual tour
Property
Parking
- Total spaces: 2
- Parking features: Covered, Driveway, Off Street
- Carport spaces: 2
- Has uncovered spaces: Yes
Features
- Levels: One
- Stories: 1
- Patio & porch: Covered, Enclosed, Rear Porch
- Exterior features: Awning(s), Rain Gutters
- Waterfront features: Fishing Pier
Lot
- Size: 4,800 Square Feet
- Features: Landscaped, Level
Details
- Additional structures: Shed(s)
- Parcel number: 232726010011007050
- Zoning: RES
- Special conditions: None
Construction
Type & style
- Home type: MobileManufactured
- Architectural style: Traditional
- Property subtype: Manufactured Home, Single Family Residence
Materials
- Metal Siding
- Foundation: Crawlspace
- Roof: Shingle
Condition
- New construction: No
- Year built: 1986
Utilities & green energy
- Sewer: Public Sewer
- Water: Public
- Utilities for property: Cable Available, Electricity Connected, Sewer Connected, Water Connected
Community & HOA
Community
- Features: Fishing, Buyer Approval Required, Clubhouse, Community Mailbox, Deed Restrictions, Fitness Center, Pool
- Pet fee: $0 monthly
- Senior community: Yes
- Subdivision: FOXWOOD LAKE ESTATES
HOA
- Has HOA: Yes
- Amenities included: Basketball Court, Clubhouse, Fitness Center, Pickleball Court(s), Pool, Recreation Facilities, Sauna, Security, Shuffleboard Court, Spa/Hot Tub
- Services included: Common Area Taxes, Community Pool, Reserve Fund, Pool Maintenance, Private Road, Recreational Facilities, Security
- HOA fee: $81 monthly
- HOA name: Melody - Mon, Wed, Fri 1-5pm
- HOA phone: 863-859-6615
Location
- Region: Lakeland
Financial & listing details
- Price per square foot: $160/sqft
- Tax assessed value: $121,988
- Annual tax amount: $2,140
- Date on market: 3/5/2026
- Cumulative days on market: 97 days
- Listing terms: Cash,Conventional
- Ownership: Fee Simple
- Total actual rent: 0
- Electric utility on property: Yes
- Road surface type: Paved
- Body type: Double Wide
Estimated market value
$158,600
$151,000 - $167,000
$1,473/mo
Price history
| Date | Event | Price |
|---|---|---|
| 5/19/2026 | Price change | $166,000-1.2%$160/sqft |
Source:  Stellar MLS #P4938047 Report a problem Stellar MLS #P4938047 Report a problem | ||
| 3/6/2026 | Listed for sale | $168,000+239.4%$162/sqft |
Source: Stellar MLS #P4938047 Report a problem | ||
| 10/21/1999 | Sold | $49,500$48/sqft |
Source: Public Record Report a problem | ||
Public tax history
| Year | Property taxes | Tax assessment |
|---|---|---|
| 2025 | $2,140 +1680.6% | $121,988 +134.7% |
| 2024 | $120 +4.8% | $51,969 +3% |
| 2023 | $115 -15% | $50,455 +3% |
| 2022 | $135 +0.6% | $48,985 +3% |
| 2021 | $134 +1.1% | $47,558 +1.4% |
| 2020 | $133 +2.5% | $46,901 +2.3% |
| 2019 | $130 | $45,847 +1.9% |
| 2018 | $130 +1.5% | $44,992 +2.1% |
| 2017 | $128 +1.4% | $44,067 +2.1% |
| 2016 | $126 -3.3% | $43,161 +0.7% |
| 2015 | $130 +5.2% | $42,861 +0.8% |
| 2014 | $124 -4.8% | $42,521 +1.5% |
| 2013 | $130 +5.1% | $41,893 +1.7% |
| 2012 | $124 -18.8% | $41,193 -7.2% |
| 2011 | $152 -0.7% | $44,399 +1.5% |
| 2010 | $153 +9.2% | $43,743 +2.7% |
| 2009 | $140 -0.5% | $42,593 +0.1% |
| 2008 | $141 | $42,550 |
| 2007 | -- | -- |
| 2006 | $303 | -- |
| 2005 | -- | -- |
| 2004 | -- | -- |
| 2003 | $238 +27.9% | $37,281 +2.4% |
| 2002 | $186 +5.5% | $36,407 +1.6% |
| 2001 | $176 | $35,834 |
Find assessor info on the county website
Monthly payment
Climate risks
Neighborhood: 33810


Similar homes
- $169,9003 bd2 ba1.4k sqft1688 FOXWAY DR, LAKELAND, FL 33810For Sale

 MLS ID #P4938590, Debra Cormier LLC, FLORIDA REALTY MARKETPLACE. Stellar MLS
 - $147,0002 bd2 ba864 sqft1802 SHERWOOD HILL DR, LAKELAND, FL 33810For Sale
 MLS ID #P4939130, Debra Cormier LLC, FLORIDA REALTY MARKETPLACE. Stellar MLS
 - $149,9002 bd2 ba1.2k sqft1679 FOXWAY DRIVE, LAKELAND, FL 33810For Sale
 MLS ID #L4959368, Kelley Blackburn, COLDWELL BANKER REALTY. Stellar MLS
 - $149,0002 bd2 ba1.3k sqft5035 LODGEWOOD DRIVE, LAKELAND, FL 33810For Sale
 MLS ID #O6416213, Kevin Atchoo, INVENTURE GROUP LLC. Stellar MLS
 - $190,0002 bd2 ba1.2k sqft5027 FOREST CREST DRIVE, LAKELAND, FL 33810For SaleMLS ID #TB8506521, Marco Silva Bravo, GOYAL & DECOSTER REALTY. Stellar MLS
- $198,0002 bd2 ba1.4k sqft5022 FOXWOOD BLVD, LAKELAND, FL 33810For SaleMLS ID #P4939516, Debra Cormier LLC, FLORIDA REALTY MARKETPLACE. Stellar MLS
- $208,0002 bd2 ba1.2k sqft5083 LODGEWOOD DR, LAKELAND, FL 33810For SaleMLS ID #P4939443, Debra Cormier LLC, FLORIDA REALTY MARKETPLACE. Stellar MLS
- $220,0002 bd2 ba1.3k sqft1785 QUAIL HILL DRIVE, LAKELAND, FL 33810For SaleMLS ID #O6419735, Daylet Macias LLC, THE AGENT, INC. Stellar MLS
- $129,0002 bd2 ba1.1k sqft914 PINE RIDGE DRIVE, LAKELAND, FL 33809For SaleMLS ID #L4960307, Danielle Waters, WATERS REAL ESTATE GROUP. Stellar MLS
- $220,0002 bd2 ba1.2k sqft2033 LONG BOAT DRIVE, LAKELAND, FL 33810For SaleMLS ID #L4964260, Judene Padgett, DALTON WADE INC. Stellar MLS
- $163,0002 bd2 ba1.1k sqft1610 REYNOLDS RD. #108, LAKELAND, FL 33801For SaleMLS ID #L4960326, Cameron Woods, DREAM REALTY GROUP. Stellar MLS
- $122,0002 bd2 ba1.3k sqft622 ELIZABETH LANE, LAKELAND, FL 33809For SaleMLS ID #L4953994, Aaron Nichols, ENGEL & VOELKERS LAKELAND. Stellar MLS
- $234,9002 bd2 ba1.3k sqft2260 GRAND CYPRESS DRIVE, LAKELAND, FL 33810For SaleMLS ID #L4963695, David Small, KELLER WILLIAMS REALTY SMART 1. Stellar MLS
- $230,0002 bd2 ba1.1k sqft3123 PRAIRIE DUNES CIRCLE W, LAKELAND, FL 33810For SaleMLS ID #TB8503517, Jill Aubin, RE/MAX REALTY UNLIMITED. Stellar MLS
- $115,0002 bd2 ba960 sqft203 JANET LANE, LAKELAND, FL 33809For SaleMLS ID #L4956497, Tiffany Steck, BHHS FLORIDA PROPERTIES GROUP. Stellar MLS
- $134,9002 bd2 ba1.1k sqft4959 COLONNADES CIRCLE W, LAKELAND, FL 33811For SaleMLS ID #L4962567, Heather Padgett, EXP REALTY LLC. Stellar MLS
- $165,0002 bd2 ba989 sqft4919 BLANCO DRIVE, ZEPHYRHILLS, FL 33541For SaleMLS ID #TB8535758, Stephanie Rogers, COLDWELL BANKER AQUATERRA REALTY. Stellar MLS
- $161,5002 bd2 ba1.2k sqft5250 DEAN DAIRY ROAD, ZEPHYRHILLS, FL 33541For SaleMLS ID #TB8484385, Troy Duprey, KELLER WILLIAMS RLTY NEW TAMPA. Stellar MLS
- $144,9002 bd2 ba1.1k sqft1130 N LAKE PARKER AVENUE #A201, LAKELAND, FL 33805For SaleMLS ID #L4960426, Randall Benton, PA, BHHS FLORIDA PROPERTIES GROUP. Stellar MLS
- $159,9002 bd2 ba1.2k sqft74 STRAPHMORE DRIVE, HAINES CITY, FL 33844For SaleMLS ID #O6424208, Jarrett West, GREAT WESTERN REALTY. Stellar MLS
