One or more photo(s) has been virtually staged. **MOTIVATED SELLER!** Welcome to Martin Estates! This vibrant 55+ community offers a friendly atmosphere and convenient amenities. **The seller has invested in several significant improvements since purchasing the home, including a NEW ROOF (2021), BRAND NEW WATER HEATER, and UPDATED COUNTERTOPS throughout!** This well-maintained, move-in-ready 2-bedroom, 2-bath home also features updated sinks and faucets throughout, including both bathrooms. Step through the screened-in porch and sliding glass doors into a bright, open floor plan with built-in cabinetry and a spacious kitchen offering plenty of cabinet space that seamlessly flows into the living area—perfect for relaxing or entertaining. Just off the back of the home, you'll find a convenient shed with washer and dryer hookups, providing extra storage and functionality. There is also an RV hookup on the property, offering added convenience. Additional features include shade shutters on the windows and a 2016 A/C. Residents of Martin Estates enjoy a community pool, shuffleboard courts, and a clubhouse ideal for social gatherings and activities. Whether you're looking for a year-round home or a peaceful seasonal retreat, this property offers comfort, convenience, and easy Florida living. **With several major improvements already completed and a motivated seller, this is an opportunity you won't want to miss!** Schedule your private showing today! *Some photos have been virtually staged.*
For sale
Price cut: $15.1K (10/16)
$99,900
203 JANET LANE, LAKELAND, FL 33809
2beds
960sqft
Manufactured Home, Single Family Residence
Built in 1980
7,558 Square Feet Lot
$-- Zestimate®
$104/sqft
$46/mo HOA
What's special
Screened-in porchBrand new water heaterBright open floor planBuilt-in cabinetryShade shutters on windowsSliding glass doors
- 372 days
- 159
- 3
Zillow last checked:
Listing updated:
Listed by:
Tiffany Steck 937-430-9119,
BHHS FLORIDA PROPERTIES GROUP 863-701-2350
Source: Stellar MLS,MLS#: L4956497 Originating MLS: Lakeland
Originating MLS: Lakeland
Facts & features
Interior
Bedrooms & bathrooms
- Bedrooms: 2
- Bathrooms: 2
- Full bathrooms: 2
Primary bedroom
- Features: Built-in Closet
- Level: First
- Area: 172.5 Square Feet
- Dimensions: 11.5x15
Bedroom 2
- Features: Built-in Closet
- Level: First
- Area: 88 Square Feet
- Dimensions: 11x8
Primary bathroom
- Level: First
Bathroom 2
- Level: First
- Area: 40 Square Feet
- Dimensions: 8x5
Family room
- Level: First
- Area: 189.75 Square Feet
- Dimensions: 16.5x11.5
Kitchen
- Level: First
- Area: 95 Square Feet
- Dimensions: 10x9.5
Living room
- Level: First
- Area: 156 Square Feet
- Dimensions: 13x12
Heating
- Central
Cooling
- Central Air
Appliances
- Included: Microwave, Range, Refrigerator
- Laundry: Outside
Features
- Living Room/Dining Room Combo, Thermostat
- Flooring: Carpet, Laminate
- Has fireplace: No
Interior area
- Total structure area: 960
- Total interior livable area: 960 sqft
Video & virtual tour
Property
Parking
- Total spaces: 1
- Parking features: Carport
- Carport spaces: 1
Features
- Levels: One
- Stories: 1
- Exterior features: Storage
Lot
- Size: 7,558 Square Feet
- Features: Cul-De-Sac
Details
- Parcel number: 242718161214000250
- Special conditions: None
Construction
Type & style
- Home type: MobileManufactured
- Property subtype: Manufactured Home, Single Family Residence
Materials
- Metal Siding
- Foundation: Crawlspace, Pillar/Post/Pier
- Roof: Metal
Condition
- Completed
- New construction: No
- Year built: 1980
Utilities & green energy
- Sewer: Septic Tank
- Water: Public
- Utilities for property: BB/HS Internet Available, Cable Available, Electricity Available, Propane
Community & HOA
Community
- Features: Clubhouse, Golf Carts OK, Pool
- Pet fee: $0 monthly
- Senior community: Yes
- Subdivision: MARTIN ESTATES
HOA
- Has HOA: Yes
- Amenities included: Clubhouse, Recreation Facilities, Shuffleboard Court
- Services included: Community Pool, Pool Maintenance
- HOA fee: $46 monthly
- HOA name: Martin Estates Mobile Homeowner's Association
- HOA phone: 863-859-5716
Location
- Region: Lakeland
Financial & listing details
- Price per square foot: $104/sqft
- Tax assessed value: $69,855
- Annual tax amount: $434
- Date on market: 10/10/2025
- Cumulative days on market: 373 days
- Listing terms: Cash,Other
- Ownership: Co-op
- Total actual rent: 0
- Electric utility on property: Yes
- Road surface type: Asphalt
- Body type: Double Wide
Estimated market value
Not available
Estimated sales range
Not available
Not available
Price history
| Date | Event | Price |
|---|---|---|
| 10/16/2026 | Price change | $99,900-13.1%$104/sqft |
Source:  Stellar MLS #L4956497 Report a problem Stellar MLS #L4956497 Report a problem | ||
| 8/6/2026 | Listed for sale | $115,000-7.3%$120/sqft |
Source: Stellar MLS #L4956497 Report a problem | ||
| 1/5/2026 | Price change | $124,000-3.9%$129/sqft |
Source: Stellar MLS #L4956497 Report a problem | ||
| 10/10/2025 | Listed for sale | $129,000+126.3%$134/sqft |
Source: Stellar MLS #L4956497 Report a problem | ||
| 9/9/2020 | Sold | $57,000-1.6%$59/sqft |
Source: Stellar MLS #P4911887 Report a problem | ||
| 8/19/2020 | Pending sale | $57,900$60/sqft |
Source: KELLER WILLIAMS REALTY SMART 1 #P4911887 Report a problem | ||
| 8/6/2020 | Listed for sale | $57,900+44.8%$60/sqft |
Source: KELLER WILLIAMS REALTY SMART 1 #P4911887 Report a problem | ||
| 7/26/2016 | Sold | $40,000-16.7%$42/sqft |
Source: Stellar MLS #L4710136 Report a problem | ||
| 1/20/2016 | Listing removed | $48,000$50/sqft |
Source: Plantation Realty Report a problem | ||
| 11/20/2015 | Listed for sale | $48,000+242.9%$50/sqft |
Source: Plantation Realty Report a problem | ||
| 2/27/2003 | Sold | $14,000$15/sqft |
Source: Public Record Report a problem | ||
Public tax history
| Year | Property taxes | Tax assessment |
|---|---|---|
| 2025 | $161 +5.1% | $54,556 +2.9% |
| 2024 | $153 +3.3% | $53,018 +3% |
| 2023 | $148 +3.4% | $51,474 +3% |
| 2022 | $143 +0.3% | $49,975 +3% |
| 2021 | $143 -50% | $48,519 +6.7% |
| 2020 | $286 +196% | $45,468 +43.4% |
| 2019 | $97 -68.1% | $31,713 +1.9% |
| 2018 | $303 +8% | $31,122 +2.1% |
| 2017 | $280 -40.8% | $30,482 -4.3% |
| 2016 | $473 +7.9% | $31,865 +10% |
| 2015 | $439 -31.4% | $28,968 -11.9% |
| 2014 | $640 +30.8% | $32,879 +4.3% |
| 2013 | $490 +3.1% | $31,527 +2.1% |
| 2012 | $475 -1.1% | $30,878 +0% |
| 2011 | $481 -3% | $30,876 -2.2% |
| 2010 | $495 -28.3% | $31,582 -23.7% |
| 2009 | $691 +6.5% | $41,402 -1% |
| 2008 | $649 | $41,802 |
| 2007 | -- | -- |
| 2006 | $746 | -- |
| 2005 | -- | -- |
| 2004 | $406 -2.8% | -- |
| 2003 | $417 -4.5% | $25,340 -2.2% |
| 2002 | $437 -2.7% | $25,900 -2.7% |
| 2001 | $449 | $26,630 |
Find assessor info on the county website
Monthly payment
Climate risks
Neighborhood: 33809
Similar homes
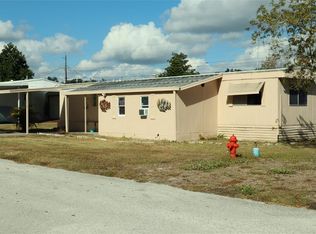
- $119,9002 bd2 ba1.2k sqft310 MARTIN DRIVE, LAKELAND, FL 33809For Sale
 MLS ID #L4965557, Twinkle Robinson, LA ROSA REALTY PRESTIGE. Stellar MLS
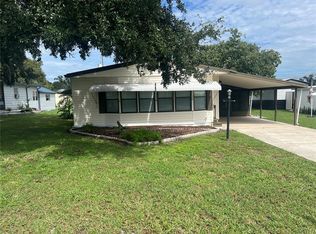
 - $135,0002 bd2 ba1.3k sqft4863 Foxwood Blvd, Lakeland, FL 33810For Sale
 MLS ID #12032573, Carolyn Christian Llc, Dalton Wade Inc. My State MLS
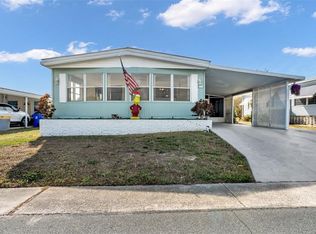
 - $127,9002 bd2 ba1.4k sqft924 ELIZABETH LANE, LAKELAND, FL 33809For Sale
 MLS ID #L4957593, Ashley Mossow, BHHS FLORIDA PROPERTIES GROUP. Stellar MLS
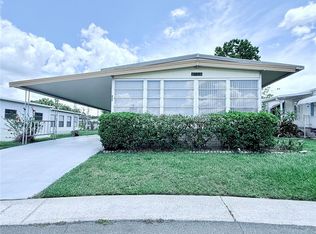
 - $122,0002 bd2 ba1.3k sqft622 ELIZABETH LANE, LAKELAND, FL 33809For Sale
 MLS ID #L4953994, Aaron Nichols, ENGEL & VOELKERS LAKELAND. Stellar MLS
 - $94,9992 bd2 ba989 sqft6443 HOLLYBERRY LANE NE, WINTER HAVEN, FL 33881For SaleMLS ID #L4962398, Steve Donahue, LIVE FLORIDA REALTY. Stellar MLS
- $99,0002 bd1 ba816 sqft1600 W LAKE PARKER DRIVE #C4, LAKELAND, FL 33805For SaleMLS ID #O6395217, Melody Niederst, IAD REAL ESTATE. Stellar MLS
- $109,0002 bd2 ba916 sqft1610 REYNOLDS ROAD #330, LAKELAND, FL 33801For SaleMLS ID #L4962593, Casandra Vann, KELLER WILLIAMS REALTY. Stellar MLS
- $149,0002 bd2 ba1.3k sqft5035 LODGEWOOD DRIVE, LAKELAND, FL 33810For SaleMLS ID #O6416213, Kevin Atchoo, INVENTURE GROUP LLC. Stellar MLS
- $99,0002 bd2 ba1k sqft4246 CEDARWOOD STREET, WINTER HAVEN, FL 33880For SaleMLS ID #O6325757, Andi Gamble, LPT REALTY, LLC. Stellar MLS
- $144,9002 bd3 ba1.2k sqft1603 FOXWAY DRIVE, LAKELAND, FL 33810For SaleMLS ID #L4961777, Lisa Kelly, PREMIER REALTY NETWORK, INC. Stellar MLS
- $99,0002 bd2 ba848 sqft5330 BETMAR DRIVE, ZEPHYRHILLS, FL 33542For SaleMLS ID #TB8490311, Linda Rotante, KELLER WILLIAMS TAMPA CENTRAL. Stellar MLS
- $109,9002 bd2 ba1k sqft37249 HAMMOND DRIVE, ZEPHYRHILLS, FL 33541For SaleMLS ID #TB8533966, Patty Hurlburt, BHHS FLORIDA PROPERTIES GROUP. Stellar MLS
- $89,9002 bd2 ba876 sqft39518 STERLING DRIVE, ZEPHYRHILLS, FL 33542For SaleMLS ID #A4704452, Kym Paxton, KW SUNCOAST. Stellar MLS
- $115,0002 bd2 ba1.1k sqft1130 N LAKE PARKER AVENUE #A109, LAKELAND, FL 33805For SaleMLS ID #L4959691, Christine Hubbert, BHHS FLORIDA PROPERTIES GROUP. Stellar MLS
- $109,9002 bd2 ba1.1k sqft118 PARADISE LANE, AUBURNDALE, FL 33823For SaleMLS ID #P4938757, Denise Spears, CENTURY 21 MYERS REALTY. Stellar MLS
- $124,9002 bd2 ba960 sqft1610 REYNOLDS ROAD #262, LAKELAND, FL 33801For SaleMLS ID #L4962976, Ashley Bearden, KELLER WILLIAMS REALTY. Stellar MLS
- $120,0002 bd2 ba1.1k sqft1130 N LAKE PARKER AVENUE #A201, LAKELAND, FL 33805For SaleMLS ID #L4960426, Andrew Fearn, BHHS FLORIDA PROPERTIES GROUP. Stellar MLS
- $109,9002 bd2 ba744 sqft117 HOLIDAY LANE, AUBURNDALE, FL 33823For SaleMLS ID #P4938537, Denise Spears, CENTURY 21 MYERS REALTY. Stellar MLS
- $119,9002 bd2 ba816 sqft1600 W LAKE PARKER DRIVE #D5, LAKELAND, FL 33805For SaleMLS ID #O6360978, Parris Williams, COLDWELL BANKER RICHWILL REALT. Stellar MLS
