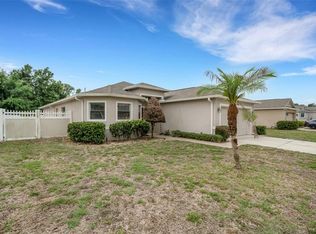
SELLER WILLING TO OFFER CONCESSIONS! BRING YOUR OFFER! Welcome to 5630 Elsinore Way — a beautifully maintained 3-bedroom, 2-bath home perfectly situated for comfort, convenience, and Florida living at its best. This inviting single-family residence features spacious bedrooms, no carpet, and a bright, open layout designed for easy everyday living. The well-appointed kitchen includes granite countertops, modern appliances, and plenty of cabinet space. You’ll appreciate the thoughtful upkeep and move-in-ready condition. Step outside and you’re just minutes from some of Lakeland’s most popular attractions. Enjoy weekend strolls at the stunning Bonnet Springs Park, explore the walking trails and wildlife at Circle B Bar Reserve, or unwind by the swan-lined shores of Lake Morton. Downtown Lakeland is close by and offers dining, shopping, and cultural favorites such as the historic Polk Theatre, Hollis Garden, and local markets. Whether you're looking for peaceful nature escapes, vibrant downtown outings, or a beautifully maintained home in a prime location, 5630 Elsinore Way delivers it all. This home offers the perfect blend of style, convenience, and the best of Lakeland living—a must-see property that’s ready for its next owner.
For sale
$297,500
5630 ELSINORE WAY, LAKELAND, FL 33805
3beds
1,609sqft
Single Family Residence
Built in 2017
6,604 Square Feet Lot
$-- Zestimate®
$185/sqft
$142/mo HOA
What's special
Move-in-ready conditionSpacious bedroomsGranite countertopsWell-appointed kitchenPlenty of cabinet spaceModern appliances
- 266 days
- 181
- 16
Zillow last checked:
Listing updated:
Listed by:
Claudia Hayden 302-690-2510,
LPT REALTY, LLC 877-366-2213,
Keegan Siegfried 813-670-7226,
LPT REALTY, LLC
Source: Stellar MLS,MLS#: TB8455753 Originating MLS: Orlando Regional
Originating MLS: Orlando Regional
Facts & features
Interior
Bedrooms & bathrooms
- Bedrooms: 3
- Bathrooms: 2
- Full bathrooms: 2
Primary bedroom
- Features: Walk-In Closet(s)
- Level: First
- Area: 180 Square Feet
- Dimensions: 12x15
Bedroom 2
- Features: Walk-In Closet(s)
- Level: First
- Area: 143 Square Feet
- Dimensions: 13x11
Bedroom 3
- Features: Walk-In Closet(s)
- Level: First
- Area: 143 Square Feet
- Dimensions: 13x11
Primary bathroom
- Features: En Suite Bathroom, Tub with Separate Shower Stall
- Level: First
- Area: 96 Square Feet
- Dimensions: 12x8
Bathroom 2
- Features: Tub With Shower
- Level: First
- Area: 36 Square Feet
- Dimensions: 9x4
Dining room
- Level: First
- Area: 88 Square Feet
- Dimensions: 8x11
Kitchen
- Level: First
- Area: 132 Square Feet
- Dimensions: 11x12
Laundry
- Level: First
- Area: 54 Square Feet
- Dimensions: 9x6
Living room
- Level: First
- Area: 357 Square Feet
- Dimensions: 17x21
Heating
- Central
Cooling
- Central Air
Appliances
- Included: Dishwasher, Microwave, Range, Refrigerator
- Laundry: Laundry Room
Features
- In Wall Pest System, Stone Counters, Walk-In Closet(s)
- Flooring: Ceramic Tile
- Doors: Sliding Doors
- Has fireplace: No
- Furnished: Yes
Interior area
- Total structure area: 2,190
- Total interior livable area: 1,609 sqft
Video & virtual tour
Property
Parking
- Total spaces: 2
- Parking features: Garage - Attached
- Attached garage spaces: 2
Features
- Levels: One
- Stories: 1
- Patio & porch: Covered, Deck, Enclosed, Patio, Porch, Rear Porch
- Exterior features: Irrigation System, Lighting, Sidewalk
Lot
- Size: 6,604 Square Feet
- Features: Landscaped, Level, Sidewalk
- Residential vegetation: Mature Landscaping
Details
- Parcel number: 242721161757002060
- Special conditions: None
Construction
Type & style
- Home type: SingleFamily
- Architectural style: Florida,Ranch
- Property subtype: Single Family Residence
Materials
- Block, Stucco
- Foundation: Slab
- Roof: Shingle
Condition
- New construction: No
- Year built: 2017
Utilities & green energy
- Electric: Photovoltaics Seller Owned
- Sewer: Public Sewer
- Water: Public
- Utilities for property: BB/HS Internet Available, Cable Available, Electricity Available, Phone Available, Sewer Available, Water Available
Green energy
- Energy generation: Solar
Community & HOA
Community
- Pet fee: $0 monthly
- Subdivision: VILLAGES/BRIDGEWATERVILLAGE 05B
HOA
- Has HOA: Yes
- Amenities included: Clubhouse, Fitness Center, Park, Pool
- Services included: Cable TV, Security
- HOA fee: $142 monthly
- HOA name: Villages at bridgewater
- HOA phone: 877-221-6919
Location
- Region: Lakeland
Financial & listing details
- Price per square foot: $185/sqft
- Tax assessed value: $240,171
- Annual tax amount: $4,269
- Date on market: 12/11/2025
- Cumulative days on market: 266 days
- Listing terms: Cash,Conventional,FHA,VA Loan
- Ownership: Fee Simple
- Total actual rent: 0
- Electric utility on property: Yes
- Road surface type: Paved
Estimated market value
Not available
Estimated sales range
Not available
Not available
Price history
| Date | Event | Price |
|---|---|---|
| 7/30/2026 | Price change | $297,500-0.8%$185/sqft |
Source:  Stellar MLS #TB8455753 Report a problem Stellar MLS #TB8455753 Report a problem | ||
| 1/15/2026 | Price change | $300,000-3.2%$186/sqft |
Source: Stellar MLS #TB8455753 Report a problem | ||
| 12/12/2025 | Listed for sale | $309,990+53.5%$193/sqft |
Source: Stellar MLS #TB8455753 Report a problem | ||
| 10/31/2016 | Sold | $201,900$125/sqft |
Source: Stellar MLS #T2837317 Report a problem | ||
| 8/25/2016 | Listed for sale | $201,900$125/sqft |
Source: OPENING DOORS REALTY LLC #T2837317 Report a problem | ||
Public tax history
| Year | Property taxes | Tax assessment |
|---|---|---|
| 2025 | $2,500 +3.4% | $181,765 +2.9% |
| 2024 | $2,419 +2.9% | $176,642 +3% |
| 2023 | $2,350 +3.2% | $171,497 +3% |
| 2022 | $2,278 +0.9% | $166,502 +3% |
| 2021 | $2,257 +1% | $161,652 +1.4% |
| 2020 | $2,235 +0.9% | $159,420 +2.3% |
| 2019 | $2,215 -41.7% | $155,836 -0.4% |
| 2018 | $3,801 -18.5% | $156,470 +347.1% |
| 2017 | $4,664 +567.1% | $35,000 |
| 2016 | $699 -1.8% | $35,000 |
| 2015 | $712 -69.4% | $35,000 +40% |
| 2014 | $2,327 +407% | $25,000 +8.7% |
| 2013 | $459 -1% | $23,000 |
| 2012 | $464 -1.4% | $23,000 -4.2% |
| 2011 | $470 -1.1% | $24,000 |
| 2010 | $476 -15.5% | $24,000 -14.3% |
| 2009 | $563 | $28,000 |
Find assessor info on the county website
Monthly payment
Est. payment
Payment breakdown
Explore the cost of this home by adjusting the details. Changes won't be saved.Climate risks
Neighborhood: 33805


Similar homes
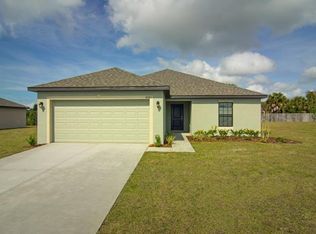
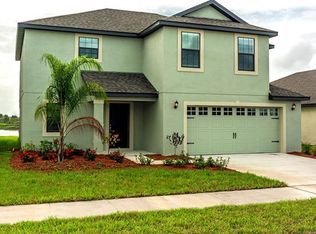
- $300,0003 bd2 ba1.9k sqft6015 CHAMPLAIN PASS, LAKELAND, FL 33805For Sale

 MLS ID #L4963871, Christine Pasqualino, COLDWELL BANKER REALTY. Stellar MLS
 - $330,0003 bd3 ba1.6k sqft1593 WATSON OAKS COURT, LAKELAND, FL 33809For Sale
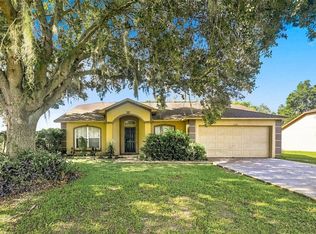 MLS ID #O6433224, Kam Anderson, ABSOLUTE REALTY GROUP, LLC. Stellar MLS
 - $299,0004 bd2 ba1.9k sqft1748 RED LOOP, LAKELAND, FL 33801For Sale
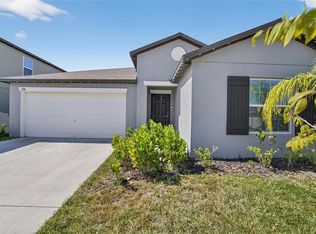 MLS ID #TB8440325, Kandi Karban, 27NORTH REALTY. Stellar MLS
 - $350,0004 bd2 ba1.7k sqft1712 CHARMI DRIVE, LAKELAND, FL 33810For Sale
 MLS ID #L4960414, Jeri Thom, PREMIER REALTY NETWORK, INC. Stellar MLS
 - $290,0004 bd2 ba1.8k sqft1808 RED LOOP, LAKELAND, FL 33801For SaleMLS ID #TB8476102, Brenda Olivas, MARK SPAIN REAL ESTATE. Stellar MLS
- $315,0004 bd2 ba1.9k sqft1681 RED LOOP, LAKELAND, FL 33801For SaleMLS ID #TB8496721, Jamie Devine Brown, PA, RE/MAX ALLIANCE GROUP. Stellar MLS
- $345,0003 bd2 ba1.4k sqft3212 PEBBLEBROOKE BOULEVARD, LAKELAND, FL 33810For SaleMLS ID #L4963898, Stephanie Gavric, FEE SIMPLE REALTY LLC. Stellar MLS
- $319,9003 bd2 ba1.6k sqft1534 HALLAM COURT S, LAKELAND, FL 33813For SaleMLS ID #O6407818, Robert Salmons, ENTERA REALTY LLC. Stellar MLS
- $234,5003 bd2 ba1.4k sqft7410 ORANGE CREST CIRCLE, LAKELAND, FL 33810For SaleMLS ID #O6426849, Daniel Rodriguez, NEW HEIGHTS REALTY GROUP. Stellar MLS
- $375,0003 bd2 ba1.8k sqft1742 ALTAVISTA CIRCLE CIRCLE, LAKELAND, FL 33810For SaleMLS ID #L4964356, Kimberly Inks, COLDWELL BANKER REALTY. Stellar MLS
- $299,0003 bd2 ba1.2k sqft1801 BETHUNE DRIVE, PLANT CITY, FL 33563For SaleMLS ID #TB8542908, Miriam Crispin, REALUXE. Stellar MLS
- $229,5002 bd2 ba1k sqft6264 PEACOCK RUN, LAKELAND, FL 33809For SaleMLS ID #L4961601, Stephanie Gavric, FEE SIMPLE REALTY LLC. Stellar MLS
- $309,9003 bd2 ba1.6k sqft3210 THOROUGHBRED LOOP, LAKELAND, FL 33811For SaleMLS ID #TB8532142, Greg Sullivan, BY OWNER.COM. Stellar MLS
- $270,0003 bd2 ba1.3k sqft2435 PARKLAND DRIVE, LAKELAND, FL 33811For SaleMLS ID #TB8527996, Alexander Izikson, RICHARD PETERS REALTY LLC. Stellar MLS
- $429,9004 bd2 ba2.3k sqft5235 POST LANE, LAKELAND, FL 33809For SaleMLS ID #L4961662, Curtis Yopp, HARPER REALTY FL, LLC. Stellar MLS
- $330,0004 bd2 ba1.8k sqft911 WATERVILLE DR, AUBURNDALE, FL 33823For SaleMLS ID #TB8508539, Adriana Echevarria, ORCHARD BROKERAGE, LLC. Stellar MLS
- $357,5003 bd2 ba1.8k sqft1621 DOVES VIEW CIRCLE, AUBURNDALE, FL 33823For SaleMLS ID #TB8519307, Taylor McNeill, PA, COMPASS FLORIDA LLC. Stellar MLS
- $347,9004 bd2 ba1.8k sqft1844 SKYVIEW DRIVE, AUBURNDALE, FL 33823For SaleMLS ID #P4939083, Judy Birney, SYNERGY REALTY SERVICES LLC. Stellar MLS
- $305,0004 bd2 ba1.8k sqft39745 HARVEST CREEK LANE, ZEPHYRHILLS, FL 33540For SaleMLS ID #TB8539521, Jared Rutherford, KELLER WILLIAMS TAMPA PROPERTIES. Stellar MLS
- $299,0003 bd2 ba1.3k sqft133 REBECCA DRIVE NE, WINTER HAVEN, FL 33881For SaleMLS ID #L4964187, Michael Stone, THE STONES REAL ESTATE FIRM. Stellar MLS
