Welcome to 8464 Adele Rd! This beautifully maintained, ONE-OWNER home is located in the established High Pointe North community of North Lakeland and offers the space, layout, and major updates buyers are looking for. Featuring 3 bedrooms, 2 bathrooms, a 2-car garage, and a thoughtfully designed split-bedroom floor plan, this home is truly move-in ready. Even better, some of the big-ticket items have already been taken care of with a NEW ROOF IN 2022 and A/C IN 2021!100% financing with 0% down payment may be available for qualified buyers. Ask for details and eligibility requirements. Step inside and you are welcomed by VAULTED CEILINGS that enhance the bright, open feel of the main living areas. The spacious living room provides plenty of room for relaxing and entertaining, while the kitchen offers abundant cabinetry, generous counter space, stainless steel appliances, a breakfast bar, and an eat-in dining area. A separate formal dining space provides additional flexibility and can also be used as a home office, den, or flex space to fit your needs.The private primary suite is tucked away from the secondary bedrooms and features a spacious walk-in closet and ensuite bathroom with dual sinks, a garden tub, and separate walk-in shower. Two additional bedrooms provide plenty of space for family, guests, a home office, or hobby room, along with a second full bathroom and convenient interior laundry room.One feature that truly sets this home apart is the AIR-CONDITIONED GARAGE, providing a comfortable and versatile space that can be used as a workshop, home gym, hobby area, or additional workspace while still maintaining the functionality of the garage.Step outside and enjoy the FULLY FENCED BACKYARD with plenty of room for pets, play, gardening, entertaining, or creating your own outdoor retreat. Whether enjoying a quiet Florida evening or hosting family and friends, the outdoor space offers endless possibilities.With only ONE OWNER, newer major systems, a LOW HOA, NO CDD, and a convenient North Lakeland location near shopping, dining, medical facilities, schools, and major roadways, this home offers an excellent combination of comfort, functionality, and value. Easy access to I-4 also makes commuting toward Tampa or Orlando convenient.8464 Adele Rd is ready for its next owner—schedule your private showing today and come see everything this North Lakeland home has for you!
For sale
$309,900
8464 ADELE ROAD, LAKELAND, FL 33810
3beds
1,610sqft
Single Family Residence
Built in 2006
7,375 Square Feet Lot
$-- Zestimate®
$192/sqft
$30/mo HOA
What's special
Air-conditioned garageBreakfast barVaulted ceilingsGarden tubEat-in dining areaSeparate formal dining spaceGenerous counter space
- 15 days
- 525
- 29
Likely to sell faster than
Zillow last checked:
Listing updated:
Listed by:
Francheska Garcia 813-469-1998,
DALTON WADE INC 888-668-8283
Source: Stellar MLS,MLS#: W7889210 Originating MLS: Suncoast Tampa
Originating MLS: Suncoast Tampa
Facts & features
Interior
Bedrooms & bathrooms
- Bedrooms: 3
- Bathrooms: 2
- Full bathrooms: 2
Rooms
- Room types: Den/Library/Office
Primary bedroom
- Features: Garden Bath, Walk-In Closet(s)
- Level: First
Bedroom 2
- Features: Walk-In Closet(s)
- Level: First
Bathroom 1
- Features: Ceiling Fan(s), Walk-In Closet(s)
- Level: First
Dining room
- Level: First
Kitchen
- Level: First
Living room
- Level: First
Heating
- Central
Cooling
- Central Air
Appliances
- Included: Dishwasher, Dryer, Electric Water Heater, Microwave, Range, Refrigerator, Washer
- Laundry: Laundry Closet
Features
- Ceiling Fan(s), Eating Space In Kitchen, High Ceilings, Vaulted Ceiling(s), Walk-In Closet(s)
- Flooring: Carpet, Ceramic Tile
- Has fireplace: No
Interior area
- Total structure area: 2,174
- Total interior livable area: 1,610 sqft
Property
Parking
- Total spaces: 2
- Parking features: Garage - Attached
- Attached garage spaces: 2
Features
- Levels: One
- Stories: 1
- Patio & porch: Rear Porch
- Exterior features: Private Entrance
- Fencing: Vinyl
Lot
- Size: 7,375 Square Feet
Details
- Additional structures: Shed(s), Storage
- Parcel number: 232710000830000610
- Special conditions: None
Construction
Type & style
- Home type: SingleFamily
- Property subtype: Single Family Residence
Materials
- Block
- Foundation: Slab
- Roof: Shingle
Condition
- New construction: No
- Year built: 2006
Utilities & green energy
- Sewer: Public Sewer
- Water: None
- Utilities for property: BB/HS Internet Available, Electricity Available, Public, Water Available
Community & HOA
Community
- Pet fee: $0 monthly
- Subdivision: HIGH POINTE NORTH
HOA
- Has HOA: Yes
- HOA fee: $30 monthly
- HOA name: High Point North Homeowners Association, Inc
- HOA phone: 863-602-1214
Location
- Region: Lakeland
Financial & listing details
- Price per square foot: $192/sqft
- Tax assessed value: $237,941
- Annual tax amount: $1,456
- Date on market: 9/3/2026
- Cumulative days on market: 16 days
- Listing terms: Cash,Conventional,FHA,USDA Loan,VA Loan
- Ownership: Fee Simple
- Total actual rent: 0
- Electric utility on property: Yes
- Road surface type: Paved
Estimated market value
Not available
Estimated sales range
Not available
Not available
Price history
| Date | Event | Price |
|---|---|---|
| 9/4/2026 | Listed for sale | $309,900+37.7%$192/sqft |
Source:  Stellar MLS #W7889210 Report a problem Stellar MLS #W7889210 Report a problem | ||
| 5/8/2006 | Sold | $225,000$140/sqft |
Source: Public Record Report a problem | ||
Public tax history
| Year | Property taxes | Tax assessment |
|---|---|---|
| 2025 | $718 +4.2% | $95,709 +2.9% |
| 2024 | $689 +3.8% | $93,012 +3% |
| 2023 | $664 +4% | $90,303 +3% |
| 2022 | $638 +1% | $87,673 +3% |
| 2021 | $632 +1.5% | $85,119 +1.4% |
| 2020 | $623 +1.5% | $83,944 +2.3% |
| 2019 | $614 -39.6% | $82,057 +1.9% |
| 2018 | $1,016 +3.6% | $80,527 +2.1% |
| 2017 | $981 +71.2% | $78,871 +2.1% |
| 2016 | $573 -1.8% | $77,249 +0.7% |
| 2015 | $583 -32.3% | $76,712 +0.8% |
| 2014 | $862 +49.5% | $76,103 +1.5% |
| 2013 | $577 +2.6% | $74,978 +1.7% |
| 2012 | $562 -28% | $73,725 -16.1% |
| 2011 | $781 -24.4% | $87,845 -14.4% |
| 2010 | $1,033 -22.9% | $102,664 -12.9% |
| 2009 | $1,339 -28.4% | $117,916 -24.7% |
| 2008 | $1,871 | $156,522 |
| 2007 | -- | -- |
| 2006 | $389 | -- |
| 2005 | -- | -- |
Find assessor info on the county website
Monthly payment
Est. payment
Payment breakdown
Explore the cost of this home by adjusting the details. Changes won't be saved.Climate risks
Neighborhood: 33810
Nearby schools
Schools provided by the listing agent
- Elementary: R. Clem Churchwell Elem
- Middle: Sleepy Hill Middle
- High: Kathleen High
Source: Stellar MLS. This data may not be complete. We recommend contacting the local school district to confirm school assignments for this home.
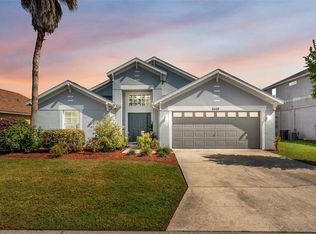
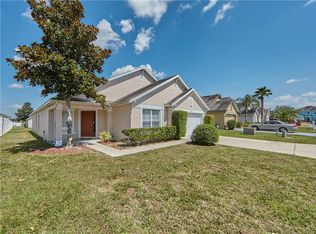
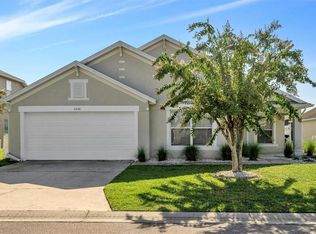
Similar homes
- $310,0003 bd2 ba1.7k sqft7524 JESSAMINE DRIVE, LAKELAND, FL 33810Auction
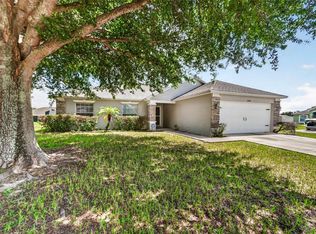
 MLS ID #TB8543307, Angie Blackman, KELLER WILLIAMS TAMPA PROPERTIES. Stellar MLS
 - $325,0003 bd3 ba1.8k sqft8335 ADELE ROAD, LAKELAND, FL 33810For Sale
 MLS ID #O6408643, Earl King, Jr, NEST SEEKERS FLORIDA, LLC. Stellar MLS
 - $345,0003 bd2 ba1.4k sqft3212 PEBBLEBROOKE BOULEVARD, LAKELAND, FL 33810For Sale
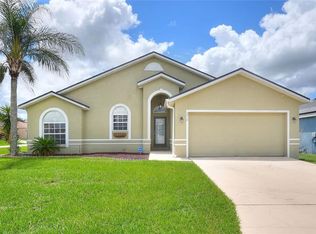 MLS ID #L4963898, Stephanie Gavric, FEE SIMPLE REALTY LLC. Stellar MLS
 - $269,9003 bd2 ba1.6k sqft2304 CHESHIRE PLACE, LAKELAND, FL 33810For Sale
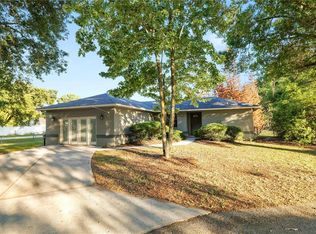 MLS ID #L4962005, Jamie Folks, KELLER WILLIAMS REALTY. Stellar MLS
 - $254,9003 bd1 ba1k sqft8008 N CAMPBELL ROAD, LAKELAND, FL 33810For SaleMLS ID #TB8538834, Elda Romero, SOUTHERN PINE REALTY GROUP, LLC. Stellar MLS
- $349,0003 bd2 ba1.6k sqft7024 BENDELOW DRIVE, LAKELAND, FL 33810For SaleMLS ID #L4962324, Mike Apel, RELIABLE FLORIDA REALTY CONSULTANTS. Stellar MLS
- $310,0003 bd2 ba1.4k sqft603 POINTER LANE, LAKELAND, FL 33809For SaleMLS ID #TB8519775, William Acosta, FOUNDATION REALTY GROUP. Stellar MLS
- $314,9903 bd3 ba1.6k sqft1593 WATSON OAKS COURT, LAKELAND, FL 33809For SaleMLS ID #O6433224, Kam Anderson, ABSOLUTE REALTY GROUP, LLC. Stellar MLS
- $230,2453 bd2 ba1.4k sqft7410 ORANGE CREST CIRCLE, LAKELAND, FL 33810For SaleMLS ID #O6426849, Daniel Rodriguez, NEW HEIGHTS REALTY GROUP. Stellar MLS
- $227,0002 bd2 ba1k sqft7628 LEWIS ROAD, LAKELAND, FL 33810For SaleMLS ID #TB8524169, Marbin Antunes, MARK SPAIN REAL ESTATE. Stellar MLS
- $309,9003 bd2 ba1.6k sqft3210 THOROUGHBRED LOOP, LAKELAND, FL 33811For SaleMLS ID #TB8532142, Greg Sullivan, BY OWNER.COM. Stellar MLS
- $310,0003 bd2 ba1.4k sqft3503 DIAMOND TERRACE, MULBERRY, FL 33860For SaleMLS ID #L4964900, Lorrie Clark, REMAX EXPERTS. Stellar MLS
- $377,0004 bd3 ba2.2k sqft2051 ROSEWOOD CIRCLE, LAKELAND, FL 33810For SaleMLS ID #TB8531829, Anna Booker, MARK SPAIN REAL ESTATE. Stellar MLS
- $275,0002 bd2 ba1.6k sqft6004 SANDERLING DRIVE, LAKELAND, FL 33809For SaleMLS ID #P4939613, Ed Fahner, COLDWELL BANKER REALTY. Stellar MLS
- $239,0004 bd2 ba1.4k sqft3435 SWINDELL ROAD, LAKELAND, FL 33810For SaleMLS ID #L4962777, Lisa Matheny, ENGEL & VOELKERS LAKELAND. Stellar MLS
- $359,9003 bd2 ba2k sqft2617 HICKORY VIEW LOOP, LAKELAND, FL 33813For SaleMLS ID #L4965082, Russ Rhoads, EXP REALTY LLC. Stellar MLS
- $250,0002 bd1 ba810 sqft4125 LAVON REYNOLDS LANE, LAKELAND, FL 33810For SaleMLS ID #O6395223, Nivia Baijnath, REALTY OF AMERICA. Stellar MLS
- $289,9003 bd2 ba1.6k sqft5630 ELSINORE WAY, LAKELAND, FL 33805For SaleMLS ID #TB8455753, Claudia Hayden, LPT REALTY, LLC. Stellar MLS
- $335,0002 bd2 ba1.7k sqft6068 SWALLOW DRIVE, LAKELAND, FL 33809For SaleMLS ID #L4962300, Mary Kay Cook, STRAIGHT UP REALTY & PM LLC. Stellar MLS
- $259,9003 bd2 ba1.5k sqft303 GRANADA ROAD, AUBURNDALE, FL 33823For SaleMLS ID #O6442954, Carolina Arevalo Jimenez, AXEN REALTY, LLC. Stellar MLS
