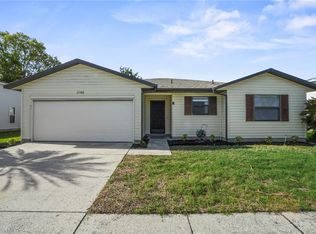
One of the largest homes available in the community, Just REDUCED the price! Welcome to one of the largest homes in the highly sought-after Highland Fairways 55+ community in North Lakeland, boasting over 1,800 square feet of living space, this beautifully maintained 3-bedroom, 2-bath residence offers a bright, open layout with soaring vaulted ceilings, updated luxury vinyl plank flooring, and a newer roof for added peace of mind. The spacious kitchen is perfect for entertaining, featuring sleek granite countertops, ample cabinetry, and a functional design that flows seamlessly into the dining and living areas, all filled with natural light. Set on a quiet, well-kept street, this move-in-ready home provides the perfect blend of comfort, space, and convenience. Highland Fairways is a gated, golf course community designed for active adults, offering a wealth of amenities including an 18-hole executive golf course, heated pool and spa, tennis and pickleball courts, fitness center, and a vibrant clubhouse with year-round social events and activities. Lawn maintenance is included in the HOA, making for truly carefree living. Centrally located in Lakeland, residents enjoy quick access to top-rated medical facilities, major grocery stores, pharmacies, restaurants, and retail centers such as Lakeland Park Centre Mall, Lakeland Square Mall, and Lakeside Village . Entertainment options abound with nearby movie theaters, parks, and easy access to I-4, offering a convenient drive to both Tampa and Orlando. Whether you're looking for relaxation or an active lifestyle, this home and community have it all. Don't miss this rare opportunity to own a spacious, updated home in one of Lakeland’s premier 55+ communities—schedule your showing today!
For sale
Price cut: $5K (8/31)
$259,900
2137 GRAND CYPRESS DRIVE, LAKELAND, FL 33810
3beds
1,808sqft
Single Family Residence
Built in 1991
6,726 Square Feet Lot
$-- Zestimate®
$144/sqft
$218/mo HOA
What's special
Sleek granite countertopsSoaring vaulted ceilingsBright open layoutNewer roofAmple cabinetry
- 327 days
- 968
- 43
Zillow last checked:
Listing updated:
Listed by:
Craig Burke 863-899-5010,
CRAIG BURKE REAL ESTATE GROUP, LLC 863-899-5010
Source: Stellar MLS,MLS#: B4902076 Originating MLS: Bartow
Originating MLS: Bartow
Facts & features
Interior
Bedrooms & bathrooms
- Bedrooms: 3
- Bathrooms: 2
- Full bathrooms: 2
Rooms
- Room types: Attic, Family Room, Utility Room
Primary bedroom
- Features: Walk-In Closet(s)
- Level: First
- Area: 240 Square Feet
- Dimensions: 16x15
Bedroom 2
- Features: Built-in Closet
- Level: First
- Area: 140 Square Feet
- Dimensions: 14x10
Bedroom 3
- Features: Built-in Closet
- Level: First
- Area: 140 Square Feet
- Dimensions: 14x10
Primary bathroom
- Features: Shower No Tub
- Level: First
Dinette
- Level: First
- Area: 99 Square Feet
- Dimensions: 11x9
Dining room
- Level: First
- Area: 112 Square Feet
- Dimensions: 16x7
Kitchen
- Features: Breakfast Bar, Pantry
- Level: First
- Area: 126 Square Feet
- Dimensions: 14x9
Living room
- Level: First
- Area: 400 Square Feet
- Dimensions: 25x16
Utility room
- Level: First
- Area: 72 Square Feet
- Dimensions: 9x8
Heating
- Central
Cooling
- Central Air
Appliances
- Included: Dishwasher, Disposal, Electric Water Heater, Range, Refrigerator
- Laundry: Inside
Features
- Cathedral Ceiling(s), Ceiling Fan(s), Eating Space In Kitchen, High Ceilings, Open Floorplan, Split Bedroom, Vaulted Ceiling(s), Walk-In Closet(s)
- Flooring: Luxury Vinyl
- Has fireplace: No
Interior area
- Total structure area: 2,280
- Total interior livable area: 1,808 sqft
Video & virtual tour
Property
Parking
- Total spaces: 2
- Parking features: Garage Door Opener, Parking Pad
- Attached garage spaces: 2
- Has uncovered spaces: Yes
Features
- Levels: One
- Stories: 1
- Patio & porch: Deck, Patio, Porch
- Exterior features: Irrigation System, Sprinkler Metered
Lot
- Size: 6,726 Square Feet
- Features: City Lot, Level
- Residential vegetation: Mature Landscaping, Trees/Landscaped
Details
- Parcel number: 232734013003006050
- Zoning: RES
- Special conditions: None
Construction
Type & style
- Home type: SingleFamily
- Architectural style: Ranch
- Property subtype: Single Family Residence
Materials
- Wood Frame
- Foundation: Slab
- Roof: Shingle
Condition
- New construction: No
- Year built: 1991
Details
- Warranty included: Yes
Utilities & green energy
- Sewer: Public Sewer
- Water: Public
- Utilities for property: BB/HS Internet Available, Cable Available, Sprinkler Meter, Street Lights, Underground Utilities
Community & HOA
Community
- Features: Deed Restrictions, Fitness Center, Golf, Pool, Tennis Court(s)
- Security: Gated Community
- Pet fee: $0 monthly
- Senior community: Yes
- Subdivision: HIGHLAND FAIRWAYS PH 03B
HOA
- Has HOA: Yes
- Amenities included: Fitness Center, Gated, Recreation Facilities, Tennis Court(s)
- Services included: Community Pool, Maintenance Grounds, Recreational Facilities
- HOA fee: $218 monthly
- HOA name: Shannon Berry
- HOA phone: 863-859-2212
Location
- Region: Lakeland
Financial & listing details
- Price per square foot: $144/sqft
- Tax assessed value: $219,294
- Annual tax amount: $1,921
- Date on market: 10/8/2025
- Cumulative days on market: 327 days
- Listing terms: Cash,Conventional,FHA,VA Loan
- Ownership: Fee Simple
- Total actual rent: 0
- Road surface type: Paved
Estimated market value
Not available
Estimated sales range
Not available
Not available
Price history
| Date | Event | Price |
|---|---|---|
| 8/31/2026 | Price change | $259,900-1.9%$144/sqft |
Source:  Stellar MLS #B4902076 Report a problem Stellar MLS #B4902076 Report a problem | ||
| 8/14/2026 | Price change | $264,900-3.5%$147/sqft |
Source: Stellar MLS #B4902076 Report a problem | ||
| 7/7/2026 | Price change | $274,500-1.9%$152/sqft |
Source: Stellar MLS #B4902076 Report a problem | ||
| 6/2/2026 | Price change | $279,900-1.8%$155/sqft |
Source: Stellar MLS #B4902076 Report a problem | ||
| 4/8/2026 | Price change | $284,900-4.5%$158/sqft |
Source: Stellar MLS #B4902076 Report a problem | ||
| 1/21/2026 | Price change | $298,300-5.3%$165/sqft |
Source: Stellar MLS #B4902076 Report a problem | ||
| 11/27/2025 | Price change | $315,000-7.3%$174/sqft |
Source: Stellar MLS #B4902076 Report a problem | ||
| 11/14/2025 | Price change | $339,900-1.5%$188/sqft |
Source: Stellar MLS #B4902076 Report a problem | ||
| 10/8/2025 | Listed for sale | $345,000+113%$191/sqft |
Source: Stellar MLS #B4902076 Report a problem | ||
| 2/10/2017 | Sold | $162,000+1.3%$90/sqft |
Source: Stellar MLS #L4716686 Report a problem | ||
| 12/22/2016 | Pending sale | $159,900$88/sqft |
Source: RE/MAX Paramount Properties #l4716686 Report a problem | ||
| 10/11/2016 | Listed for sale | $159,900+44.1%$88/sqft |
Source: RE/MAX PARAMOUNT PROPERTIES #L4716686 Report a problem | ||
| 3/17/1999 | Sold | $111,000$61/sqft |
Source: Public Record Report a problem | ||
Public tax history
| Year | Property taxes | Tax assessment |
|---|---|---|
| 2025 | $1,922 +3.6% | $157,539 +2.9% |
| 2024 | $1,854 +3.3% | $153,099 +3% |
| 2023 | $1,795 +3.5% | $148,640 +3% |
| 2022 | $1,734 +1.2% | $144,311 +3% |
| 2021 | $1,713 +1.2% | $140,108 +1.4% |
| 2020 | $1,693 +1.2% | $138,174 +2.3% |
| 2019 | $1,672 | $135,067 +1.9% |
| 2018 | $1,672 +1.8% | $132,549 +36.9% |
| 2017 | $1,643 +238% | $96,840 +2.1% |
| 2016 | $486 -54% | $94,848 +0.7% |
| 2015 | $1,056 +8.9% | $94,189 +0.8% |
| 2014 | $970 -3.7% | $93,441 +1.5% |
| 2013 | $1,007 +2.3% | $92,060 +1.7% |
| 2012 | $984 -17.7% | $90,521 -11.8% |
| 2011 | $1,196 +0.2% | $102,604 +1.5% |
| 2010 | $1,193 +3.7% | $101,088 +2.7% |
| 2009 | $1,150 +5.8% | $98,430 +0.1% |
| 2008 | $1,087 | $98,332 |
| 2007 | -- | -- |
| 2006 | $1,397 | -- |
| 2005 | -- | -- |
| 2004 | -- | -- |
| 2003 | $1,236 +4.2% | $86,156 +2.4% |
| 2002 | $1,186 +2.3% | $84,137 +1.6% |
| 2001 | $1,160 | $82,812 |
Find assessor info on the county website
Monthly payment
Est. payment
Payment breakdown
Explore the cost of this home by adjusting the details. Changes won't be saved.Climate risks
Neighborhood: 33810
Similar homes
- $234,9002 bd2 ba1.3k sqft2260 GRAND CYPRESS DRIVE, LAKELAND, FL 33810For Sale

 MLS ID #L4963695, David Small, KELLER WILLIAMS REALTY SMART 1. Stellar MLS
 - $249,9002 bd2 ba1.5k sqft3320 INNISBROOK DRIVE, LAKELAND, FL 33810For Sale
 MLS ID #L4963103, Lorrie Clark, REMAX EXPERTS. Stellar MLS
 - $272,9003 bd2 ba1.7k sqft6353 SILVER LAKES DRIVE W, LAKELAND, FL 33810For Sale
 MLS ID #TB8521172, Kim Barker, VITIS REALTY. Stellar MLS
 - $265,0003 bd1 ba1k sqft8008 N CAMPBELL ROAD, LAKELAND, FL 33810For Sale
 MLS ID #TB8538834, Elda Romero, SOUTHERN PINE REALTY GROUP, LLC. Stellar MLS
 - $230,0002 bd2 ba1.5k sqft3154 PRAIRIE DUNES CIRCLE W, LAKELAND, FL 33810For SaleMLS ID #B4901969, Ron Denney, LAND SOUTH REALTY, LLC. Stellar MLS
- $230,0002 bd2 ba1.5k sqft1836 PRAIRIE DUNES CIRCLE N, LAKELAND, FL 33810For SaleMLS ID #L4955822, Melissa McIntosh, S & D REAL ESTATE SERVICE LLC. Stellar MLS
- $230,0002 bd2 ba1.1k sqft3123 PRAIRIE DUNES CIRCLE W, LAKELAND, FL 33810For SaleMLS ID #TB8503517, Jill Aubin, RE/MAX REALTY UNLIMITED. Stellar MLS
- $245,0002 bd2 ba1k sqft7628 LEWIS ROAD, LAKELAND, FL 33810For SaleMLS ID #TB8524169, Marbin Antunes, MARK SPAIN REAL ESTATE. Stellar MLS
- $290,0003 bd2 ba1.3k sqft2258 SILVER RE DRIVE, LAKELAND, FL 33810For SaleMLS ID #L4962666, Marilyn Davis, TRUE FLORIDA REALTY LLC. Stellar MLS
- $239,0004 bd2 ba1.4k sqft3435 SWINDELL ROAD, LAKELAND, FL 33810For SaleMLS ID #L4962777, Lisa Matheny, ENGEL & VOELKERS LAKELAND. Stellar MLS
- $325,0003 bd2 ba1.4k sqft5563 STARLING LOOP, LAKELAND, FL 33810For SaleMLS ID #L4964191, Christine Hubbert, BHHS FLORIDA PROPERTIES GROUP. Stellar MLS
- $307,0003 bd2 ba1.5k sqft2811 JOHN DAVID PLACE, LAKELAND, FL 33811For SaleMLS ID #TB8543056, Tania Patone, MARK SPAIN REAL ESTATE. Stellar MLS
- $329,0004 bd2 ba2k sqft8230 WOODVINE CIRCLE, LAKELAND, FL 33810For SaleMLS ID #L4964213, Lana Burke, LPT REALTY, LLC. Stellar MLS
- $270,0003 bd2 ba1.3k sqft2435 PARKLAND DRIVE, LAKELAND, FL 33811For SaleMLS ID #TB8527996, Alexander Izikson, RICHARD PETERS REALTY LLC. Stellar MLS
- $265,0002 bd2 ba1.5k sqft6031 SANDERLING DRIVE, LAKELAND, FL 33809For SaleMLS ID #L4963640, Lorrie Clark, REMAX EXPERTS. Stellar MLS
- $295,0003 bd2 ba1.2k sqft6224 DOE CIRCLE W, LAKELAND, FL 33809For SaleMLS ID #TB8492801, Kathy Celeiro, HOMEXPRESS REALTY, INC.. Stellar MLS
- $335,0003 bd2 ba1.7k sqft1639 SADDLEHORN DRIVE, LAKELAND, FL 33810For SaleMLS ID #TB8526509, Rajamohan Perumalsamy, DALTON WADE INC. Stellar MLS
- $349,9003 bd2 ba2k sqft8155 WOODVINE CIRCLE, LAKELAND, FL 33810For SaleMLS ID #TB8533367, Barrett Henry, RE/MAX COLLECTIVE. Stellar MLS
- $244,0002 bd2 ba1.1k sqft6121 KITTIWAKE DRIVE, LAKELAND, FL 33809For SaleMLS ID #L4963013, Mario Alicea, LLC, XCELLENCE. Stellar MLS
- $220,0002 bd2 ba1.3k sqft1785 QUAIL HILL DRIVE, LAKELAND, FL 33810For SaleMLS ID #O6419735, Daylet Macias LLC, THE AGENT, INC. Stellar MLS
