Skip main navigation
Sold for $205,000
  • $205,000

    2140 GRAND CYPRESS DRIVE, LAKELAND, FL 33810

    2beds
    1,394sqft
    Single Family Residence
    Built in 1990
    6,268 Square Feet Lot
    $205,000 Zestimate®
    $147/sqft
    $1,709 Estimated rent

    Home value

    $205,000

    $191,000 - $219,000

    $1,709/mo

    Zestimate® history
    Loading
    Loading...

    Owner options

    List your home for rent

    $1,709/mo

    Rent Zestimate®

    Find your next renter with Zillow Rental Manager. Plus, with online applications, you can quickly screen prospective tenants – for free.

    Learn more

    $1,709/mo

    Rent Zestimate®

    Refinance and save

    $1,653/mo

    Est. payment

    Refinancing to a lower rate could help reduce your monthly payments and save thousands over the life of the loan.

    See today's rates

    $1,653/mo

    Est. payment

    Explore your selling options

    Work with a Zillow partner agent

    Leverage their expertise and Zillow's premium Showcase listings to get your home seen by more buyers.

    Get started

    List with your own agent

    Get your home in front of millions of buyers by listing it on Zillow.

    Learn how to do it

    Sell it yourself

    Take full control of how buyers see your home on Zillow by listing For Sale by Owner (FSBO).

    List your home

    What's special

    Two-car attached garageEn-suite bathroomBeautifully maintained homePeaceful surroundingsVaulted ceilingsOpen and airy feelCozy eat-in area
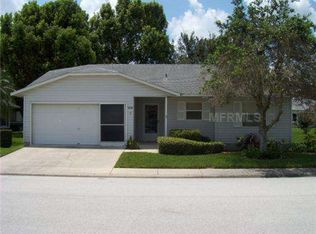
    Welcome to this beautifully maintained home located in the highly desirable Highland Fairways, a gated 55+ golf community in North Lakeland. This charming single-story residence offers comfortable, low-maintenance living with access to resort-style amenities and a vibrant social atmosphere. Featuring approximately 1,500–1,800 square feet of living space, this home offers 2 to 3 bedrooms and 2 full bathrooms with a functional split-bedroom floor plan designed for both privacy and convenience. The spacious living and dining areas are highlighted by vaulted ceilings, creating an open and airy feel throughout. The kitchen provides ample cabinetry and workspace, along with a cozy eat-in area perfect for casual dining. The primary suite includes a generous walk-in closet and an en-suite bathroom for added comfort. Additional features may include an interior laundry room and a two-car attached garage. Step outside to enjoy a screened lanai or Florida room—ideal for relaxing or entertaining while taking in the peaceful surroundings. The manageable lot size and HOA-maintained lawn care make this an excellent option for easy living. Residents of Highland Fairways enjoy access to a wide range of amenities, including an executive golf course, clubhouse, pool and spa, fitness center, and tennis or pickleball courts, along with numerous planned social activities. Conveniently located near shopping, dining, medical facilities, and major roadways, this home offers the perfect blend of comfort, convenience, and community. Don’t miss your opportunity to own in one of Lakeland’s premier active adult communities—schedule your private showing today!

    Zillow last checked:

    Listing updated:

    Listed by:

    Robert Combes, II 813-977-0079,

    UNIVERSITY REALTY OF TAMPA 813-977-0079

    Bought with:

    Jim Brown, 3423481

    SPARROW KEY REALTY INC

    Source: Stellar MLS,MLS#: TB8489813MLS LogoOriginating MLS: Suncoast Tampa

    Facts & features

    Interior

    Bedrooms & bathrooms
    • Bedrooms: 2
    • Bathrooms: 2
    • Full bathrooms: 2
    Primary bedroom
    • Features: Walk-In Closet(s)
    • Level: First
    • Area: 144 Square Feet
    • Dimensions: 12x12
    Great room
    • Features: No Closet
    • Level: First
    • Area: 225 Square Feet
    • Dimensions: 15x15
    Kitchen
    • Features: No Closet
    • Level: First
    Heating
    • Central
    Cooling
    • Central Air
    Appliances
    • Included: Dishwasher, Disposal, Range, Range Hood, Refrigerator
    • Laundry: Inside
    Features
    • Living Room/Dining Room Combo, Open Floorplan, Primary Bedroom Main Floor, Solid Surface Counters
    • Flooring: Luxury Vinyl
    • Has fireplace: No
    Interior area
    • Total structure area: 1,959
    • Total interior livable area: 1,394 sqft

    Property

    Parking
    • Total spaces: 2
    • Parking features: Garage - Attached
    • Attached garage spaces: 2
    Features
    • Levels: One
    • Stories: 1
    • Exterior features: Private Mailbox
    Lot
    • Size: 6,268 Square Feet
    • Dimensions: 69 x 90
    Details
    • Parcel number: 232734013003006081
    • Special conditions: None

    Construction

    Type & style
    • Home type: SingleFamily
    • Property subtype: Single Family Residence
    Materials
    • Wood Frame
    • Foundation: Slab
    • Roof: Shingle
    Condition
    • New construction: No
    • Year built: 1990

    Utilities & green energy

    • Sewer: Public Sewer
    • Water: Public
    • Utilities for property: Cable Connected, Electricity Connected, Public, Sewer Connected, Underground Utilities

    Community & HOA

    Community
    • Pet fee: $0 monthly
    • Senior community: Yes
    • Subdivision: HIGHLAND FAIRWAYS PH 03B
    HOA
    • Has HOA: Yes
    • HOA fee: $217 monthly
    • HOA name: Shannon Berry
    • HOA phone: 863-859-2212
    Location
    • Region: Lakeland

    Financial & listing details

    • Price per square foot: $147/sqft
    • Tax assessed value: $193,298
    • Annual tax amount: $429
    • Date on market: 4/11/2026
    • Cumulative days on market: 89 days
    • Ownership: Fee Simple
    • Total actual rent: 0
    • Electric utility on property: Yes
    • Road surface type: Asphalt

    Price history

    DateEventPrice
    7/31/2026Sold$205,000-4.7%$147/sqft
    Source: Stellar MLS #TB8489813 Report a problem
    7/10/2026Pending sale$215,000$154/sqft
    Source: Stellar MLS #TB8489813 Report a problem
    6/23/2026Price change$215,000-4.4%$154/sqft
    Source: Stellar MLS #TB8489813 Report a problem
    6/9/2026Price change$225,000-2.2%$161/sqft
    Source: Stellar MLS #TB8489813 Report a problem
    5/11/2026Price change$230,000-3.8%$165/sqft
    Source: Stellar MLS #TB8489813 Report a problem
    4/13/2026Listed for sale$239,000+70.7%$171/sqft
    Source: Stellar MLS #TB8489813 Report a problem
    3/11/2026Sold$140,000$100/sqft
    Source: Public Record Report a problem

    Public tax history

    YearProperty taxesTax assessment
    2025$429 +6.1%$102,496 +2.9%
    2024$405 +1.8%$99,607 +3%
    2023$397 +1.8%$96,706 +3%
    2022$390 -1.5%$93,889 +3%
    2021$396 +0.1%$91,154 +1.4%
    2020$396 +0.6%$89,895 +2.3%
    2019$393 $87,874 +1.9%
    2018$393 -0.1%$86,236 +2.1%
    2017$394 -51.3%$84,462 +2.1%
    2016$807 -1.2%$82,725 +0.7%
    2015$817 +8.8%$82,150 +0.8%
    2014$751 -3.5%$81,498 +1.5%
    2013$778 +2.8%$80,294 +1.7%
    2012$757 -12.8%$78,952 -8.1%
    2011$867 +0.7%$85,885 +1.5%
    2010$862 +4.8%$84,616 +2.7%
    2009$822 +5.3%$82,391 +0.1%
    2008$781 $82,309
    2007-- --
    2006$1,075 --
    2005-- --
    2004-- --
    2003$942 +4.5%$72,117 +2.4%
    2002$901 +2.5%$70,427 +1.6%
    2001$879 $69,318
    Find assessor info on the county website

    Neighborhood: 33810

    Nearby schools

    GreatSchools rating
    Get a cash offer in 3 minutes
    Find out how much your home could sell for in as little as 3 minutes with a no-obligation cash offer.
    Estimated market value
    $205,000
    Get a cash offer in 3 minutes
    Find out how much your home could sell for in as little as 3 minutes with a no-obligation cash offer.
    Estimated market value
    $205,000