Virtually Staged. Move-in ready and beautifully renovated pool home in a prime Lakeland location! Conveniently located near Southeastern University and just minutes from Lake Bonny and Crystal Lake, this 2-bedroom, 2-bath home offers modern updates, flexible living space, and outdoor entertaining areas. Step inside to find a completely updated interior featuring renovated kitchens and bathrooms, fresh interior paint, tile and laminate wood flooring throughout, updated windows and doors, and a brand-new HVAC system. The home has also been re-plumbed, providing added peace of mind for years to come. The former garage has been thoughtfully converted into a bonus room, perfect for a home office, gym, playroom, or additional living space, while still offering a separate storage room. The spacious enclosed back porch overlooks the private fenced backyard and sparkling in-ground pool, creating the perfect space for relaxing or entertaining. A covered cabana/patio area provides additional outdoor living space to enjoy Florida living year-round. Additional improvements include fresh exterior paint, new landscaping, and brand-new kitchen appliances, including a refrigerator and stove. Whether you’re looking for your primary residence, a college-area home, or an investment opportunity, this renovated Lakeland pool home is ready for its next owner. Schedule your private showing today! (Some photos have been virtually staged to illustrate the potential use and scale of the space.)
For sale
Price cut: $5K (7/12)
$269,900
1245 HONEYTREE LN E LANE E, LAKELAND, FL 33801
2beds
1,026sqft
:
Get pre-qualified$1,768/mo
Single Family Residence
Built in 1980
8,699 Square Feet Lot
$268,700 Zestimate®
$263/sqft
$-- HOA
What's special
Modern updatesCompletely updated interiorFresh interior paintBrand-new hvac systemFlexible living spaceOutdoor entertaining areasRenovated kitchens and bathrooms
- 39 days |
- 1,232 |
- 113 |
Likely to sell faster than
Zillow last checked:
Listing updated:
Listed by:
Megan Jones-Glass 863-443-0702,
DREAM REALTY GROUP 863-450-7973
Source: Stellar MLS,MLS#: L4962938 Originating MLS: Lakeland
Originating MLS: Lakeland
Facts & features
Interior
Bedrooms & bathrooms
- Bedrooms: 2
- Bathrooms: 2
- Full bathrooms: 2
Rooms
- Room types: Bonus Room, Utility Room, Storage Rooms
Primary bedroom
- Description: Room4
- Features: Ceiling Fan(s), Walk-In Closet(s)
- Level: First
- Area: 133.05 Square Feet
- Dimensions: 11.06x12.03
Bedroom 2
- Description: Room6
- Features: Walk-In Closet(s)
- Level: First
- Area: 121.77 Square Feet
- Dimensions: 11.02x11.05
Primary bathroom
- Description: Room5
- Features: Dual Sinks, Shower No Tub, Linen Closet
- Level: First
- Area: 56.61 Square Feet
- Dimensions: 7.05x8.03
Bathroom 2
- Description: Room7
- Features: Tub With Shower
- Level: First
- Area: 40.35 Square Feet
- Dimensions: 5x8.07
Balcony porch lanai
- Description: Room9
- Level: First
- Area: 99.19 Square Feet
- Dimensions: 7.07x14.03
Bonus room
- Description: Room8
- Features: No Closet
- Level: First
- Area: 155.31 Square Feet
- Dimensions: 11.07x14.03
Dining room
- Description: Room3
- Level: First
- Area: 96.72 Square Feet
- Dimensions: 8.04x12.03
Kitchen
- Description: Room1
- Level: First
- Area: 65.04 Square Feet
- Dimensions: 8.07x8.06
Living room
- Description: Room2
- Features: Ceiling Fan(s)
- Level: First
- Area: 197.54 Square Feet
- Dimensions: 14.03x14.08
Heating
- Central
Cooling
- Central Air
Appliances
- Included: Electric Water Heater, Range, Range Hood, Refrigerator
- Laundry: Electric Dryer Hookup, In Garage, Inside, Washer Hookup
Features
- Ceiling Fan(s), Eating Space In Kitchen, Thermostat, Walk-In Closet(s)
- Flooring: Laminate, Tile
- Doors: French Doors, Sliding Doors
- Has fireplace: No
Interior area
- Total structure area: 1,390
- Total interior livable area: 1,026 sqft
Video & virtual tour
Property
Parking
- Total spaces: 1
- Parking features: Converted Garage, Driveway
- Attached garage spaces: 1
- Has uncovered spaces: Yes
- Details: Garage Dimensions: 13x23
Features
- Levels: One
- Stories: 1
- Patio & porch: Covered, Front Porch, Patio, Rear Porch
- Exterior features: Private Mailbox
- Has private pool: Yes
- Pool features: In Ground
- Spa features: In Ground
- Fencing: Fenced
Lot
- Size: 8,699 Square Feet
- Features: Landscaped
- Residential vegetation: Trees/Landscaped
Details
- Additional structures: Storage
- Parcel number: 242821241320000460
- Zoning: RA-4
- Special conditions: None
Construction
Type & style
- Home type: SingleFamily
- Architectural style: Patio
- Property subtype: Single Family Residence
Materials
- Block, Vinyl Siding
- Foundation: Slab
- Roof: Shingle
Condition
- New construction: No
- Year built: 1980
Utilities & green energy
- Sewer: Public Sewer
- Water: Public
- Utilities for property: BB/HS Internet Available, Cable Available, Electricity Connected, Public
Community & HOA
Community
- Pet fee: $0 monthly
- Subdivision: HONEYTREE
HOA
- Has HOA: No
Location
- Region: Lakeland
Financial & listing details
- Price per square foot: $263/sqft
- Tax assessed value: $183,806
- Annual tax amount: $233
- Date on market: 6/19/2026
- Cumulative days on market: 39 days
- Listing terms: Cash,Conventional,FHA,VA Loan
- Ownership: Fee Simple
- Total actual rent: 0
- Electric utility on property: Yes
- Road surface type: Paved
Estimated market value
$268,700
$255,000 - $282,000
$1,579/mo
Price history
| Date | Event | Price |
|---|---|---|
| 7/12/2026 | Price change | $269,900-1.8%$263/sqft |
Source:  Stellar MLS #L4962938 Report a problem Stellar MLS #L4962938 Report a problem | ||
| 6/19/2026 | Listed for sale | $274,900+357.4%$268/sqft |
Source: Stellar MLS #L4962938 Report a problem | ||
| 5/10/2000 | Sold | $60,100$59/sqft |
Source: Public Record Report a problem | ||
Public tax history
| Year | Property taxes | Tax assessment |
|---|---|---|
| 2025 | $233 +20.3% | $65,881 +2.9% |
| 2024 | $194 -54.9% | $64,024 +3% |
| 2023 | $430 -15.1% | $62,159 +3% |
| 2022 | $507 -1.2% | $60,349 +3% |
| 2021 | $513 +0% | $58,591 +1.4% |
| 2020 | $513 -0.7% | $57,782 +2.3% |
| 2019 | $517 | $56,483 +1.9% |
| 2018 | $517 +0.2% | $55,430 +2.1% |
| 2017 | $516 +0.9% | $54,290 +2.1% |
| 2016 | $511 -1.5% | $53,173 +0.7% |
| 2015 | $518 +8.6% | $52,803 +0.8% |
| 2014 | $478 -4.7% | $52,384 +1.5% |
| 2013 | $501 +0.3% | $51,610 +1.7% |
| 2012 | $500 -0.2% | $50,747 -3.7% |
| 2011 | $501 -25.8% | $52,714 -28.6% |
| 2010 | $675 +0.4% | $73,784 +0.8% |
| 2009 | $673 +4.9% | $73,189 +0.1% |
| 2008 | $641 | $73,116 |
| 2007 | -- | -- |
| 2006 | $915 | -- |
| 2005 | -- | -- |
| 2004 | $823 -33.7% | -- |
| 2003 | $1,241 +0.6% | $59,980 -0.1% |
| 2002 | $1,234 +9.4% | $60,060 +9.4% |
| 2001 | $1,129 | $54,920 |
Find assessor info on the county website
Monthly payment
Est. payment
Payment breakdown
Explore the cost of this home by adjusting the details. Changes won't be saved.Climate risks
Neighborhood: Crystal Lake
Nearby schools
GreatSchools rating
- 3/10Crystal Lake Elementary SchoolGrades: PK-5Distance: 0.7 mi
- 1/10Crystal Lake Middle SchoolGrades: 6-8Distance: 0.6 mi
- 5/10Lakeland Senior High SchoolGrades: 9-12Distance: 1.1 mi
- $247,3002 bd2 ba1.4k sqft1303 Honeytree Ln E, Lakeland, FL 33801Off Market
- $272,6003 bd2 ba1.4k sqft1239 Honeytree Ln E, Lakeland, FL 33801Off Market
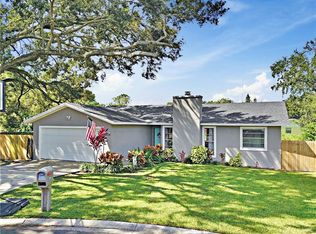
- $199,0002 bd2 ba1k sqft1311 Honeytree Ln E, Lakeland, FL 33801Off Market
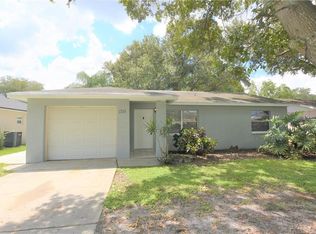
- $228,6003 bd2 ba1.3k sqft1244 Honeytree Ln E, Lakeland, FL 33801Off Market
- $245,0003 bd2 ba1.6k sqft1302 Honeytree Ln E, Lakeland, FL 33801Off Market
- $284,6003 bd2 ba1.2k sqft1317 Honeytree Ln E, Lakeland, FL 33801Off Market
- $75,0003 bd2 ba1.3k sqft1233 Honeytree Ln E, Lakeland, FL 33801Sold
- $266,0002 bd2 ba1k sqft1238 Honeytree Ln E, Lakeland, FL 33801Sold
A local agent can set up tours, give advice and negotiate with sellers.
Similar homes
- $279,0003 bd2 ba1.4k sqft1726 CORDOVA CIRCLE W, LAKELAND, FL 33801For Sale
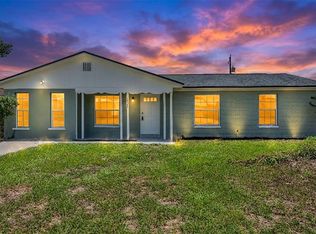
 MLS ID #L4963141, Darren Moreno, KELLER WILLIAMS REALTY. Stellar MLS
 - $265,0003 bd3 ba1.4k sqft918 JERE CIRCLE, LAKELAND, FL 33801For Sale
 MLS ID #TB8499848, Angelynn Campbell, RE/MAX REALTY UNLIMITED. Stellar MLS
 - $234,9003 bd1 ba1.1k sqft2107 MONTICELLO AVENUE, LAKELAND, FL 33801For Sale
 MLS ID #TB8510437, Melissa Hicks, AGILE GROUP REALTY. Stellar MLS
 - $265,0002 bd2 ba1.5k sqft6031 SANDERLING DRIVE, LAKELAND, FL 33809For Sale
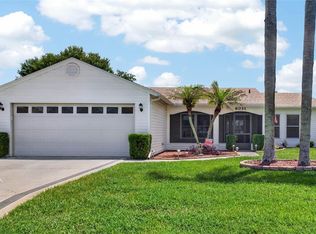 MLS ID #L4963640, Lorrie Clark, REMAX EXPERTS. Stellar MLS
 - $265,0003 bd2 ba1.1k sqft2804 KATHRYN AVENUE, LAKELAND, FL 33805For SaleMLS ID #TB8522004, Sandra Kehoe, MARK SPAIN REAL ESTATE. Stellar MLS
- $240,0003 bd1 ba1.2k sqft1434 N Lincoln Ave, Lakeland, FL 33805For Sale By Owner
- $224,9003 bd2 ba1.5k sqft1880 N CRYSTAL LAKE DRIVE #12, LAKELAND, FL 33801For SaleMLS ID #L4956272, Doris Diaz, LAKELAND HOMES AND REALTY, LLC. Stellar MLS
- $269,9003 bd2 ba1.1k sqft4646 OLD 37 ROAD, LAKELAND, FL 33813For SaleMLS ID #S5148187, Vicky Torres Rodriguez, RE/MAX HERITAGE PROFESSIONALS. Stellar MLS
- $212,9002 bd2 ba905 sqft2308 EVERETT STREET, LAKELAND, FL 33801For SaleMLS ID #TB8467014, Becky Martin, KELLY RIGHT REAL ESTATE. Stellar MLS
- $234,9002 bd1 ba792 sqft2716 HARDIN COMBEE ROAD, LAKELAND, FL 33801For SaleMLS ID #L4957867, Russ Rhoads, EXP REALTY LLC. Stellar MLS
- $269,0002 bd2 ba1.1k sqft669 EAGLE RUN, LAKELAND, FL 33809For SaleMLS ID #L4959718, Ginger Quirk, COLDWELL BANKER REALTY. Stellar MLS
- $299,9003 bd2 ba1.1k sqft4921 SHARON AVENUE, LAKELAND, FL 33812For SaleMLS ID #P4939167, Stacey Towns Friend, STACEY TOWNS REALTY LLC. Stellar MLS
- $289,9003 bd2 ba1.4k sqft521 W PALMEDEN DRIVE, LAKELAND, FL 33803For SaleMLS ID #O6398869, Robert Salmons, ENTERA REALTY LLC. Stellar MLS
- $185,0002 bd1 ba1k sqft925 ADRIAN COURT, LAKELAND, FL 33801For SaleMLS ID #O6424317, Steven Koleno, BEYCOME OF FLORIDA LLC. Stellar MLS
- $339,9003 bd2 ba1.4k sqft2620 MARTIN AVENUE, LAKELAND, FL 33803For SaleMLS ID #L4962821, Russ Rhoads, EXP REALTY LLC. Stellar MLS
- $265,0003 bd2 ba1.1k sqft2531 HEBB ROAD, AUBURNDALE, FL 33823For SaleMLS ID #P4938963, Mary Myers, CENTURY 21 MYERS REALTY. Stellar MLS
- $274,9002 bd2 ba1.5k sqft3526 INNISBROOK DRIVE, LAKELAND, FL 33810For SaleMLS ID #L4962529, Patricia Doud LLC, HARPER REALTY FL, LLC. Stellar MLS
- $270,0003 bd2 ba1k sqft7160 PEBBLE PASS LOOP, LAKELAND, FL 33810For SaleMLS ID #TB8520784, Adam Mazur, FOUNDATION REALTY GROUP. Stellar MLS
- $295,0003 bd2 ba1.2k sqft6224 DOE CIRCLE W, LAKELAND, FL 33809For SaleMLS ID #TB8492801, Kathy Celeiro, HOMEXPRESS REALTY, INC.. Stellar MLS
- $330,0003 bd2 ba1.4k sqft230 LEITHA WAY, LAKELAND, FL 33809For SaleMLS ID #L4963690, Cyrus Martinez, KELLER WILLIAMS REALTY. Stellar MLS
