Built with the signature quality and thoughtful design Hulbert is known for, this 3-bedroom, 2-bath home will be located on a quiet, non-HOA and no CDD street within Lakeland city limits. With an open-concept layout and cathedral ceilings, this home will feel spacious and bright from the moment you walk in. Luxury vinyl flooring will run throughout the main living areas, and the Great Room will seamlessly connect to the eat-in kitchen—perfect for both everyday living and entertaining. The kitchen will feature granite countertops, a tile backsplash, white wood cabinetry, a generous walk-in pantry, and stainless steel appliances including double sinks. The primary suite will be a comfortable retreat with a large bedroom, a high-vanity double-sink bathroom with tile flooring, and a walk-in closet. The tub/shower combo will have a tile surround and built-in niche. Two additional bedrooms will share a second full bath, and the large indoor laundry room will include cabinetry and counter space for added convenience.The home will sit on a 122x142 lot with fresh sod, a 10' x 10' open patio, and easy-to-maintain landscaping. You’ll be just minutes from everything wonderful that Lakeland has to offer. Don’t miss the opportunity to own a brand-new Hulbert Home at a fantastic price—secure it before it’s gone!
New construction
$349,900
1242 DOROTHY STREET, LAKELAND, FL 33815
3beds
1,484sqft
Single Family Residence
Built in 2025
7,349 Square Feet Lot
$349,000 Zestimate®
$236/sqft
$-- HOA
What's special
Two additional bedroomsGranite countertopsOpen-concept layoutGenerous walk-in pantryLuxury vinyl flooringCathedral ceilingsSpacious and bright
- 450 days |
- 192 |
- 12 |
Zillow last checked:
Listing updated:
Listed by:
Brian Stephens 863-647-8600,
EXP REALTY LLC 888-883-8509
Source: Stellar MLS,MLS#: L4953067 Originating MLS: Sarasota - Manatee
Originating MLS: Sarasota - Manatee
Facts & features
Interior
Bedrooms & bathrooms
- Bedrooms: 3
- Bathrooms: 2
- Full bathrooms: 2
Primary bedroom
- Features: Ceiling Fan(s), Walk-In Closet(s)
- Level: First
- Area: 182 Square Feet
- Dimensions: 13x14
Bedroom 2
- Features: Ceiling Fan(s), Built-in Closet
- Level: First
- Area: 121 Square Feet
- Dimensions: 11x11
Bedroom 3
- Features: Ceiling Fan(s), Built-in Closet
- Level: First
- Area: 110 Square Feet
- Dimensions: 11x10
Great room
- Features: Ceiling Fan(s), No Closet
- Level: First
- Area: 240 Square Feet
- Dimensions: 15x16
Kitchen
- Features: Dual Sinks, No Closet
- Level: First
- Area: 180 Square Feet
- Dimensions: 12x15
Heating
- Central, Electric
Cooling
- Central Air
Appliances
- Included: Dishwasher, Electric Water Heater, Microwave, Range, Refrigerator
- Laundry: Electric Dryer Hookup, Inside, Laundry Room, Washer Hookup
Features
- Cathedral Ceiling(s), Ceiling Fan(s), Eating Space In Kitchen, Kitchen/Family Room Combo, Open Floorplan, Walk-In Closet(s)
- Flooring: Ceramic Tile, Luxury Vinyl
- Windows: Window Treatments
- Has fireplace: No
Interior area
- Total structure area: 1,764
- Total interior livable area: 1,484 sqft
Video & virtual tour
Property
Parking
- Total spaces: 1
- Parking features: None
- Attached garage spaces: 1
- Details: Garage Dimensions: 20x14
Features
- Levels: One
- Stories: 1
- Patio & porch: Covered, Front Porch, Patio
- Exterior features: Lighting, Sidewalk
Lot
- Size: 7,349 Square Feet
- Dimensions: 102 x 144
- Features: Level
Details
- Parcel number: 232823103000003100
- Zoning: RB-2
- Special conditions: None
Construction
Type & style
- Home type: SingleFamily
- Architectural style: Contemporary
- Property subtype: Single Family Residence
Materials
- Block, Stucco
- Foundation: Slab
- Roof: Shingle
Condition
- Completed
- New construction: Yes
- Year built: 2025
Details
- Builder model: Kelsey Model
- Builder name: Hulbert Homes Inc
Utilities & green energy
- Sewer: Public Sewer
- Water: Public
- Utilities for property: BB/HS Internet Available, Cable Available, Electricity Connected, Public, Sewer Connected, Water Connected
Community & HOA
Community
- Pet fee: $0 monthly
- Subdivision: HARDINS SECOND ADD
HOA
- Has HOA: No
Location
- Region: Lakeland
Financial & listing details
- Price per square foot: $236/sqft
- Tax assessed value: $33,801
- Annual tax amount: $320
- Date on market: 5/22/2025
- Cumulative days on market: 451 days
- Listing terms: Cash,Conventional,FHA,VA Loan
- Ownership: Fee Simple
- Total actual rent: 0
- Electric utility on property: Yes
- Road surface type: Paved, Asphalt
Estimated market value
$349,000
$332,000 - $366,000
$2,244/mo
Price history
| Date | Event | Price |
|---|---|---|
| 6/16/2026 | Listed for rent | $2,100$1/sqft |
Source: Stellar MLS #L4962776 Report a problem | ||
| 7/17/2025 | Price change | $349,900+6.1%$236/sqft |
Source:  Stellar MLS #L4953067 Report a problem Stellar MLS #L4953067 Report a problem | ||
| 5/22/2025 | Listed for sale | $329,900+1899.4%$222/sqft |
Source: Stellar MLS #L4953067 Report a problem | ||
| 10/11/2017 | Listing removed | $16,500$11/sqft |
Source: KELLER WILLIAMS REALTY #T2905111 Report a problem | ||
| 9/25/2017 | Listed for sale | $16,500+120%$11/sqft |
Source: KELLER WILLIAMS REALTY #T2905111 Report a problem | ||
| 6/2/2016 | Sold | $7,500-25%$5/sqft |
Source: Public Record Report a problem | ||
| 5/13/2016 | Pending sale | $10,000$7/sqft |
Source: RE/MAX Paramount Properties #p4707925 Report a problem | ||
| 4/19/2016 | Price change | $10,000-16.7%$7/sqft |
Source: RE/MAX Paramount Properties #p4707925 Report a problem | ||
| 3/16/2016 | Price change | $12,000-47.8%$8/sqft |
Source: RE/MAX Paramount Properties #p4707925 Report a problem | ||
| 11/17/2015 | Price change | $23,000-48.9%$15/sqft |
Source: RE/MAX Paramount Properties #p4707925 Report a problem | ||
| 7/25/2015 | Listed for sale | $45,000$30/sqft |
Source: RE/MAX PARAMOUNT PROPERTIES #P4706275 Report a problem | ||
Public tax history
| Year | Property taxes | Tax assessment |
|---|---|---|
| 2025 | $335 +4.3% | $12,212 +10% |
| 2024 | $321 +4% | $11,102 +10% |
| 2023 | $308 +66.8% | $10,093 +10% |
| 2022 | $185 +6.6% | $9,175 +10% |
| 2021 | $173 -39.9% | $8,341 -44.9% |
| 2020 | $289 -2.2% | $15,137 |
| 2019 | $295 | $15,137 +3.7% |
| 2018 | $295 +2.8% | $14,596 |
| 2017 | $287 -1.5% | $14,596 |
| 2016 | $292 +2% | $14,596 +3.8% |
| 2015 | $286 -59.8% | $14,056 +8.3% |
| 2014 | $712 +200% | $12,974 +9.1% |
| 2013 | $237 -29% | $11,893 -28.2% |
| 2012 | $334 -38.8% | $16,569 -40.5% |
| 2011 | $546 -36.6% | $27,870 -35.1% |
| 2010 | $861 -41.9% | $42,971 -41% |
| 2009 | $1,482 +842.7% | $72,860 +119.1% |
| 2008 | $157 | $33,253 |
| 2007 | -- | -- |
| 2006 | $126 | -- |
| 2005 | -- | -- |
| 2004 | -- | -- |
| 2003 | $90 +94.9% | $29,834 +7.6% |
| 2002 | $46 +24.3% | $27,739 +1.6% |
| 2001 | $37 | $27,302 |
Find assessor info on the county website
Monthly payment
Est. payment
Payment breakdown
Explore the cost of this home by adjusting the details. Changes won't be saved.Climate risks
Neighborhood: Central Avenue
Nearby schools
GreatSchools rating
- 4/10Scott Lake Elementary SchoolGrades: PK-5Distance: 5.8 mi
- 4/10Southwest Middle SchoolGrades: 6-8Distance: 1.5 mi
- 3/10Kathleen Senior High SchoolGrades: PK,9-12Distance: 2.1 mi
Schools provided by the listing agent
- Elementary: Scott Lake Elem
- High: Kathleen High
Source: Stellar MLS. This data may not be complete. We recommend contacting the local school district to confirm school assignments for this home.
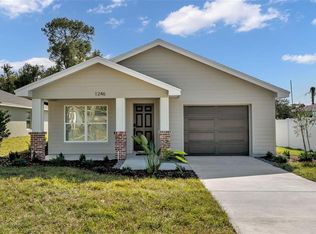
- $2,3003 bd2 ba1.4k sqft1246 Dorothy St, Lakeland, FL 33815For Rent
- $181,4002 bd2 ba1.9k sqft1238 Dorothy St, Lakeland, FL 33815Off Market
- $173,4003 bd1 ba1.1k sqft1248 Dorothy St, Lakeland, FL 33815Off Market
- $130,5003 bd1 ba1k sqft860 Pinewood Ave, Lakeland, FL 33815Off Market
- $178,3003 bd2 ba1k sqft1230 Dorothy St, Lakeland, FL 33815Off Market
- $181,1002 bd2 ba1k sqft1233 Josephine St, Lakeland, FL 33815Off Market
- $8,0647,840 sqftJosephine St, LAKELAND, FL 33815Off Market
- $275,4008,960 sqft1225 Josephine St, Lakeland, FL 33815Off Market
A local agent can set up tours, give advice and negotiate with sellers.
A local lender can help you make sure your offer is ready when you are.
Similar homes
- $309,9993 bd2 ba1.2k sqft1317 W BELMAR STREET, LAKELAND, FL 33815For Sale

 MLS ID #L4960538, Sandra Canales, LA ROSA REALTY PRESTIGE. Stellar MLS
 - $265,0003 bd1 ba1.7k sqft832 S CENTRAL AVENUE, LAKELAND, FL 33815For Sale
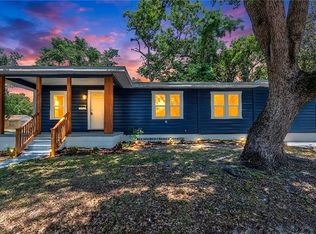 MLS ID #TB8516578, Kristy Wagner, LPT REALTY, LLC. Stellar MLS
 - $350,0004 bd2 ba1.7k sqft2406 FUTCH ROAD, LAKELAND, FL 33811For Sale
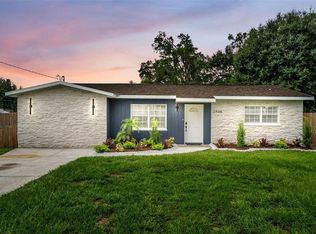 MLS ID #L4964090, Alysia Cortes, HELLO FLORIDA REAL ESTATE LLC. Stellar MLS
 - $325,0003 bd2 ba1.4k sqft5563 STARLING LOOP, LAKELAND, FL 33810For Sale
 MLS ID #L4964191, Christine Hubbert, BHHS FLORIDA PROPERTIES GROUP. Stellar MLS
 - $279,0004 bd2 ba1.5k sqft1821 W CHASE STREET, LAKELAND, FL 33815For SaleMLS ID #L4962911, Sonya Duke, 241 REAL ESTATE LLC. Stellar MLS
- $315,0003 bd2 ba1.5k sqft902 N VERMONT AVENUE, LAKELAND, FL 33801For SaleMLS ID #L4963724, John Hubbert, Jr, BHHS FLORIDA PROPERTIES GROUP. Stellar MLS
- $349,9003 bd2 ba1.3k sqft135 KENILWOOD LANE, LAKELAND, FL 33809For SaleMLS ID #L4963747, Ryan Grady, HOMETRUST REAL ESTATE & PTY MGT. Stellar MLS
- $349,0003 bd2 ba1.6k sqft1053 KRENSON WOODS ROAD, LAKELAND, FL 33813For SaleMLS ID #L4963202, Christina Moore, KELLER WILLIAMS REALTY. Stellar MLS
- $329,9004 bd3 ba1.6k sqft1725 PARK DRIVE, LAKELAND, FL 33803For SaleMLS ID #R4911762, Jocelyn Lugo, MILLSHIRE REALTY. Stellar MLS
- $350,0003 bd2 ba1.4k sqft4791 DRAKE AVENUE, LAKELAND, FL 33811For SaleMLS ID #L4964085, Deborah Saley, PAIGE WAGNER HOMES REALTY. Stellar MLS
- $329,5004 bd2 ba2k sqft2728 HUDSON STREET, LAKELAND, FL 33810For SaleMLS ID #L4962093, Christine Ehlenbeck, KELLER WILLIAMS REALTY. Stellar MLS
- $309,9993 bd2 ba1.7k sqft2145 BLUE HIGHLANDS DRIVE, LAKELAND, FL 33811For SaleMLS ID #L4962374, Mindy Russo, KELLER WILLIAMS REALTY. Stellar MLS
- $386,0004 bd2 ba1.8k sqft7011 DAVIN STREET, LAKELAND, FL 33813For SaleMLS ID #L4963960, Lindsey Thibodeau, COMPASS FLORIDA LLC. Stellar MLS
- $349,9503 bd2 ba2.1k sqft5322 FORESTBROOK DRIVE E, LAKELAND, FL 33811For SaleMLS ID #L4957578, Kyle Sargent, BETTER HOMES & GARDENS RE LIFESTYLES. Stellar MLS
- $359,9004 bd2 ba2.1k sqft530 BUCKSHOT LANE, LAKELAND, FL 33809For SaleMLS ID #L4964099, Jason Stone, BHHS FLORIDA PROPERTIES GROUP. Stellar MLS
- $320,0003 bd2 ba1.4k sqft1305 E PARKER STREET, LAKELAND, FL 33801New ConstructionMLS ID #L4962940, John Hubbert, Jr, BHHS FLORIDA PROPERTIES GROUP. Stellar MLS
- $295,0003 bd2 ba1.1k sqft516 WESTOVER STREET, LAKELAND, FL 33803For SaleMLS ID #L4963528, Mindy Russo, KELLER WILLIAMS REALTY. Stellar MLS
- $325,0003 bd2 ba1.5k sqft5576 MOON VALLEY DRIVE, LAKELAND, FL 33812For SaleMLS ID #TB8521297, Bethany Cromwell, KELLER WILLIAMS REALTY. Stellar MLS
- $345,0004 bd2 ba1.8k sqft5853 ARLINGTON RIVER DRIVE, LAKELAND, FL 33811For SaleMLS ID #C7526953, Christopher Lynch, GULF COAST LIVING REAL ESTATE. Stellar MLS
- $305,0003 bd2 ba1.3k sqft1309 CINNAMON WAY W, LAKELAND, FL 33801For SaleMLS ID #L4962853, Christine Hubbert, BHHS FLORIDA PROPERTIES GROUP. Stellar MLS
