Virtually Staged. Located in the highly desirable South Lakeland area, this meticulously maintained 3BR/2BA home offers space, comfort, and an inviting layout designed for everyday living and entertaining. Inside, you’ll find porcelain tile flooring throughout the main living areas, with carpet in all three generously sized bedrooms. Two spacious living areas are anchored by a stunning double-sided fireplace, creating warmth and ambiance shared between the living room and family room. The open-concept kitchen overlooks the family room and features rich wood cabinetry, granite countertops, and stainless steel appliances — making it the perfect gathering space for family and friends. The primary suite offers a relaxing retreat with a full bath featuring a jetted tub and shower combination. Newer French doors with built-in blinds in the family room lead out to the expansive screened lanai, seamlessly blending indoor and outdoor living — ideal for enjoying Florida evenings year-round. Additional highlights include vaulted ceilings, blinds throughout, an alarm system, out door strorage shed, a two-car garage with laundry area, a roof approximately 10 years old with 30 year architectural shingles, and a 3 1/2 ton 7 year old Carrier A/C unit with an extended parts warranty that expires in 2029 for added peace of mind. Situated in a prime South Lakeland location close to shopping, dining, and top-rated schools, this home truly offers the perfect combination of warmth, functionality, and location. Call for your showing today!
For sale
Price cut: $5K (8/5)
$324,900
3924 CREWS LAKE DRIVE, LAKELAND, FL 33813
3beds
1,671sqft
:
Get pre-qualified$2,128/mo
Single Family Residence
Built in 1987
0.27 Acres Lot
$322,800 Zestimate®
$194/sqft
$-- HOA
What's special
Stunning double-sided fireplaceExpansive screened lanaiGranite countertopsBlinds throughoutVaulted ceilingsStainless steel appliancesOpen-concept kitchen
- 178 days |
- 783 |
- 73 |
Zillow last checked:
Listing updated:
Listed by:
Dawn Manz 863-670-8812,
XCELLENCE 866-595-6025
Source: Stellar MLS,MLS#: L4959379 Originating MLS: Lakeland
Originating MLS: Lakeland
Facts & features
Interior
Bedrooms & bathrooms
- Bedrooms: 3
- Bathrooms: 2
- Full bathrooms: 2
Rooms
- Room types: Dining Room, Living Room
Primary bedroom
- Features: Bath With Whirlpool, Walk-In Closet(s)
- Level: First
- Area: 192 Square Feet
- Dimensions: 16x12
Bedroom 2
- Features: Built-in Closet
- Level: First
- Area: 117 Square Feet
- Dimensions: 13x9
Bedroom 3
- Features: Built-in Closet
- Level: First
- Area: 156 Square Feet
- Dimensions: 13x12
Dining room
- Level: First
- Area: 126 Square Feet
- Dimensions: 14x9
Family room
- Level: First
- Area: 196 Square Feet
- Dimensions: 14x14
Kitchen
- Features: Built-in Closet
- Level: First
- Area: 168 Square Feet
- Dimensions: 14x12
Living room
- Level: First
- Area: 112 Square Feet
- Dimensions: 14x8
Heating
- Central
Cooling
- Central Air
Appliances
- Included: Dishwasher, Disposal, Electric Water Heater, Microwave, Range, Refrigerator
- Laundry: In Garage
Features
- Cathedral Ceiling(s), Ceiling Fan(s), High Ceilings, Kitchen/Family Room Combo, Living Room/Dining Room Combo, Split Bedroom, Vaulted Ceiling(s), Walk-In Closet(s)
- Flooring: Carpet, Porcelain Tile
- Doors: French Doors
- Windows: Window Treatments
- Has fireplace: Yes
- Fireplace features: Wood Burning
Interior area
- Total structure area: 2,429
- Total interior livable area: 1,671 sqft
Video & virtual tour
Property
Parking
- Total spaces: 2
- Parking features: Garage Door Opener
- Attached garage spaces: 2
- Details: Garage Dimensions: 21x21
Features
- Levels: One
- Stories: 1
- Exterior features: Rain Gutters, Storage
Lot
- Size: 0.27 Acres
- Dimensions: 90 x 130
- Features: Corner Lot
Details
- Additional structures: Storage
- Parcel number: 242923288018000050
- Special conditions: None
Construction
Type & style
- Home type: SingleFamily
- Property subtype: Single Family Residence
Materials
- Block, Stucco
- Foundation: Slab
- Roof: Shingle
Condition
- New construction: No
- Year built: 1987
Utilities & green energy
- Sewer: Septic Tank
- Water: None
- Utilities for property: BB/HS Internet Available, Cable Available, Electricity Connected, Public, Water Connected
Community & HOA
Community
- Security: Security System, Security System Owned
- Pet fee: $0 monthly
- Subdivision: SUNNY VIEW ESTATES
HOA
- Has HOA: No
Location
- Region: Lakeland
Financial & listing details
- Price per square foot: $194/sqft
- Tax assessed value: $246,833
- Annual tax amount: $3,930
- Date on market: 2/12/2026
- Cumulative days on market: 178 days
- Listing terms: Cash,Conventional,FHA,VA Loan
- Ownership: Fee Simple
- Total actual rent: 0
- Electric utility on property: Yes
- Road surface type: Paved
Estimated market value
$322,800
$307,000 - $339,000
$1,844/mo
Price history
| Date | Event | Price |
|---|---|---|
| 8/5/2026 | Price change | $324,900-1.5%$194/sqft |
Source:  Stellar MLS #L4959379 Report a problem Stellar MLS #L4959379 Report a problem | ||
| 5/27/2026 | Price change | $329,900-4.2%$197/sqft |
Source: Stellar MLS #L4959379 Report a problem | ||
| 4/20/2026 | Price change | $344,500-1.5%$206/sqft |
Source: Stellar MLS #L4959379 Report a problem | ||
| 3/6/2026 | Price change | $349,900-2.8%$209/sqft |
Source: Stellar MLS #L4959379 Report a problem | ||
| 2/12/2026 | Listed for sale | $359,900+160.8%$215/sqft |
Source: Stellar MLS #L4959379 Report a problem | ||
| 6/8/2015 | Sold | $138,000+54.9%$83/sqft |
Source: Stellar MLS #P4704300 Report a problem | ||
| 12/29/2014 | Sold | $89,068-10%$53/sqft |
Source: Stellar MLS #T2710314 Report a problem | ||
| 11/7/2014 | Price change | $99,000-10%$59/sqft |
Source: THE WILMOTH GROUP (777418) #T2710314 Report a problem | ||
| 8/8/2014 | Listed for sale | $110,000+14.5%$66/sqft |
Source: THE WILMOTH GROUP (777418) #T2710314 Report a problem | ||
| 3/31/2014 | Sold | $96,100-49.4%$58/sqft |
Source: Public Record Report a problem | ||
| 6/1/2007 | Sold | $189,900$114/sqft |
Source: Public Record Report a problem | ||
Public tax history
| Year | Property taxes | Tax assessment |
|---|---|---|
| 2025 | $3,191 +139.3% | $246,833 +67% |
| 2024 | $1,333 +2.9% | $147,799 +3% |
| 2023 | $1,296 -1.6% | $143,494 +3% |
| 2022 | $1,318 -0.2% | $139,315 +3% |
| 2021 | $1,320 +1% | $135,257 +1.4% |
| 2020 | $1,307 +0.3% | $133,390 +2.3% |
| 2019 | $1,302 -23.6% | $130,391 +1.9% |
| 2018 | $1,705 +2.4% | $127,960 +2.1% |
| 2017 | $1,665 +29.3% | $125,328 -0.6% |
| 2016 | $1,287 -15.1% | $126,079 +25.9% |
| 2015 | $1,517 -20.3% | $100,105 -8.5% |
| 2014 | $1,903 +136% | $109,457 +43.7% |
| 2013 | $806 +11.6% | $76,170 +5.9% |
| 2012 | $722 -11.7% | $71,960 -20.3% |
| 2011 | $818 -4.3% | $90,261 -1.5% |
| 2010 | $855 -33.7% | $91,617 -20.4% |
| 2009 | $1,289 +6.3% | $115,165 +0.1% |
| 2008 | $1,212 | $115,050 |
| 2007 | -- | -- |
| 2006 | $930 | -- |
| 2005 | -- | -- |
| 2004 | $801 +3.1% | -- |
| 2003 | $777 -7.7% | $76,607 +2.4% |
| 2002 | $842 +2.4% | $74,812 +1.6% |
| 2001 | $821 | $73,634 |
Find assessor info on the county website
Monthly payment
Est. payment
Payment breakdown
Explore the cost of this home by adjusting the details. Changes won't be saved.Climate risks
Neighborhood: 33813
Nearby schools
GreatSchools rating
- 5/10Spessard L Holland Elementary SchoolGrades: PK-5Distance: 1.1 mi
- 3/10Bartow Middle SchoolGrades: 6-8Distance: 5.3 mi
- 3/10Bartow Senior High SchoolGrades: 9-12Distance: 5.1 mi
- $312,1003 bd2 ba1.6k sqft3932 Crews Lake Dr, Lakeland, FL 33813Off Market
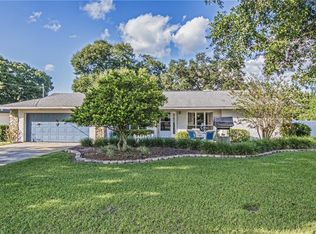
- $354,9003 bd2 ba1.6k sqft3905 Lemon Tree Ct, Lakeland, FL 33813For Sale

- $249,4003 bd2 ba1.2k sqft3911 Lemon Tree Ct, Lakeland, FL 33813Off Market
- $292,3003 bd2 ba1.5k sqft3916 Crews Lake Dr, Lakeland, FL 33813Off Market
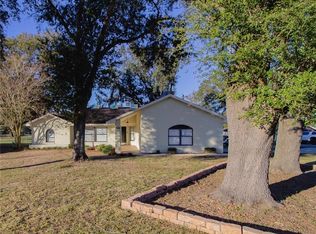
- $286,7003 bd2 ba1.5k sqft3940 Crews Lake Dr, Lakeland, FL 33813Off Market
- $306,6003 bd2 ba1.3k sqft3919 Lemon Tree Ct, Lakeland, FL 33813Off Market
- $284,3003 bd2 ba1.4k sqft3925 Crews Lake Dr, Lakeland, FL 33813Off Market
- $284,4003 bd2 ba2k sqft6543 Lemon Tree Dr, Lakeland, FL 33813Off Market
A local agent can set up tours, give advice and negotiate with sellers.
Similar homes
- $319,9003 bd2 ba1.6k sqft1534 HALLAM COURT S, LAKELAND, FL 33813For Sale
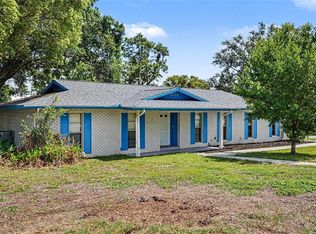
 MLS ID #O6407818, Robert Salmons, ENTERA REALTY LLC. Stellar MLS
 - $342,9003 bd2 ba1.8k sqft5963 HILLSIDE HEIGHTS DRIVE, LAKELAND, FL 33812For Sale
 MLS ID #L4961495, Steven Perkins, CLARK REALTY LLC. Stellar MLS
 - $389,0004 bd2 ba1.9k sqft2258 COLONY CLUB DRIVE, LAKELAND, FL 33813For Sale
 MLS ID #L4959335, Matthew Lainhart, KELLER WILLIAMS REALTY. Stellar MLS
 - $354,9994 bd3 ba1.5k sqft1517 HALLAM COURT N, LAKELAND, FL 33813For Sale
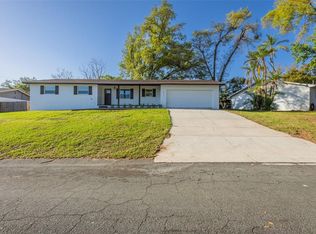 MLS ID #A4685916, Jeff Mann, LPT REALTY, LLC. Stellar MLS
 - $350,0004 bd2 ba1.7k sqft2406 FUTCH ROAD, LAKELAND, FL 33811For SaleMLS ID #L4964090, Alysia Cortes, HELLO FLORIDA REAL ESTATE LLC. Stellar MLS
- $364,9003 bd2 ba1.9k sqft851 ROLLING WOODS LANE, LAKELAND, FL 33813For SaleMLS ID #TB8503074, Alex Hamilton, BHHS FLORIDA PROPERTIES GROUP. Stellar MLS
- $485,0004 bd2 ba2.1k sqft204 BIRCH LANE, LAKELAND, FL 33813For SaleMLS ID #G5115712, Carlos Hernandez, LPT REALTY, LLC. Stellar MLS
- $363,9003 bd3 ba1.9k sqft4915 WHITEOAK DRIVE E, LAKELAND, FL 33813For SaleMLS ID #TB8470421, Christy Morgan, RE/MAX COLLECTIVE. Stellar MLS
- $355,0003 bd2 ba2k sqft1700 VARNER COURT, BARTOW, FL 33830For SaleMLS ID #P4939246, Kimberly Cabrera, LA ROSA REALTY PRESTIGE. Stellar MLS
- $365,0004 bd2 ba1.6k sqft3425 STONEWAY DRIVE, LAKELAND, FL 33812For SaleMLS ID #P4937162, Sallie Meadows, CENTURY 21 MYERS REALTY. Stellar MLS
- $287,0003 bd2 ba1.4k sqft1618 CRYSTALVIEW TRAIL, LAKELAND, FL 33801For SaleMLS ID #TB8534903, Yisel Lavin, LPT REALTY, LLC. Stellar MLS
- $320,0003 bd3 ba1.7k sqft3576 RAINTREE WAY, LAKELAND, FL 33803For SaleMLS ID #TB8517691, Miguel Vassallo, KELLER WILLIAMS TAMPA CENTRAL. Stellar MLS
- $334,9003 bd2 ba1.4k sqft2620 MARTIN AVENUE, LAKELAND, FL 33803For SaleMLS ID #L4962821, Russ Rhoads, EXP REALTY LLC. Stellar MLS
- $337,0002 bd2 ba1.9k sqft4789 SQUIRE HOLLOW DRIVE, LAKELAND, FL 33811For SaleMLS ID #L4963766, Lisa Brochu, COLDWELL BANKER REALTY. Stellar MLS
- $339,0004 bd3 ba2.4k sqft11 LOMA VERDE #11, LAKELAND, FL 33813For SaleMLS ID #L4962333, Katy Schofield, HARPER REALTY FL, LLC. Stellar MLS
- $279,9003 bd2 ba1.7k sqft2228 GRAND CYPRESS DRIVE, LAKELAND, FL 33810For SaleMLS ID #L4964020, Patricia Doud LLC, HARPER REALTY FL, LLC. Stellar MLS
- $316,9903 bd2 ba1.5k sqft5347 CLOUDBERRY AVENUE, LAKELAND, FL 33811New ConstructionMLS ID #O6430672, Paul King, DR HORTON REALTY OF CENTRAL FLORIDA LLC. Stellar MLS
- $299,9003 bd2 ba1.7k sqft416 BARBADOS CIRCLE, LAKELAND, FL 33803For SaleMLS ID #S5147584, Anna Impiduglia, RE/MAX HERITAGE PROFESSIONALS. Stellar MLS
- $334,9003 bd2 ba2k sqft3913 WHITE IBIS RD, LAKELAND, FL 33811For SaleMLS ID #TB8506999, Maria Denbow, ORCHARD BROKERAGE, LLC. Stellar MLS
- $305,0003 bd2 ba1.7k sqft4149 WINDCHIME LANE, LAKELAND, FL 33811For SaleMLS ID #O6403546, Scott Bryant, LPT REALTY, LLC. Stellar MLS
