Skip main navigation
Sold for $354,900
  • $354,900

    3905 LEMON TREE CT, LAKELAND, FL 33813

    3beds
    1,670sqft
    Single Family Residence
    Built in 1987
    0.3 Acres Lot
    $354,700 Zestimate®
    $213/sqft
    $2,001 Estimated rent

    Home value

    $354,700

    $337,000 - $372,000

    $2,001/mo

    Zestimate® history
    Loading
    Loading...

    Owner options

    List your home for rent

    $2,001/mo

    Rent Zestimate®

    Find your next renter with Zillow Rental Manager. Plus, with online applications, you can quickly screen prospective tenants – for free.

    Learn more

    $2,001/mo

    Rent Zestimate®

    Refinance and save

    $2,389/mo

    Est. payment

    Refinancing to a lower rate could help reduce your monthly payments and save thousands over the life of the loan.

    See today's rates

    $2,389/mo

    Est. payment

    Explore your selling options

    Work with a Zillow partner agent

    Leverage their expertise and Zillow's premium Showcase listings to get your home seen by more buyers.

    Get started

    List with your own agent

    Get your home in front of millions of buyers by listing it on Zillow.

    Learn how to do it

    Sell it yourself

    Take full control of how buyers see your home on Zillow by listing For Sale by Owner (FSBO).

    List your home

    What's special

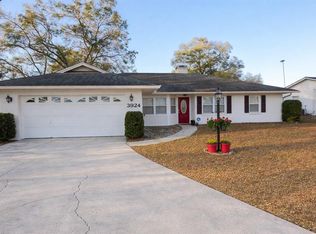
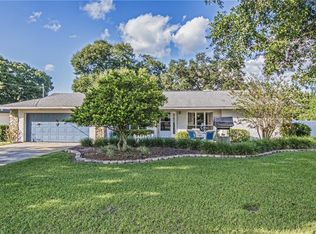
    Welcome to this beautifully updated 3-bedroom, 2-bathroom, dual sided fireplace and POOL HOME, on a large corner lot and dual cul-de-sacs, in the highly desirable South Lakeland location, close to shopping, dining, and top-rated schools with NO HOA! Major improvements and thoughtful upgrades provide peace of mind and modern comfort. The remodeled kitchen is the heart of the home, featuring stylish finishes and flowing seamlessly into the living and dining areas. Gorgeous and durable tile, engineered hardwood, and LVP flooring add warmth, timeless appeal and low maintenance with NO CARPET! The primary suite offers a renovated bath, complemented by an also updated secondary bathroom, creating a move-in-ready experience throughout. The home’s extensive updates include a recent re-pipe, an on-demand hot water heater, a whole-house water softener and a reverse osmosis system, newer dual-paned insulated windows, and a roof replacement (2015), giving buyers confidence for years to come. Step outside to enjoy your private backyard oasis with a sparkling pool featuring a new pump and motor, freshly cleaned and re-grouted tile, and a pool cage that has been recently painted and re-screened. Fresh exterior paint, updated landscaping, and new bedroom flooring complete the impressive list of recent enhancements. This meticulously maintained property offers the perfect blend of convenience, quality upgrades, and exceptional outdoor living. Move-in ready and thoughtfully improved from top to bottom, it’s the ideal place to call home. Schedule your viewing today!

    Zillow last checked:

    Listing updated:

    Listed by:

    Jeff Powell 407-473-8193,

    ALL FLORIDA PREMIER REALTY GROUP LLC 407-473-8193

    Bought with:

    Nicole Curtin, 3600973

    54 REALTY LLC

    Source: Stellar MLS,MLS#: O6420231MLS LogoOriginating MLS: Orlando Regional

    Facts & features

    Interior

    Bedrooms & bathrooms
    • Bedrooms: 3
    • Bathrooms: 2
    • Full bathrooms: 2
    Primary bedroom
    • Description: Room3
    • Features: Walk-In Closet(s)
    • Level: First
    Great room
    • Description: Room2
    • Level: First
    Kitchen
    • Description: Room1
    • Level: First
    Heating
    • Central
    Cooling
    • Central Air
    Appliances
    • Included: Dishwasher, Disposal, Microwave, Range, Refrigerator, Tankless Water Heater, Water Softener
    • Laundry: Electric Dryer Hookup, Washer Hookup
    Features
    • Ceiling Fan(s), High Ceilings, Primary Bedroom Main Floor, Stone Counters, Vaulted Ceiling(s)
    • Flooring: Engineered Hardwood, Luxury Vinyl, Tile
    • Has fireplace: Yes
    • Fireplace features: Wood Burning
    Interior area
    • Total structure area: 2,456
    • Total interior livable area: 1,670 sqft

    Property

    Parking
    • Total spaces: 2
    • Parking features: Garage - Attached
    • Attached garage spaces: 2
    Features
    • Levels: One
    • Stories: 1
    • Exterior features: Other, Rain Gutters
    • Has private pool: Yes
    • Pool features: Deck, Fiberglass, In Ground, Screen Enclosure
    Lot
    • Size: 0.3 Acres
    Details
    • Parcel number: 242923288019000190
    • Zoning: SFR
    • Special conditions: None

    Construction

    Type & style
    • Home type: SingleFamily
    • Property subtype: Single Family Residence
    Materials
    • Block, Stucco
    • Foundation: Slab
    • Roof: Shingle
    Condition
    • New construction: No
    • Year built: 1987

    Utilities & green energy

    • Sewer: Septic Tank
    • Water: Public
    • Utilities for property: BB/HS Internet Available, Cable Available, Electricity Connected, Water Connected

    Community & HOA

    Community
    • Pet fee: $0 monthly
    • Subdivision: SUNNY VIEW ESTATES ADD
    HOA
    • Has HOA: No
    Location
    • Region: Lakeland

    Financial & listing details

    • Price per square foot: $213/sqft
    • Tax assessed value: $259,693
    • Annual tax amount: $2,353
    • Date on market: 7/10/2026
    • Cumulative days on market: 6 days
    • Listing terms: Cash,Conventional,FHA,VA Loan
    • Ownership: Fee Simple
    • Total actual rent: 0
    • Electric utility on property: Yes
    • Road surface type: Paved

    Price history

    DateEventPrice
    8/14/2026Sold$354,900$213/sqft
    Source: Stellar MLS #O6420231 Report a problem
    8/10/2026Pending sale$354,900$213/sqft
    Source: Stellar MLS #O6420231 Report a problem
    7/16/2026Contingent$354,900$213/sqft
    Source: Stellar MLS #O6420231 Report a problem
    7/10/2026Listed for sale$354,900+102.8%$213/sqft
    Source: Stellar MLS #O6420231 Report a problem
    12/21/2016Sold$175,000$105/sqft
    Source: Public Record Report a problem
    11/22/2016Pending sale$175,000$105/sqft
    Source: COMMUNITY REALTY ASSOCIATES #T2851471 Report a problem
    11/21/2016Listed for sale$175,000$105/sqft
    Source: COMMUNITY REALTY ASSOCIATES #T2851471 Report a problem

    Public tax history

    YearProperty taxesTax assessment
    2025$1,614 +3.4%$165,012 +2.9%
    2024$1,561 +2.6%$160,362 +3%
    2023$1,522 +2.7%$155,691 +3%
    2022$1,482 -0.3%$151,156 +3%
    2021$1,486 +1%$146,753 +1.4%
    2020$1,472 +0.2%$144,727 +2.3%
    2019$1,469 -21.5%$141,473 +1.9%
    2018$1,871 +2.2%$138,835 +2.1%
    2017$1,831 +346.9%$135,979 +61.6%
    2016$410 -3.9%$84,127 +0.7%
    2015$426 -40.5%$83,542 +0.8%
    2014$717 +64.6%$82,879 +1.5%
    2013$436 +3.2%$81,654 +1.7%
    2012$422 -27.2%$80,289 -18.6%
    2011$580 -40.8%$98,667 -1.3%
    2010$980 -0.9%$100,013 +2.2%
    2009$989 +6%$97,894 +0.1%
    2008$934 $97,796
    2007-- --
    2006$1,182 --
    2005-- --
    2004$1,030 +1.9%--
    2003$1,011 +1%$85,687 +2.4%
    2002$1,001 +2.3%$83,679 +1.6%
    2001$979 $82,361
    Find assessor info on the county website

    Neighborhood: 33813

    Nearby schools

    GreatSchools rating
    Get a cash offer in 3 minutes
    Find out how much your home could sell for in as little as 3 minutes with a no-obligation cash offer.
    Estimated market value
    $354,700
    Get a cash offer in 3 minutes
    Find out how much your home could sell for in as little as 3 minutes with a no-obligation cash offer.
    Estimated market value
    $354,700