EASY LIVING WITH PRICE IMPROVEMENT....Villages at Bridgewater. VILLA IN A great location and a comfortable open floor plan & split plan layout with good-sized 3 bedrooms and 2 bathrooms, 2 car garage...The home welcomes you immediately when walking to your front door, you are greeted in your foyer while walking on your walnut oak laminate flooring is durable and easy to maintain in all the wet areas to the left you have the inside utility room with washer & dryer, convenient is the third bedroom, and easy access garage door for the two car garage, the hallway has the second bedroom and hall bath leading to the eat-in kitchen with breakfast bar & honey oak cabinets, where you have the open concept making life a breeze for easy access/communication, dinette area and family room. The owners suite is located at the back of the home for privacy having a huge walk in closet and includes its own private ensuite bathroom with two vanities & shower....the home boasts a relaxing screened lanai, providing an outdoor space to enjoy the surroundings without the nuisance of insects..Make this home your forever home! Tenant Occupied until 10/31/26, make rental income now and move in later! Community has Fitness Center, Community Pool, Playground, Tennis Courts & Basketball Courts...Conveniently Located near Shopping, Restaurants ...Tenant Occupies home until 10/31/26
For sale
$255,000
5578 MAGGIORE BOULEVARD, LAKELAND, FL 33805
3beds
1,516sqft
:
Get pre-qualified$1,813/mo
Villa
Built in 2017
5,606 Square Feet Lot
$252,600 Zestimate®
$168/sqft
$142/mo HOA
What's special
Third bedroomTwo car garage
- 110 days |
- 400 |
- 17 |
Zillow last checked:
Listing updated:
Listed by:
Cheryl Lee 813-259-0000,
RE/MAX ALLIANCE GROUP 813-259-0000
Source: Stellar MLS,MLS#: TB8495924 Originating MLS: Suncoast Tampa
Originating MLS: Suncoast Tampa
Facts & features
Interior
Bedrooms & bathrooms
- Bedrooms: 3
- Bathrooms: 2
- Full bathrooms: 2
Primary bedroom
- Features: Walk-In Closet(s)
- Level: First
Bedroom 1
- Features: Dual Closets
- Level: First
Bedroom 2
- Features: Dual Closets
- Level: First
Kitchen
- Level: First
Living room
- Level: First
Heating
- Central, Electric
Cooling
- Central Air
Appliances
- Included: Dishwasher, Disposal, Dryer, Microwave, Range, Refrigerator, Washer
- Laundry: Inside, Laundry Room
Features
- Kitchen/Family Room Combo, Open Floorplan, Primary Bedroom Main Floor, Split Bedroom, Stone Counters, Thermostat, Walk-In Closet(s)
- Flooring: Carpet, Ceramic Tile
- Has fireplace: No
Interior area
- Total structure area: 1,516
- Total interior livable area: 1,516 sqft
Video & virtual tour
Property
Parking
- Total spaces: 2
- Parking features: Garage - Attached
- Attached garage spaces: 2
Features
- Levels: One
- Stories: 1
- Exterior features: None, Private Entrance
Lot
- Size: 5,606 Square Feet
Details
- Parcel number: 242721161762001122
- Special conditions: None
Construction
Type & style
- Home type: SingleFamily
- Property subtype: Villa
Materials
- Block, Stucco
- Foundation: Slab
- Roof: Shingle
Condition
- New construction: No
- Year built: 2017
Utilities & green energy
- Sewer: Public Sewer
- Water: None
- Utilities for property: Cable Available, Electricity Available, Electricity Connected, Public, Sewer Available, Sewer Connected, Water Available, Water Connected
Community & HOA
Community
- Features: Clubhouse, Playground, Pool, Tennis Court(s)
- Pet fee: $0 monthly
- Subdivision: VILLAGES/BRDGWATER VILLAGE 9
HOA
- Has HOA: Yes
- Amenities included: Basketball Court, Clubhouse, Fitness Center, Playground, Pool
- Services included: Community Pool, Pool Maintenance
- HOA fee: $142 monthly
- HOA name: Jackie Dunn
- HOA phone: 863-413-1073
Location
- Region: Lakeland
Financial & listing details
- Price per square foot: $168/sqft
- Tax assessed value: $234,500
- Annual tax amount: $5,541
- Date on market: 4/9/2026
- Cumulative days on market: 111 days
- Listing terms: Cash,Conventional,FHA,VA Loan
- Ownership: Condominium
- Total actual rent: 0
- Electric utility on property: Yes
- Road surface type: Asphalt
Estimated market value
$252,600
$240,000 - $265,000
$1,993/mo
Price history
| Date | Event | Price |
|---|---|---|
| 4/28/2026 | Price change | $255,000-1.9%$168/sqft |
Source:  Stellar MLS #TB8495924 Report a problem Stellar MLS #TB8495924 Report a problem | ||
| 4/9/2026 | Listed for sale | $260,000-3.7%$172/sqft |
Source: Stellar MLS #TB8495924 Report a problem | ||
| 1/21/2026 | Listing removed | $1,950$1/sqft |
Source: Zillow Rentals Report a problem | ||
| 1/15/2026 | Listing removed | $270,000$178/sqft |
Source: Stellar MLS #TB8406506 Report a problem | ||
| 11/21/2025 | Listed for rent | $1,950+5.4%$1/sqft |
Source: Zillow Rentals Report a problem | ||
| 11/20/2025 | Listing removed | $1,850$1/sqft |
Source: Stellar MLS #TB8406616 Report a problem | ||
| 9/30/2025 | Price change | $270,000-3.6%$178/sqft |
Source: Stellar MLS #TB8406506 Report a problem | ||
| 9/22/2025 | Price change | $1,850-2.7%$1/sqft |
Source: Stellar MLS #TB8406616 Report a problem | ||
| 8/28/2025 | Price change | $1,901+0.1%$1/sqft |
Source: Stellar MLS #TB8406616 Report a problem | ||
| 8/22/2025 | Price change | $280,000+40%$185/sqft |
Source: Stellar MLS #TB8406506 Report a problem | ||
| 8/20/2025 | Price change | $1,900-1.3%$1/sqft |
Source: Stellar MLS #TB8406616 Report a problem | ||
| 7/12/2025 | Listed for rent | $1,925+2.7%$1/sqft |
Source: Stellar MLS #TB8406616 Report a problem | ||
| 3/15/2024 | Listing removed | -- |
Source: Stellar MLS #T3508581 Report a problem | ||
| 3/1/2024 | Listed for rent | $1,875+13.6%$1/sqft |
Source: Stellar MLS #T3508581 Report a problem | ||
| 4/4/2021 | Listing removed | -- |
Source:  RE/MAX International Report a problem RE/MAX International Report a problem | ||
| 4/1/2021 | Listed for rent | $1,650$1/sqft |
Source: RE/MAX International #T3298737 Report a problem | ||
| 3/30/2021 | Sold | $200,000-4.8%$132/sqft |
Source: Public Record Report a problem | ||
| 3/2/2021 | Pending sale | $210,000$139/sqft |
Source: Stellar MLS #L4921039 Report a problem | ||
| 2/28/2021 | Listed for sale | $210,000$139/sqft |
Source: Stellar MLS #L4921039 Report a problem | ||
| 2/28/2021 | Pending sale | $210,000$139/sqft |
Source: Stellar MLS #L4921039 Report a problem | ||
| 2/23/2021 | Listed for sale | $210,000+23.6%$139/sqft |
Source: Stellar MLS #L4921039 Report a problem | ||
| 7/13/2017 | Sold | $169,900$112/sqft |
Source: Public Record Report a problem | ||
Public tax history
| Year | Property taxes | Tax assessment |
|---|---|---|
| 2025 | $4,230 -2% | $234,500 -0.6% |
| 2024 | $4,318 +6.5% | $235,950 +10% |
| 2023 | $4,054 +13.2% | $214,500 +10% |
| 2022 | $3,582 +63.9% | $195,000 +23.5% |
| 2021 | $2,186 +2.1% | $157,870 +2.1% |
| 2020 | $2,142 +1.2% | $154,566 +3.1% |
| 2019 | $2,117 -33.8% | $149,873 +3.7% |
| 2018 | $3,195 +2.1% | $144,500 +1345% |
| 2017 | $3,130 +5230.1% | $10,000 +240.1% |
| 2016 | $59 | $2,940 |
Find assessor info on the county website
Monthly payment
Est. payment
Payment breakdown
Explore the cost of this home by adjusting the details. Changes won't be saved.Climate risks
Neighborhood: 33805
Nearby schools
GreatSchools rating
- 3/10Wendell Watson Elementary SchoolGrades: PK-5Distance: 1 mi
- 2/10Lake Gibson Middle SchoolGrades: 6-8Distance: 2.5 mi
- 2/10Tenoroc High SchoolGrades: 9-12Distance: 4.7 mi
Schools provided by the listing agent
- Elementary: Wendell Watson Elem
- Middle: Lake Gibson Middle/Junio
- High: Tenoroc Senior
Source: Stellar MLS. This data may not be complete. We recommend contacting the local school district to confirm school assignments for this home.
- $276,5003 bd2 ba1.5k sqft5576 Maggiore Blvd, Lakeland, FL 33805Off Market

- $253,0003 bd2 ba1.3k sqft5582 Maggiore Blvd, Lakeland, FL 33805Sold

- $280,0003 bd2 ba1.3k sqft5572 Maggiore Blvd, Lakeland, FL 33805Sold
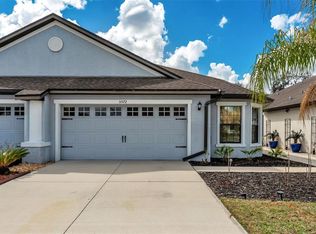
- $269,5003 bd2 ba1.3k sqft5584 Maggiore Blvd, Lakeland, FL 33805Off Market

- $271,6003 bd2 ba1.4k sqft5570 Maggiore Blvd, Lakeland, FL 33805Off Market
- $295,0003 bd2 ba1.5k sqft5560 Maggiore Blvd, Lakeland, FL 33805Sold
- $290,4003 bd2 ba1.5k sqft5558 Maggiore Blvd, Lakeland, FL 33805Off Market
- $273,1003 bd2 ba1.3k sqft5552 Maggiore Blvd, Lakeland, FL 33805Off Market
A local agent can set up tours, give advice and negotiate with sellers.
A local lender can help you make sure your offer is ready when you are.
Similar homes
- $299,9003 bd2 ba1.5k sqft2289 CASPIAN DR, LAKELAND, FL 33805For Sale
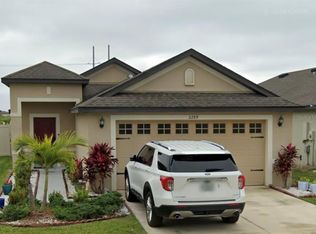
 MLS ID #A4685778, Van Cin, KELLER WILLIAMS ON THE WATER. Stellar MLS
 - $345,0004 bd3 ba2k sqft(Undisclosed Address), LAKELAND, FL 33805For Sale
 MLS ID #O6427624, Youbel Montesino, LPT REALTY, LLC. Stellar MLS
 - $239,0002 bd2 ba1.5k sqft6381 EGRET DRIVE #14, LAKELAND, FL 33809For Sale
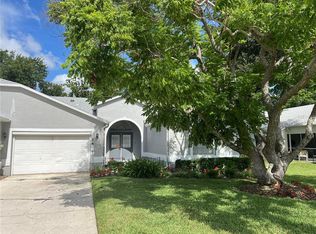 MLS ID #O6417623, Jeffrey Stocks, STOCKS FAMILY REALTY LLC. Stellar MLS
 - $260,0003 bd3 ba1.7k sqft3826 EXETER LANE, LAKELAND, FL 33810For Sale
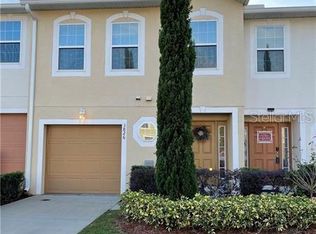 MLS ID #TB8496024, Cheryl Lee, RE/MAX ALLIANCE GROUP. Stellar MLS
 - $250,0003 bd2 ba1.6k sqft4112 ISLAND LAKES DRIVE, WINTER HAVEN, FL 33881For SaleMLS ID #TB8530630, Bridgette Daniels, HOMERIVER GROUP. Stellar MLS
- $199,9003 bd3 ba1.3k sqft5404 QUARRY ROCK ROAD, LAKELAND, FL 33809For SaleMLS ID #L4963407, John Hubbert, Jr, BHHS FLORIDA PROPERTIES GROUP. Stellar MLS
- $207,0003 bd2 ba1.2k sqft2439 LAKEVIEW STREET, LAKELAND, FL 33801For SaleMLS ID #TB8454999, Maritza Diaz, COLDWELL BANKER REALTY. Stellar MLS
- $299,9993 bd2 ba1.4k sqft8871 PEBBLEBROOKE DRIVE, LAKELAND, FL 33810For SaleMLS ID #TB8508705, Jorge Riveron Alonso, LANTES REAL ESTATE LLC. Stellar MLS
- $289,9003 bd2 ba1.5k sqft1844 RED LOOP, LAKELAND, FL 33801For SaleMLS ID #TB8517581, Gary Ganzie, GRF REALTY. Stellar MLS
- $185,0002 bd3 ba1.4k sqft5359 RIVER ROCK ROAD, LAKELAND, FL 33809For SaleMLS ID #O6426247, Maria Chincoli, RE/MAX INNOVATION. Stellar MLS
- $254,9002 bd2 ba1.2k sqft1359 PRIMROSE COURT, LAKELAND, FL 33811For SaleMLS ID #B4902253, Ron Denney, LAND SOUTH REALTY, LLC. Stellar MLS
- $284,9003 bd2 ba1.3k sqft235 ELEUTHERA DRIVE, LAKE ALFRED, FL 33850For SaleMLS ID #O6412744, Candy Perkin, THOMAS DONDEY LIFE STYLES INC. Stellar MLS
- $309,9003 bd2 ba1.4k sqft8187 WOODVINE CIRCLE, LAKELAND, FL 33810For SaleMLS ID #O6408679, Robert Salmons, ENTERA REALTY LLC. Stellar MLS
- $250,0003 bd2 ba1.1k sqft2043 MULLET ROAD, AUBURNDALE, FL 33823New ConstructionMLS ID #L4962152, Toney Coney, LA ROSA REALTY PRESTIGE. Stellar MLS
- $184,9003 bd3 ba1.3k sqft5444 RIVER ROCK ROAD, LAKELAND, FL 33809For SaleMLS ID #L4959787, Jan Avery, AVERY PROPERTIES INC.. Stellar MLS
- $255,0003 bd2 ba1.4k sqft603 MAGGIE CIRCLE, WINTER HAVEN, FL 33880For SaleMLS ID #O6410507, Larysa Tsyupenko, CHARLES RUTENBERG REALTY ORLANDO. Stellar MLS
- $280,0003 bd2 ba1.9k sqft2470 SALZBURG LOOP, WINTER HAVEN, FL 33884For SaleMLS ID #B4902310, Ron Denney, LAND SOUTH REALTY, LLC. Stellar MLS
- $273,0002 bd2 ba1.3k sqft406 TORTOSA COURT, DAVENPORT, FL 33837For SaleMLS ID #S5154122, Shelly Hertel, GATHERING ROOM REAL ESTATE. Stellar MLS
- $279,9004 bd2 ba1.7k sqft2638 SAN MARCO WAY, WINTER HAVEN, FL 33884For SaleMLS ID #L4963775, Jason Stone, BHHS FLORIDA PROPERTIES GROUP. Stellar MLS
- $245,0003 bd2 ba1.4k sqft878 KILLEARN BOULEVARD, WINTER HAVEN, FL 33880For SaleMLS ID #O6377826, Barbi Rodriguez, LLC, SIGNATURE INTERNATIONAL REAL E. Stellar MLS
