Skip main navigation
For sale
  • $260,000

    3826 Exeter Ln, Lakeland, FL 33810

    3beds
    1,771sqft
    : 
    Loading
    Get pre-qualified
    Townhouse
    Built in 2017
    1,237 Square Feet Lot
    $256,500 Zestimate®
    $147/sqft
    $184/mo HOA

    What's special

    All appliances includedCloset pantry

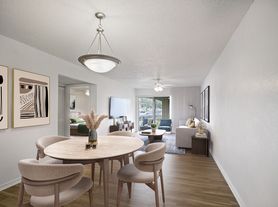

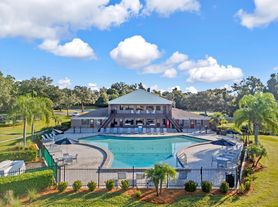
    Awesome Townhome....3 Bedrooms, Loft /2.5 Bath/1 Car Garage..ALL THE COMFORTS OF HOME and no work to do when you own this easy-care Townhouse! Take life easy with conveniences of time, located close to Lakeland Square Mall, Restaurants, walking distance to YMCA and minutes to I-4. Atmosphere of charm as you enter foyer with 1/2 bath and hall closet. Big enough Family Room your family will love and enjoy, opened to formal dining room and kitchen. A step-saver kitchen without that crowded feeling, closet pantry and all appliances included. "The Dinner Party" room opens to wood deck with sliding glass doors. Additional loft area is perfect playroom for the tots or computer room. Serenely simple. Main suite-spacious yet intimate a private place with large walk in closet and separate master bath. EAT OUT! Charcoal steaks never tasted as good as when cooked in your own private backyard with open patio. Community pool- Entertain, relax, exercise and ENJOY all the benefits of owning a pool without the expense. HOA fees include, Lawncare and community pool.
    92 days
    |
    148
    |
    5
    |

    Zillow last checked:

    Listing updated:

    Listed by:

    Cheryl Lee 813-259-0000,

    RE/MAX ALLIANCE GROUP 813-259-0000

    Source: Stellar MLS,MLS#: TB8496024MLS LogoOriginating MLS: Suncoast Tampa

    Loading...

      Facts & features

      Interior

      Bedrooms & bathrooms
      • Bedrooms: 3
      • Bathrooms: 3
      • Full bathrooms: 2
      • 1/2 bathrooms: 1
      Primary bedroom
      • Features: Walk-In Closet(s)
      • Level: Second
      Kitchen
      • Level: First
      Living room
      • Level: First
      Heating
      • Central, Electric
      Cooling
      • Central Air
      Appliances
      • Included: Dishwasher, Disposal, Range
      • Laundry: Inside, Laundry Room
      Features
      • Kitchen/Family Room Combo, PrimaryBedroom Upstairs, Thermostat
      • Flooring: Carpet, Ceramic Tile
      • Has fireplace: No
      Interior area
      • Total structure area: 1,771
      • Total interior livable area: 1,771 sqft
      Video & virtual tour

      Property

      Parking
      • Total spaces: 1
      • Parking features: Garage - Attached
      • Attached garage spaces: 1
      Features
      • Levels: Two
      • Stories: 2
      • Exterior features: Sidewalk
      Lot
      • Size: 1,237 Square Feet
      Details
      • Parcel number: 232735013502014040
      • Special conditions: None

      Construction

      Type & style
      • Home type: Townhouse
      • Property subtype: Townhouse
      Materials
      • Block, Stucco
      • Foundation: Slab
      • Roof: Shingle
      Condition
      • New construction: No
      • Year built: 2017

      Utilities & green energy

      • Sewer: Public Sewer
      • Water: Public
      • Utilities for property: Cable Available, Cable Connected, Electricity Available, Electricity Connected, Sewer Available, Sewer Connected, Water Available, Water Connected

      Community & HOA

      Community
      • Features: Community Mailbox, Pool, Sidewalks
      • Pet fee: $0 monthly
      • Subdivision: HAMPTON HILLS SOUTH PH 03
      HOA
      • Has HOA: Yes
      • Amenities included: Pool
      • Services included: Maintenance Grounds, Pool Maintenance
      • HOA fee: $184 monthly
      • HOA name: Samantha Castillo-Salgado
      • HOA phone: 813-662-9363
      Location
      • Region: Lakeland

      Financial & listing details

      • Price per square foot: $147/sqft
      • Tax assessed value: $196,500
      • Annual tax amount: $3,544
      • Date on market: 4/9/2026
      • Cumulative days on market: 93 days
      • Listing terms: Cash,Conventional,FHA,VA Loan
      • Ownership: Fee Simple
      • Total actual rent: 0
      • Electric utility on property: Yes
      • Road surface type: Asphalt

        Estimated market value

        $256,500

        $244,000 - $269,000

        $1,966/mo

        Price history

        DateEventPrice
        4/22/2026Price change$2,200+4.8%$1/sqft
        Source: Zillow Rentals Report a problem
        4/9/2026Listed for sale$260,000+40.5%$147/sqft
        Source: Stellar MLS #TB8496024 Report a problem
        1/22/2026Listed for rent$2,100+31.3%$1/sqft
        Source: Zillow Rentals Report a problem
        3/5/2021Listing removed--
        Source: RE/MAX International Report a problem
        3/1/2021Listed for rent$1,600$1/sqft
        Source: RE/MAX International #T3292588 Report a problem
        2/26/2021Sold$185,000-2.6%$104/sqft
        Source: Stellar MLS #T3280662 Report a problem
        1/26/2021Pending sale$189,900$107/sqft
        Source: Stellar MLS #T3280662 Report a problem
        1/21/2021Listed for sale$189,900$107/sqft
        Source: Stellar MLS #T3280662 Report a problem
        12/22/2020Pending sale$189,900$107/sqft
        Source: VOGEL REALTY SERVICES, INC. #T3280662 Report a problem
        12/15/2020Listed for sale$189,900+26.2%$107/sqft
        Source: VOGEL REALTY SERVICES, INC. #T3280662 Report a problem
        4/11/2017Sold$150,500$85/sqft
        Source: Public Record Report a problem

        Public tax history

        YearProperty taxesTax assessment
        2025$3,545 -5.1%$196,500 -5.1%
        2024$3,737 -4.4%$207,000 -3%
        2023$3,910 +9.7%$213,400 +10%
        2022$3,564 +116.1%$194,000 +49.8%
        2021$1,649 +1.2%$129,487 +1.4%
        2020$1,630 +1.2%$127,699 +2.3%
        2019$1,610 $124,828 +1.9%
        2018$1,610 +1.8%$122,500 +994.8%
        2017$1,582 +607.9%$11,189
        2016$223 -1.8%$11,189
        2015$228 +8.1%$11,189
        2014$211 -36.1%$11,189 -32.2%
        2013$329 -1%$16,500
        2012$333 -3%$16,500 -5.7%
        2011$343 -7.5%$17,500 -5.4%
        2010$371 -15.2%$18,500 -14%
        2009$437 -11.7%$21,500 -17.3%
        2008$495 $26,000
        2007-- --
        2006$395 --
        Find assessor info on the county website

        Monthly payment

        Est. payment

        Payment breakdown

        Explore the cost of this home by adjusting the details. Changes won't be saved.
        All calculations are estimates and provided by Zillow, Inc. for informational purposes only. Actual amounts may vary.
        HOA fees may include property taxes on listings classified as Co-Ops. Contact the listing agent and/or owner for fee details.
        Mortgage interest rates are dependent on a number of factors, including credit score, down payment, and repayment length. Interest rate data provided by Zillow Group Marketplace, Inc. as of 1/1/1970 from various mortgage lenders with which we have lead or other similar arrangements; the Estimated Payment is an average of those rates.
        See how much you could borrow to make a competitive offer.

        Climate risks

        Neighborhood: 33810

        Getting around

        38 / 100
        Car-Dependent
        68 / 100
        Bikeable

        Nearby schools

        GreatSchools rating
        Schools provided by the listing agent
        • Elementary: Griffin Elem
        • Middle: Sleepy Hill Middle
        • High: Kathleen High

        Source: Stellar MLS. This data may not be complete. We recommend contacting the local school district to confirm school assignments for this home.

        A local agent can set up tours, give advice and negotiate with sellers.

        A local lender can help you make sure your offer is ready when you are.

        Browse local experts

        Similar homes