Virtually Staged. Welcome home to Del Webb Orlando! Truly exceptional 55+ resort-style living located in the gated golf community of Ridgewood Lakes. Convenient to shopping, hospital, restaurants, theme parks, airport and just a little over an hour to some of the world's most beautiful beaches! Better than new! This immaculate 2-bedroom, 2-bath home offers the perfect blend of comfort, style, and functionality with a desirable split-bedroom floor plan. A charming front porch welcomes you into a bright, open interior featuring fresh paint, new luxury vinyl plank flooring in both bedrooms, tile throughout the main living areas—NO CARPET!—and a spacious layout designed for easy living. The heart of the home is the huge country kitchen, complete with granite countertops, a breakfast bar, stainless steel appliances, and a sunny eat-in dining area. The open Gathering Room and formal dining area provide the ideal space for entertaining family and friends. Privately situated at the rear of the home, the spacious primary suite features an ensuite bath with dual sinks, and over-sized shower and a huge walk-in closet. The guest bedroom and bath are thoughtfully located at the opposite side of the home, offering privacy for both owners and visitors. Step outside to the covered, screened lanai overlooking a large backyard with plenty of room to add your dream pool. Additional highlights include a whole-house water filtration system, a new garbage disposal, a convenient indoor laundry room with washer and dryer included, and a 2-car garage. Taxes DO NOT include Homestead Exemption. This move-in-ready home truly is PRICED TO SELL—don't miss the opportunity to make it yours! LAWN MAINTENANCE INCLUDED IN LOW HOA FEE! Bringing a furry friend? You will love the dog park with separated areas for large and smaller pups, complete with a doggie water station! The resident owned Montecito Clubhouse is a state-of-the-art facility with 30,000 square feet of amenities. Complete with fitness center, indoor walking track, dance/aerobic studio, ballroom, craft rooms, resort-style outdoor pool, and even an indoor pool and hot tubs! Grab a bite to eat and your favorite beverage at La Tapenade Tavern where you can also enjoy live music, karaoke, trivia, and bingo Wednesday - Saturday. Looking for more activities? Try your hand at pickleball, shuffleboard, tennis, bocce ball, or basketball. How about a relaxing day of golf at Ridgewood Lake's White Heron Public Golf Club and Restaurant /Bar? Take a stroll along the picturesque walking paths by the beautiful lakes or try your luck hooking a fish on the fishing dock. 24/7 GUARDED GATE ACCESS. BONUS - This community has NO CDD! You're just minutes away from everything you need. Call today to schedule your private showing. This home truly checks every box—location, upgrades, and lifestyle—all within the sought-after Del Webb Orlando community.
For sale
$273,000
406 TORTOSA COURT, DAVENPORT, FL 33837
2beds
1,300sqft
Single Family Residence
Built in 2021
6,007 Square Feet Lot
$-- Zestimate®
$210/sqft
$404/mo HOA
What's special
Fresh paintBreakfast barGranite countertopsLarge backyardCovered screened lanaiCharming front porchSpacious primary suite
- 29 days |
- 1,035 |
- 59 |
Likely to sell faster than
Zillow last checked:
Listing updated:
Listed by:
Shelly Hertel 503-504-3969,
GATHERING ROOM REAL ESTATE 503-504-3969
Source: Stellar MLS,MLS#: S5154122 Originating MLS: Osceola
Originating MLS: Osceola
Facts & features
Interior
Bedrooms & bathrooms
- Bedrooms: 2
- Bathrooms: 2
- Full bathrooms: 2
Rooms
- Room types: Utility Room
Primary bedroom
- Features: Ceiling Fan(s), Walk-In Closet(s)
- Level: First
- Area: 144 Square Feet
- Dimensions: 12x12
Bedroom 2
- Features: Ceiling Fan(s), Built-in Closet
- Level: First
- Area: 120 Square Feet
- Dimensions: 12x10
Primary bathroom
- Features: En Suite Bathroom, Shower No Tub, Split Vanities
- Level: First
Bathroom 2
- Features: Tub With Shower
- Level: First
Dining room
- Features: Ceiling Fan(s)
- Level: First
- Area: 140 Square Feet
- Dimensions: 14x10
Great room
- Features: Ceiling Fan(s)
- Level: First
- Area: 182 Square Feet
- Dimensions: 14x13
Kitchen
- Features: Breakfast Bar, Granite Counters, Pantry
- Level: First
Utility room
- Level: First
Heating
- Electric, Heat Pump
Cooling
- Central Air
Appliances
- Included: Dishwasher, Disposal, Dryer, Gas Water Heater, Microwave, Range, Refrigerator, Washer
- Laundry: Inside, Laundry Room
Features
- Ceiling Fan(s), Eating Space In Kitchen, High Ceilings, Kitchen/Family Room Combo, Open Floorplan, Primary Bedroom Main Floor, Split Bedroom, Walk-In Closet(s)
- Flooring: Ceramic Tile, Luxury Vinyl
- Windows: Window Treatments
- Has fireplace: No
Interior area
- Total structure area: 1,939
- Total interior livable area: 1,300 sqft
Video & virtual tour
Property
Parking
- Total spaces: 2
- Parking features: Garage - Attached
- Attached garage spaces: 2
Features
- Levels: One
- Stories: 1
- Patio & porch: Covered, Front Porch, Rear Porch, Screened
- Exterior features: Irrigation System, Sidewalk
Lot
- Size: 6,007 Square Feet
- Features: Landscaped, Level
Details
- Parcel number: 272632711005001150
- Special conditions: None
Construction
Type & style
- Home type: SingleFamily
- Architectural style: Florida,Ranch,Mediterranean
- Property subtype: Single Family Residence
Materials
- Block, Concrete, Stucco
- Foundation: Slab
- Roof: Shingle
Condition
- New construction: No
- Year built: 2021
Details
- Builder model: Noir Coast
- Builder name: Pulte
Utilities & green energy
- Sewer: Public Sewer
- Water: Public
- Utilities for property: Cable Available, Electricity Connected, Natural Gas Connected, Phone Available, Public, Sewer Connected, Street Lights, Underground Utilities, Water Connected
Community & HOA
Community
- Features: Dock, Fishing, Association Recreation - Owned, Buyer Approval Required, Clubhouse, Deed Restrictions, Dog Park, Fitness Center, Gated Community - Guard, Golf Carts OK, Golf, No Truck/RV/Motorcycle Parking, Playground, Pool, Restaurant, Sidewalks, Special Community Restrictions, Tennis Court(s)
- Security: Gated Community
- Pet fee: $0 monthly
- Senior community: Yes
- Subdivision: DEL WEBB ORLANDO, RIDGEWOOD LAKES PH 2 VILLAGE 14
HOA
- Has HOA: Yes
- Amenities included: Fence Restrictions, Gated, Golf Course, Optional Additional Fees, Pickleball Court(s), Tennis Court(s), Vehicle Restrictions
- Services included: 24-Hour Guard, Common Area Taxes, Manager, Private Road
- HOA fee: $404 monthly
- HOA name: Joe Adessa
- HOA phone: 863-424-5050
- Second HOA name: Ridgewood Lakes Master Association
- Second HOA phone: 407-872-7608
Location
- Region: Davenport
Financial & listing details
- Price per square foot: $210/sqft
- Tax assessed value: $265,801
- Annual tax amount: $4,190
- Date on market: 7/27/2026
- Cumulative days on market: 30 days
- Listing terms: Cash,Conventional,FHA,VA Loan
- Ownership: Fee Simple
- Total actual rent: 0
- Electric utility on property: Yes
- Road surface type: Paved
Estimated market value
Not available
Estimated sales range
Not available
Not available
Price history
| Date | Event | Price |
|---|---|---|
| 7/27/2026 | Listed for sale | $273,000+1.1%$210/sqft |
Source:  Stellar MLS #S5154122 Report a problem Stellar MLS #S5154122 Report a problem | ||
| 11/6/2025 | Sold | $270,000$208/sqft |
Source: Stellar MLS #T3542701 Report a problem | ||
| 10/4/2025 | Pending sale | $270,000$208/sqft |
Source: Stellar MLS #T3542701 Report a problem | ||
| 9/8/2025 | Price change | $270,000-5.2%$208/sqft |
Source: Stellar MLS #T3542701 Report a problem | ||
| 6/5/2025 | Price change | $284,900-5%$219/sqft |
Source: Stellar MLS #T3542701 Report a problem | ||
| 11/7/2024 | Price change | $299,990-1.6%$231/sqft |
Source: Stellar MLS #T3542701 Report a problem | ||
| 10/17/2024 | Price change | $304,900-1.6%$235/sqft |
Source: Stellar MLS #T3542701 Report a problem | ||
| 10/2/2024 | Price change | $310,000-1.6%$238/sqft |
Source: Stellar MLS #T3542701 Report a problem | ||
| 9/3/2024 | Price change | $315,000-3.1%$242/sqft |
Source: Stellar MLS #T3542701 Report a problem | ||
| 8/14/2024 | Price change | $325,000-3%$250/sqft |
Source: Stellar MLS #T3542701 Report a problem | ||
| 7/19/2024 | Listed for sale | $335,000+3.1%$258/sqft |
Source: Stellar MLS #T3542701 Report a problem | ||
| 12/3/2022 | Price change | $2,051+9%$2/sqft |
Source: Zillow Rental Network_1 #T3411603 Report a problem | ||
| 11/28/2022 | Price change | $1,881+0.1%$1/sqft |
Source: Zillow Rental Network Premium Report a problem | ||
| 10/14/2022 | Price change | $1,880-11.7%$1/sqft |
Source: Zillow Rental Network Premium Report a problem | ||
| 10/6/2022 | Price change | $2,129-7.2%$2/sqft |
Source: Zillow Rental Network Premium Report a problem | ||
| 9/1/2022 | Price change | $2,295-1.2%$2/sqft |
Source: Zillow Rental Network Premium Report a problem | ||
| 6/24/2022 | Price change | $2,323-0.1%$2/sqft |
Source: Zillow Rental Network Premium Report a problem | ||
| 6/2/2022 | Price change | $2,325+3.8%$2/sqft |
Source: Zillow Rental Network Premium Report a problem | ||
| 5/20/2022 | Sold | $325,000-1.2%$250/sqft |
Source: Public Record Report a problem | ||
| 5/20/2022 | Listed for rent | $2,240$2/sqft |
Source: Zillow Rental Network Premium Report a problem | ||
| 4/12/2022 | Pending sale | $329,000$253/sqft |
Source: Stellar MLS #G5050992 Report a problem | ||
| 3/23/2022 | Price change | $329,000-3.2%$253/sqft |
Source: Stellar MLS #G5050992 Report a problem | ||
| 3/19/2022 | Listed for sale | $340,000$262/sqft |
Source: Stellar MLS #G5050992 Report a problem | ||
| 2/17/2022 | Pending sale | $340,000$262/sqft |
Source: Stellar MLS #G5050992 Report a problem | ||
| 1/29/2022 | Listed for sale | $340,000$262/sqft |
Source: Stellar MLS #G5050992 Report a problem | ||
Public tax history
| Year | Property taxes | Tax assessment |
|---|---|---|
| 2025 | $3,437 -2.5% | $265,801 -2.4% |
| 2024 | $3,524 -2.9% | $272,282 -1.6% |
| 2023 | $3,630 +35.2% | $276,671 +14.3% |
| 2022 | $2,684 +287.4% | $242,159 +384.3% |
| 2021 | $693 -0.9% | $50,000 |
| 2020 | $699 +318.7% | $50,000 +331.4% |
| 2019 | $167 | $11,591 |
Find assessor info on the county website
Monthly payment
Est. payment
Payment breakdown
Explore the cost of this home by adjusting the details. Changes won't be saved.Climate risks
Neighborhood: 33837
Nearby schools
GreatSchools rating
- 2/10Horizons Elementary SchoolGrades: PK-5Distance: 1 mi
- 3/10Shelley S. Boone Middle SchoolGrades: 6-8Distance: 5.6 mi
- 2/10Ridge Community High SchoolGrades: 9-12Distance: 2.1 mi
- $306,6002 bd2 ba1.3k sqft356 Almansa St, Davenport, FL 33837Off Market
- $371,8003 bd3 ba2k sqft372 Almansa St, Davenport, FL 33837Off Market
- $299,3002 bd2 ba1.3k sqft368 Almansa St, Davenport, FL 33837Off Market
- $294,5002 bd2 ba1.3k sqft364 Almansa St, Davenport, FL 33837Off Market
- $316,3002 bd2 ba1.5k sqft360 Almansa St, Davenport, FL 33837Off Market
- $310,5002 bd2 ba1.4k sqft334 Almansa St, Davenport, FL 33837Off Market
- $360,0003 bd3 ba2.1k sqft318 Almansa St, Davenport, FL 33837Off Market
- $404,0002 bd2 ba2.1k sqft429 Almansa St, Davenport, FL 33837Off Market
A local agent can set up tours, give advice and negotiate with sellers.
Similar homes
- $245,0002 bd2 ba1.3k sqft347 ROYAL PALM DR, DAVENPORT, FL 33837For Sale
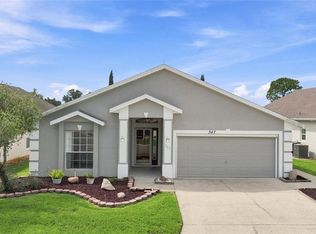
 MLS ID #S5156021, Nancy Lanzillo, KELLER WILLIAMS REALTY AT THE LAKES. Stellar MLS
 - $319,9002 bd2 ba1.4k sqft1032 SALAMANCA PLACE, DAVENPORT, FL 33837For Sale
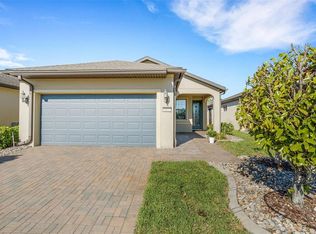 MLS ID #S5146301, Deborah Badger, RIDGE REALTY GROUP LLC. Stellar MLS
 - $346,5003 bd2 ba1.7k sqft418 DEL SOL AVENUE, DAVENPORT, FL 33837For Sale
 MLS ID #S5150943, Linda Spence, RIDGE REALTY GROUP LLC. Stellar MLS
 - $285,0003 bd3 ba1.4k sqft1776 ROCK ELM ROAD, DAVENPORT, FL 33837For Sale
 MLS ID #L4964136, David Small, KELLER WILLIAMS REALTY SMART 1. Stellar MLS
 - $324,4903 bd2 ba1.5k sqft2008 NOBLE DRIVE, DAVENPORT, FL 33837For SaleMLS ID #O6404637, Jonathan Diaz, THE ONLY. Stellar MLS
- $274,9003 bd2 ba1.8k sqft477 SWEETWATER WAY, HAINES CITY, FL 33844For SaleMLS ID #O6431674, Claudia Centesimo, LIONHEART BROKERS. Stellar MLS
- $325,0003 bd2 ba1.6k sqft2295 SUNSET WAY, DAVENPORT, FL 33837For SaleMLS ID #O6431036, Tony Daddio, FLORIDA REALTY MARKETPLACE. Stellar MLS
- $299,9004 bd2 ba1.8k sqft840 TETON STREET, HAINES CITY, FL 33844For SaleMLS ID #O6320731, Carmen Aridas, RE/MAX PRIME PROPERTIES. Stellar MLS
- $345,0004 bd2 ba1.6k sqft475 MONTICELLI DRIVE, HAINES CITY, FL 33844For SaleMLS ID #O6433615, Uriel Ruiz, RUIZ REAL ESTATE LLC. Stellar MLS
- $294,9902 bd3 ba1.6k sqft701 BENOI DRIVE, DAVENPORT, FL 33896For SaleMLS ID #O6405627, Tameka Conley, CHARLES RUTENBERG REALTY ORLANDO. Stellar MLS
- $375,0003 bd3 ba1.8k sqft1472 EUCALYPTUS WAY, DAVENPORT, FL 33837New ConstructionMLS ID #S5148994, Greysy Ysea, NAIM REAL ESTATE LLC. Stellar MLS
- $259,9993 bd2 ba1.7k sqft4247 HILLOCK BOULEVARD, HAINES CITY, FL 33844New ConstructionStellar MLS
- $299,9992 bd2 ba1.3k sqft1153 DROP LANE, DAVENPORT, FL 33896For SaleMLS ID #S5132169, James Donovan, TEAM DONOVAN. Stellar MLS
- $314,0003 bd2 ba1.5k sqft1055 HARBOR RIDGE DRIVE, POINCIANA, FL 34759For SaleMLS ID #S5155290, Stan Wilson, PELLEGO, LLC. Stellar MLS
- $264,0002 bd2 ba1.5k sqft884 GRAND CANAL DRIVE, KISSIMMEE, FL 34759For SaleMLS ID #O6378535, Sarah Bouton, FLORIDA PLUS REALTY, LLC. Stellar MLS
- $258,5002 bd2 ba1.1k sqft1678 LINZ COURT, WINTER HAVEN, FL 33884For SaleMLS ID #L4960316, Bryan Dicks, COLDWELL BANKER REALTY. Stellar MLS
- $230,0002 bd2 ba1.5k sqft1256 ROMANI AVENUE, DAVENPORT, FL 33896For SaleMLS ID #S5145469, Kylie Palazzo, HOMES OF AMERICA REALTY GROUP,. Stellar MLS
- $249,0003 bd3 ba1.6k sqft8091 BROOKSVILLE DRIVE, DAVENPORT, FL 33896For SaleMLS ID #O6420145, Sonia Jenkins, ORANGE REALTY PROFESSIONALS LLC. Stellar MLS
- $240,0003 bd2 ba1.2k sqft1014 GRAN BAHAMA BOULEVARD #31-1014, DAVENPORT, FL 33837For SaleMLS ID #S5142507, Darrick Cook, CENTURY 21 EDGE. Stellar MLS
- $273,8883 bd2 ba1.5k sqft2363 NORTHUMBERLAND COURT, HAINES CITY, FL 33844New ConstructionStellar MLS
