BACK ON MARKET - BUYER FINANCING FELL THROUGH. WALDEN OAKS SUBDIVISION - Beautiful, quaint 2 bedroom 2 bath home. Master bedroom has wood flooring, dual sinks and a large walk in closet with a private bath. 2nd bedroom can be used as a bedroom or office, and has wood flooring as well. French doors open up to a large screened lanai overlooking the backyard. Roof was replaced in 2024 and HVAC was replaced in 2025. Minutes to I-4 and Downtown Plant City.
For sale
Price cut: $36K (6/8)
$299,000
1412 WALDEN OAKS PLACE, PLANT CITY, FL 33563
2beds
1,464sqft
Single Family Residence
Built in 1987
6,384 Square Feet Lot
$296,700 Zestimate®
$204/sqft
$71/mo HOA
What's special
Private bathDual sinks
- 150 days |
- 200 |
- 7 |
Zillow last checked:
Listing updated:
Listed by:
Paul Gibbs 813-659-7439,
JACK T. GIBBS LLC 813-752-6171
Source: Stellar MLS,MLS#: TB8490489 Originating MLS: Suncoast Tampa
Originating MLS: Suncoast Tampa
Facts & features
Interior
Bedrooms & bathrooms
- Bedrooms: 2
- Bathrooms: 2
- Full bathrooms: 2
Primary bedroom
- Features: Walk-In Closet(s)
- Level: First
- Area: 228 Square Feet
- Dimensions: 12x19
Bedroom 2
- Features: Storage Closet
- Level: First
- Area: 130 Square Feet
- Dimensions: 10x13
Primary bathroom
- Features: Dual Sinks
- Level: Basement
Kitchen
- Features: Pantry
- Level: First
- Area: 162 Square Feet
- Dimensions: 9x18
Living room
- Level: First
- Area: 390 Square Feet
- Dimensions: 13x30
Heating
- Central, Electric
Cooling
- Central Air
Appliances
- Included: Dishwasher, Disposal, Microwave, Range, Refrigerator
- Laundry: Inside
Features
- Cathedral Ceiling(s), Ceiling Fan(s), Dry Bar, Eating Space In Kitchen, High Ceilings, Living Room/Dining Room Combo, Split Bedroom, Vaulted Ceiling(s), Walk-In Closet(s)
- Flooring: Ceramic Tile, Vinyl
- Doors: French Doors
- Windows: Skylight(s), Window Treatments
- Has fireplace: No
Interior area
- Total structure area: 2,259
- Total interior livable area: 1,464 sqft
Video & virtual tour
Property
Parking
- Total spaces: 2
- Parking features: Garage - Attached
- Attached garage spaces: 2
Features
- Levels: One
- Stories: 1
- Exterior features: Garden, Irrigation System
- Fencing: Vinyl
Lot
- Size: 6,384 Square Feet
- Dimensions: 48 x 133
Details
- Parcel number: P32282259M00000000055.0
- Zoning: PD
- Special conditions: None
Construction
Type & style
- Home type: SingleFamily
- Property subtype: Single Family Residence
Materials
- Wood Siding
- Foundation: Slab
- Roof: Shingle
Condition
- New construction: No
- Year built: 1987
Utilities & green energy
- Sewer: Public Sewer
- Water: Public
- Utilities for property: Cable Available, Street Lights, Underground Utilities
Community & HOA
Community
- Pet fee: $0 monthly
- Subdivision: WALDEN LAKE UNIT 12
HOA
- Has HOA: Yes
- HOA fee: $71 monthly
- HOA name: Susan Green
- HOA phone: 813-754-8999
- Second HOA name: Walden Lake
- Second HOA phone: 813-754-8999
Location
- Region: Plant City
Financial & listing details
- Price per square foot: $204/sqft
- Tax assessed value: $263,381
- Annual tax amount: $1,958
- Date on market: 3/25/2026
- Cumulative days on market: 93 days
- Listing terms: Cash,Conventional,FHA,VA Loan
- Ownership: Fee Simple
- Total actual rent: 0
- Road surface type: Asphalt
Estimated market value
$296,700
$282,000 - $312,000
$2,051/mo
Price history
| Date | Event | Price |
|---|---|---|
| 7/25/2026 | Listed for sale | $299,000$204/sqft |
Source:  Stellar MLS #TB8490489 Report a problem Stellar MLS #TB8490489 Report a problem | ||
| 6/11/2026 | Pending sale | $299,000$204/sqft |
Source: Stellar MLS #TB8490489 Report a problem | ||
| 6/8/2026 | Price change | $299,000-10.7%$204/sqft |
Source: Stellar MLS #TB8490489 Report a problem | ||
| 3/25/2026 | Listed for sale | $335,000+157.7%$229/sqft |
Source: Stellar MLS #TB8490489 Report a problem | ||
| 1/15/2013 | Sold | $130,000-6.1%$89/sqft |
Source: Public Record Report a problem | ||
| 11/25/2012 | Listed for sale | $138,500+62.9%$95/sqft |
Source: JACK T. GIBBS, REALTOR #T2544992 Report a problem | ||
| 9/14/2012 | Sold | $85,000-10.1%$58/sqft |
Source: Public Record Report a problem | ||
| 9/2/1997 | Sold | $94,500+9.2%$65/sqft |
Source: Public Record Report a problem | ||
| 5/2/1994 | Sold | $86,500$59/sqft |
Source: Public Record Report a problem | ||
Public tax history
| Year | Property taxes | Tax assessment |
|---|---|---|
| 2025 | $1,959 +9.4% | $148,878 +2.9% |
| 2024 | $1,791 +3.4% | $144,682 +3% |
| 2023 | $1,732 +3.6% | $140,468 +3% |
| 2022 | $1,672 +1.7% | $136,377 +3% |
| 2021 | $1,643 +1.2% | $132,405 +1.4% |
| 2020 | $1,624 +2.2% | $130,577 +2.3% |
| 2019 | $1,588 +0.9% | $127,641 +1.9% |
| 2018 | $1,575 +1.8% | $125,261 -12.6% |
| 2017 | $1,546 +5.9% | $143,309 +19.3% |
| 2016 | $1,460 -0.9% | $120,162 +0.7% |
| 2015 | $1,473 | $119,327 +0.8% |
| 2014 | $1,473 -30.5% | $118,380 +7.5% |
| 2013 | $2,118 +191% | $110,093 +41.6% |
| 2012 | $728 -5.6% | $77,776 -2.6% |
| 2011 | $771 -10.9% | $79,893 -6.3% |
| 2010 | $865 -22.8% | $85,309 -13% |
| 2009 | $1,121 -4.2% | $98,028 -3.5% |
| 2008 | $1,170 -14.9% | $101,626 +3% |
| 2007 | $1,375 -4.1% | $98,666 +3.5% |
| 2006 | $1,435 +1.3% | $95,352 +3% |
| 2005 | $1,416 | $92,575 +3% |
| 2004 | -- | $89,879 +1.9% |
| 2003 | -- | $88,203 +2.4% |
| 2002 | -- | $86,136 +1.6% |
| 2001 | -- | $84,780 -3.1% |
| 2000 | $1,279 | $87,490 |
Find assessor info on the county website
Monthly payment
Est. payment
Payment breakdown
Explore the cost of this home by adjusting the details. Changes won't be saved.Climate risks
Neighborhood: 33563
Nearby schools
GreatSchools rating
- 7/10Walden Lake Elementary SchoolGrades: PK-5Distance: 2.5 mi
- 3/10Tomlin Middle SchoolGrades: 6-8Distance: 1.5 mi
- 5/10Plant City High SchoolGrades: 9-12Distance: 0.8 mi
- $276,8003 bd2 ba1.3k sqft1410 Walden Oaks Pl, Plant City, FL 33563Off Market
- $265,6002 bd2 ba1.3k sqft1414 Walden Oaks Pl, Plant City, FL 33563Off Market
- $281,0003 bd2 ba1.4k sqft1408 Walden Oaks Pl, Plant City, FL 33563Off Market
- $296,0002 bd2 ba1.2k sqft1416 Walden Oaks Pl, Plant City, FL 33563Sold
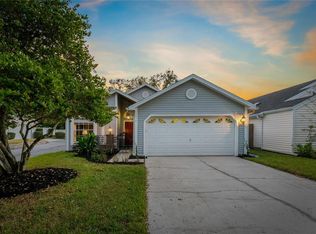
- $311,0003 bd2 ba1.5k sqft1417 Oakwood Ln, Plant City, FL 33563Off Market
- $349,1004 bd2 ba2.4k sqft1419 Oakwood Ln, Plant City, FL 33563Off Market
- $340,0002 bd2 ba1.3k sqft1406 Walden Oaks Pl, Plant City, FL 33563Sold
- $302,2003 bd2 ba1.6k sqft1404 Walden Oaks Pl, Plant City, FL 33563Off Market
A local agent can set up tours, give advice and negotiate with sellers.
Similar homes
- $320,0003 bd2 ba1.5k sqft902 E TOMLIN STREET, PLANT CITY, FL 33563For Sale

 MLS ID #TB8528280, Tammy Chancey, REAL BROKER, LLC. Stellar MLS
 - $277,9003 bd2 ba1.4k sqft2633 WALDEN WOODS DRIVE, PLANT CITY, FL 33566For Sale
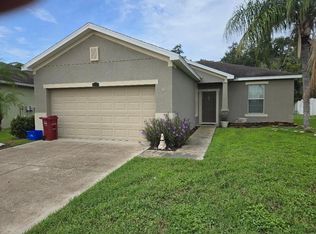 MLS ID #TB8536105, Michael Ginty, RE/MAX REALTY UNLIMITED. Stellar MLS
 - $424,9004 bd2 ba2k sqft1703 PADDOCK DRIVE, PLANT CITY, FL 33566For Sale
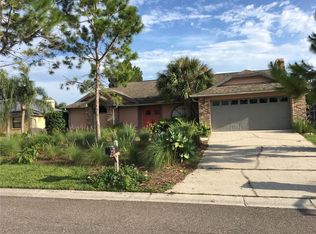 MLS ID #TB8540341, Peter Murphy, CHARLES RUTENBERG REALTY INC. Stellar MLS
 - $299,9003 bd2 ba1.5k sqft6787 GLENBROOK DRIVE, LAKELAND, FL 33811For Sale
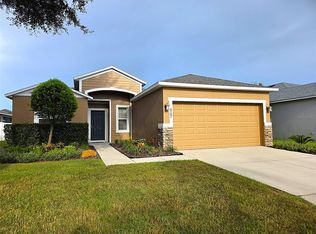 MLS ID #L4964461, Susan Conner, S & D REAL ESTATE SERVICE LLC. Stellar MLS
 - $343,0003 bd2 ba2k sqft2101 VIA NAPOLI STREET, PLANT CITY, FL 33566For SaleMLS ID #TB8506063, Conner McBride, EXP REALTY LLC. Stellar MLS
- $329,9003 bd2 ba1.3k sqft5045 MISTY LAKE DRIVE, MULBERRY, FL 33860For SaleMLS ID #O6434818, Andy Spark, CENTURY 21 CARIOTI. Stellar MLS
- $306,9003 bd2 ba1.4k sqft6061 STRICKLAND AVENUE, LAKELAND, FL 33812For SaleMLS ID #L4964093, Vida Shivers, MADISON ALLIED LLC. Stellar MLS
- $299,9003 bd2 ba1.2k sqft13427 LARAWAY DRIVE, RIVERVIEW, FL 33579For SaleMLS ID #A4691024, Laura Auten, ELEVATE REALTY LLC. Stellar MLS
- $299,0002 bd2 ba1.3k sqft6060 CONDOR DRIVE, LAKELAND, FL 33809For SaleMLS ID #O6428492, Kathleen Avila, ALLIANCE REAL ESTATE GROUP. Stellar MLS
- $347,0003 bd2 ba1.6k sqft3931 BUTTONBUSH CIRCLE, LAKELAND, FL 33811For SaleMLS ID #L4964281, Elaine Sanders, HOUSE OF GLASS REAL ESTATE PM. Stellar MLS
- $299,9002 bd2 ba1.1k sqft1040 S OHIO AVE, LAKELAND, FL 33803For SaleMLS ID #P4938786, Marissa Taranto, EXP REALTY LLC. Stellar MLS
- $309,9002 bd2 ba1.4k sqft1018 PARAKEET TRAIL, LAKELAND, FL 33809For SaleMLS ID #L4964044, Jared Weggeland, KELLER WILLIAMS REALTY. Stellar MLS
- $325,0003 bd2 ba1.6k sqft2609 DRUMWOOD PLACE, VALRICO, FL 33596For SaleMLS ID #TB8489584, William Morris, YELLOWFIN REALTY. Stellar MLS
- $291,0003 bd2 ba1.8k sqft5419 OXFORD MANOR CIRCLE, LAKELAND, FL 33810For SaleMLS ID #L4960341, Andrew Fearn, BHHS FLORIDA PROPERTIES GROUP. Stellar MLS
- $394,9004 bd2 ba2.1k sqft3011 S WIGGINS ROAD, PLANT CITY, FL 33566For SaleMLS ID #TB8405083, Nora Redding, WEICHERT REALTORS-BRANDON REALTY. Stellar MLS
- $269,9003 bd2 ba1.4k sqft3142 HENDERSON CIRCLE W, LAKELAND, FL 33803For SaleMLS ID #L4962951, Jared Weggeland, KELLER WILLIAMS REALTY. Stellar MLS
- $365,0003 bd2 ba1.5k sqft3541 MARSH WREN STREET, LAKELAND, FL 33811For SaleMLS ID #L4964150, Kris Snyder, REMAX EXPERTS. Stellar MLS
- $299,9004 bd2 ba1.4k sqft904 Marsha Cir, Lakeland, FL 33801For Sale By Owner
- $330,0003 bd2 ba1.6k sqft2956 COACH LAMP ROAD, MULBERRY, FL 33860For SaleMLS ID #S5150539, Maria Medina, LLC, LA ROSA REALTY CENTRAL FLORIDA LLC. Stellar MLS
- $370,0004 bd2 ba1.8k sqft3719 CAPRI COAST DRIVE, PLANT CITY, FL 33565For SaleMLS ID #TB8515540, Patrick Gilles, CHARLES RUTENBERG REALTY INC. Stellar MLS
