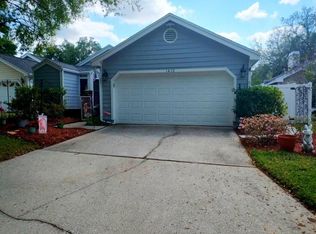
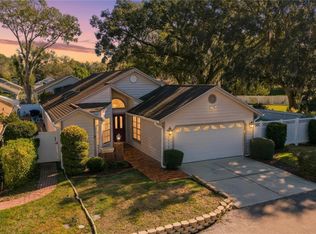
Welcome home to this 2 BEDROOM, 2 BATHROOM, 2 CAR GARAGE home in the WALDEN OAKS neighborhood of WALDEN LAKE. A NEW ROOF is in process of being installed. The "WOW-sized" LIVING ROOM and DINING ROOM with plank tile flooring complement the remodeled KITCHEN which includes gorgeous WOOD CABINETS, GRANITE countertops, huge ISLAND with electric plus BREAKFAST BAR, STAINLESS appliances, closet PANTRY and accent PENDANT lighting. Rest and Relaxation await in the PRIMARY SUITE offering a large WALK IN CLOSET and EN SUITE BATHROOM with DUAL SINKS, SHOWER and LINEN CLOSET. In a popular SPLIT PLAN, the GUEST BEDROOM is nestled near the GUEST BATH with a TUB/SHOWER combination. The spacious inside LAUNDRY ROOM includes a WASHER and DRYER as well as useful shelving. Three HALF ROUND TRANSOM WINDOWS add character in the main living area while ushering in sparkling natural sunlight. SLIDING DOORS lead from the living room to the COVERED OPEN LANAI overlooking the FENCED backyard and connects to a 20'x7' SCREENED PATIO offering even more outdoor enjoyment. Parking is a breeze on the LONG DRIVEWAY leading up to the GARAGE which includes handy PEGBOARD for tool storage, a wooden workbench, recessed storage space near the air handler and water heater plus a pull-down ladder for ATTIC access. Brand new carpet in both bedrooms. Walden Lake amenities include a PARK, PLAYGROUND, community BOAT LAUNCH, DOCK, SPORTS COMPLEX, DOG PARK and 3 miles of paved WALKING TRAILS. Easy access to major roadways and excellent restaurants, shopping and entertainment. Come see for yourself all that this home has to offer you and your family today!
Sold for $296,000
$296,000
1416 WALDEN OAKS PLACE, PLANT CITY, FL 33563
2beds
1,285sqft
Single Family Residence
Built in 1990
4,950 Square Feet Lot
$286,300 Zestimate®
$230/sqft
$1,967 Estimated rent
Home value
$286,300
$261,000 - $315,000
$1,967/mo
Zestimate® history
Owner options
List your home for rent
$1,967/mo
Rent Zestimate®
Find your next renter with Zillow Rental Manager. Plus, with online applications, you can quickly screen prospective tenants – for free.
$1,967/mo
Rent Zestimate®
Refinance and save
$2,134/mo
Est. payment
Refinancing to a lower rate could help reduce your monthly payments and save thousands over the life of the loan.
$2,134/mo
Est. payment
Explore your selling options
Work with a Zillow partner agent
Leverage their expertise and Zillow's premium Showcase listings to get your home seen by more buyers.
Get startedList with your own agent
Get your home in front of millions of buyers by listing it on Zillow.
Learn how to do itSell it yourself
Take full control of how buyers see your home on Zillow by listing For Sale by Owner (FSBO).
List your homeWhat's special
Guest bedroomEn suite bathroomGranite countertopsHalf round transom windowsWooden workbenchBrand new carpetFenced backyard
Zillow last checked:
Listing updated:
Listed by:
Renee Corzine 813-716-6007,
KELLER WILLIAMS-PLANT CITY 813-759-1200
Bought with:
Christine Ans, 3241140
KELLER WILLIAMS SUBURBAN TAMPA
Source: Stellar MLS,MLS#: TB8326817 Originating MLS: Suncoast Tampa
Originating MLS: Suncoast Tampa
Facts & features
Interior
Bedrooms & bathrooms
- Bedrooms: 2
- Bathrooms: 2
- Full bathrooms: 2
Rooms
- Room types: Utility Room
Primary bedroom
- Features: Ceiling Fan(s), Walk-In Closet(s)
- Level: First
- Area: 192 Square Feet
- Dimensions: 16x12
Bedroom 2
- Features: Ceiling Fan(s), Built-in Closet
- Level: First
- Area: 110 Square Feet
- Dimensions: 11x10
Balcony porch lanai
- Level: First
- Area: 90 Square Feet
- Dimensions: 10x9
Balcony porch lanai
- Level: First
- Area: 140 Square Feet
- Dimensions: 20x7
Dining room
- Level: First
- Area: 169 Square Feet
- Dimensions: 13x13
Kitchen
- Features: Pantry
- Level: First
- Area: 170 Square Feet
- Dimensions: 17x10
Laundry
- Level: First
- Area: 20 Square Feet
- Dimensions: 5x4
Living room
- Features: Ceiling Fan(s)
- Level: First
- Area: 270 Square Feet
- Dimensions: 18x15
Heating
- Central
Cooling
- Central Air
Appliances
- Included: Disposal, Microwave, Range, Refrigerator
- Laundry: Inside, Laundry Closet
Features
- Ceiling Fan(s), Living Room/Dining Room Combo, Split Bedroom, Stone Counters, Vaulted Ceiling(s), Walk-In Closet(s)
- Flooring: Carpet, Tile
- Doors: Sliding Doors
- Has fireplace: No
Interior area
- Total structure area: 1,991
- Total interior livable area: 1,285 sqft
Property
Parking
- Total spaces: 2
- Parking features: Garage Door Opener
- Attached garage spaces: 2
- Details: Garage Dimensions: 20x20
Features
- Levels: One
- Stories: 1
- Patio & porch: Covered, Enclosed, Rear Porch
- Fencing: Fenced
- Waterfront features: Lake
Lot
- Size: 4,950 Square Feet
- Dimensions: 45 x 110
- Features: City Lot, Landscaped
Details
- Parcel number: P32282259M00000000053.0
- Zoning: PD
- Special conditions: None
Construction
Type & style
- Home type: SingleFamily
- Property subtype: Single Family Residence
Materials
- Vinyl Siding, Wood Frame
- Foundation: Slab
- Roof: Shingle
Condition
- New construction: No
- Year built: 1990
Utilities & green energy
- Sewer: Public Sewer
- Water: Public
- Utilities for property: Electricity Connected, Sewer Connected, Water Connected
Community & HOA
Community
- Features: Dock, Lake, Dog Park, Park, Playground
- Pet fee: $0 monthly
- Subdivision: WALDEN LAKE UNIT 12
HOA
- Has HOA: Yes
- Amenities included: Park, Playground, Trail(s)
- HOA fee: $71 monthly
- HOA name: Green Acre - Tiffany
- HOA phone: 813-754-8999
- Second HOA name: Walden Lake Community Association
- Second HOA phone: 813-754-8999
Location
- Region: Plant City
Financial & listing details
- Price per square foot: $230/sqft
- Tax assessed value: $219,438
- Annual tax amount: $3,532
- Date on market: 12/4/2024
- Cumulative days on market: 43 days
- Listing terms: Cash,Conventional,FHA,VA Loan
- Ownership: Fee Simple
- Total actual rent: 0
- Electric utility on property: Yes
- Road surface type: Asphalt, Paved
Price history
| Date | Event | Price |
|---|---|---|
| 2/11/2025 | Sold | $296,000+1%$230/sqft |
Source:  Stellar MLS #TB8326817 Report a problem Stellar MLS #TB8326817 Report a problem | ||
| 1/16/2025 | Pending sale | $293,000$228/sqft |
Source: Stellar MLS #TB8326817 Report a problem | ||
| 12/4/2024 | Listed for sale | $293,000+46.6%$228/sqft |
Source: Stellar MLS #TB8326817 Report a problem | ||
| 3/16/2020 | Listing removed | $199,900$156/sqft |
Source: KELLER WILLIAMS-PLANT CITY #T3219852 Report a problem | ||
| 1/30/2020 | Pending sale | $199,900$156/sqft |
Source: KELLER WILLIAMS-PLANT CITY #T3219852 Report a problem | ||
| 1/16/2020 | Listed for sale | $199,900+59.9%$156/sqft |
Source: KELLER WILLIAMS-PLANT CITY #T3219852 Report a problem | ||
| 4/16/2015 | Sold | $125,000-3.8%$97/sqft |
Source: Public Record Report a problem | ||
| 3/26/2015 | Pending sale | $129,900$101/sqft |
Source: COLDWELL BANKER RESIDENTIAL #T2742002 Report a problem | ||
| 3/26/2015 | Price change | $129,900+0.7%$101/sqft |
Source: COLDWELL BANKER RESIDENTIAL #T2742002 Report a problem | ||
| 2/21/2015 | Listed for sale | $129,000+41.8%$100/sqft |
Source: Coldwell Banker Residential Real Estate - Plant City #T2742002 Report a problem | ||
| 6/23/1998 | Sold | $91,000+21.3%$71/sqft |
Source: Public Record Report a problem | ||
| 5/28/1997 | Sold | $75,000$58/sqft |
Source: Public Record Report a problem | ||
Public tax history
| Year | Property taxes | Tax assessment |
|---|---|---|
| 2025 | $4,014 +5.9% | $219,438 +1.3% |
| 2024 | $3,791 +7.3% | $216,715 +8.6% |
| 2023 | $3,533 +6% | $199,571 +10% |
| 2022 | $3,333 +11.3% | $181,428 +10% |
| 2021 | $2,996 +134.1% | $164,935 +47.6% |
| 2020 | $1,280 +2.5% | $111,771 +2.3% |
| 2019 | $1,248 | $109,258 +1.9% |
| 2018 | $1,248 +1% | $107,221 +1.4% |
| 2017 | $1,236 +2.1% | $105,743 +2.8% |
| 2016 | $1,210 +5.9% | $102,856 +14.3% |
| 2015 | $1,143 +82.8% | $89,975 +26.9% |
| 2014 | $625 | $70,894 +1.5% |
| 2013 | $625 -1.4% | $69,846 +1.7% |
| 2012 | $634 -3.1% | $68,678 -3.3% |
| 2011 | $654 -21.7% | $70,999 -14.7% |
| 2010 | $835 -18.7% | $83,231 -10.2% |
| 2009 | $1,026 -5.2% | $92,701 -4% |
| 2008 | $1,083 -16.2% | $96,569 +3% |
| 2007 | $1,292 -5.3% | $93,756 +2.5% |
| 2006 | $1,365 +1.3% | $91,469 +3% |
| 2005 | $1,347 | $88,805 +3% |
| 2004 | -- | $86,218 +1.9% |
| 2003 | -- | $84,610 +2.4% |
| 2002 | -- | $82,627 +1.6% |
| 2001 | -- | $81,326 -1.2% |
| 2000 | $1,215 | $82,303 |
Find assessor info on the county website
Neighborhood: 33563
Nearby homes
- $265,6002 bd2 ba1.3k sqft1414 Walden Oaks Pl, Plant City, FL 33563Off Market
- $302,5003 bd2 ba1.7k sqft1420 Walden Oaks Pl, Plant City, FL 33563Off Market
- $299,0002 bd2 ba1.4k sqft1412 Walden Oaks Pl, Plant City, FL 33563For Sale
- $315,0002 bd2 ba1.5k sqft1418 Walden Oaks Pl, Plant City, FL 33563Sold
- $300,0003 bd2 ba1.4k sqft1422 Walden Oaks Pl, Plant City, FL 33563Off Market
- $276,8003 bd2 ba1.3k sqft1410 Walden Oaks Pl, Plant City, FL 33563Off Market
- $350,5004 bd2 ba2.4k sqft1419 Oakwood Ln, Plant City, FL 33563Off Market
- $364,4003 bd2 ba1.9k sqft1421 Oakwood Ln, Plant City, FL 33563Off Market
Nearby schools
GreatSchools rating
- 7/10Walden Lake Elementary SchoolGrades: PK-5Distance: 2.5 mi
- 3/10Tomlin Middle SchoolGrades: 6-8Distance: 1.5 mi
- 5/10Plant City High SchoolGrades: 9-12Distance: 0.7 mi
Schools provided by the listing agent
- Elementary: Walden Lake-HB
- Middle: Tomlin-HB
- High: Plant City-HB
Source: Stellar MLS. This data may not be complete. We recommend contacting the local school district to confirm school assignments for this home.
Get a cash offer in 3 minutes
Find out how much your home could sell for in as little as 3 minutes with a no-obligation cash offer.
Estimated market value
$286,300
Get a cash offer in 3 minutes
Find out how much your home could sell for in as little as 3 minutes with a no-obligation cash offer.
Estimated market value
$286,300
- Florida
- Hillsborough County
- Plant City
- 33563
- 1416 WALDEN OAKS PLACE
Nearby cities
Nearby zip codes
Other Plant City Topics
