Skip main navigation
Sold for $315,000
  • $315,000

    1418 WALDEN OAKS PLACE, PLANT CITY, FL 33563

    2beds
    1,588sqft
    Single Family Residence
    Built in 1989
    8,450 Square Feet Lot
    $309,600 Zestimate®
    $198/sqft
    $2,064 Estimated rent

    Home value

    $309,600

    $288,000 - $334,000

    $2,064/mo

    Zestimate® history
    Loading
    Loading...

    Owner options

    List your home for rent

    $2,064/mo

    Rent Zestimate®

    Find your next renter with Zillow Rental Manager. Plus, with online applications, you can quickly screen prospective tenants – for free.

    Learn more

    $2,064/mo

    Rent Zestimate®

    Refinance and save

    $2,252/mo

    Est. payment

    Refinancing to a lower rate could help reduce your monthly payments and save thousands over the life of the loan.

    See today's rates

    $2,252/mo

    Est. payment

    Explore your selling options

    Work with a Zillow partner agent

    Leverage their expertise and Zillow's premium Showcase listings to get your home seen by more buyers.

    Get started

    List with your own agent

    Get your home in front of millions of buyers by listing it on Zillow.

    Learn how to do it

    Sell it yourself

    Take full control of how buyers see your home on Zillow by listing For Sale by Owner (FSBO).

    List your home

    What's special

    Farmhouse-style sinkDecorative brick sidewalkPrivate outdoor spaceCovered and screened lanaiTree-lined streetsBright welcoming spaceSoaring vaulted ceilings
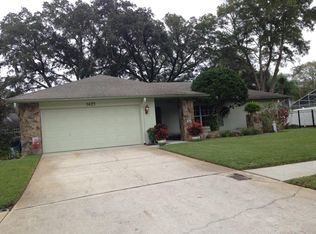
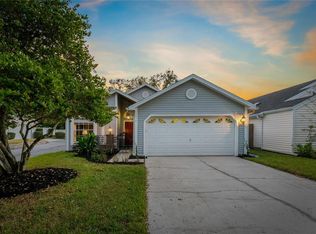
    Tucked away on a quiet, private side street in the desirable Walden Lake community, this charming two-bedroom, two-bathroom home in the Walden Oaks subdivision offers a rare blend of architectural character, comfort, and tranquility. A decorative brick sidewalk leads you home, immediately setting the tone for the thoughtful design found throughout the home. The intriguing architectural roofline adds curb appeal and hints at the inviting interior that awaits. Inside, soaring vaulted ceilings create an airy, open atmosphere, while an abundance of windows and skylights flood the living room with natural light. The result is a bright, welcoming space that feels both expansive and cozy—perfect for everyday living or entertaining guests. The home’s layout flows effortlessly, allowing each room to feel connected yet distinctly defined. The kitchen is both stylish and functional, featuring generous counter space ideal for meal prep and hosting, a farmhouse-style sink that adds timeless charm, and a full suite of stainless steel appliances. Whether you enjoy quiet mornings with coffee or lively evenings cooking with friends, this kitchen is designed to accommodate it all with ease. The primary bedroom serves as a peaceful retreat, offering ample space, a large walk-in closet, and a well-appointed en suite bathroom with a large glass-enclosed shower, designed for comfort and convenience. The second bedroom and bathroom are equally well-suited for guests, a home office, or additional living flexibility. Step outside to the covered and screened lanai, where you can unwind and enjoy serene evenings overlooking the fully fenced backyard. This private outdoor space is perfect for relaxing, entertaining, or simply enjoying Florida’s mild evenings in peace and privacy. Located in Plant City, Walden Lake is known for its tree-lined streets, sidewalks, and sense of community, while still offering easy access to local shopping, dining, and major commuter routes. This home presents an exceptional opportunity to enjoy a quiet lifestyle with architectural charm in one of Plant City’s most established neighborhoods.

    Zillow last checked:

    Listing updated:

    Listed by:

    Malissa Crawford 813-967-0168,

    COMPASS FLORIDA LLC 305-851-2820

    Bought with:

    George Allee, 3436610

    LPT REALTY, LLC

    Source: Stellar MLS,MLS#: TB8462455MLS LogoOriginating MLS: Suncoast Tampa

    Facts & features

    Interior

    Bedrooms & bathrooms
    • Bedrooms: 2
    • Bathrooms: 2
    • Full bathrooms: 2
    Primary bedroom
    • Features: Walk-In Closet(s)
    • Level: First
    • Area: 208 Square Feet
    • Dimensions: 13x16
    Bedroom 1
    • Features: Built-in Closet
    • Level: First
    • Area: 130 Square Feet
    • Dimensions: 10x13
    Primary bathroom
    • Level: First
    • Area: 98 Square Feet
    • Dimensions: 14x7
    Bathroom 1
    • Level: First
    • Area: 45 Square Feet
    • Dimensions: 5x9
    Balcony porch lanai
    • Level: First
    • Area: 120 Square Feet
    • Dimensions: 10x12
    Dining room
    • Level: First
    • Length: 9 Feet
    Florida room
    • Level: First
    • Area: 220 Square Feet
    • Dimensions: 11x20
    Kitchen
    • Level: First
    • Area: 144 Square Feet
    • Dimensions: 8x18
    Laundry
    • Level: First
    • Area: 48 Square Feet
    • Dimensions: 6x8
    Living room
    • Level: First
    • Area: 252 Square Feet
    • Dimensions: 18x14
    Heating
    • Central
    Cooling
    • Central Air
    Appliances
    • Included: Dishwasher, Electric Water Heater, Microwave, Range, Refrigerator, Water Softener
    • Laundry: Inside
    Features
    • Built-in Features, Ceiling Fan(s), High Ceilings, Living Room/Dining Room Combo, Thermostat, Vaulted Ceiling(s), Walk-In Closet(s)
    • Flooring: Carpet, Tile, Hardwood
    • Doors: Sliding Doors
    • Windows: Skylight(s)
    • Has fireplace: No
    Interior area
    • Total structure area: 2,134
    • Total interior livable area: 1,588 sqft

    Property

    Parking
    • Total spaces: 2
    • Parking features: Driveway, Garage Door Opener
    • Attached garage spaces: 2
    • Has uncovered spaces: Yes
    • Details: Garage Dimensions: 18x22
    Features
    • Levels: One
    • Stories: 1
    • Patio & porch: Covered, Front Porch, Patio, Screened
    • Exterior features: Lighting, Private Mailbox, Rain Gutters, Sidewalk
    • Fencing: Fenced,Vinyl
    Lot
    • Size: 8,450 Square Feet
    • Dimensions: 65 x 130
    • Features: City Lot, Level, Street Dead-End
    • Residential vegetation: Trees/Landscaped
    Details
    • Parcel number: P32282259M00000000052.0
    • Zoning: PD
    • Special conditions: None

    Construction

    Type & style
    • Home type: SingleFamily
    • Property subtype: Single Family Residence
    Materials
    • Block, Stucco
    • Foundation: Slab
    • Roof: Shingle
    Condition
    • Completed
    • New construction: No
    • Year built: 1989

    Utilities & green energy

    • Sewer: Public Sewer
    • Water: Public
    • Utilities for property: Public

    Community & HOA

    Community
    • Features: Clubhouse, Deed Restrictions, Park, Playground
    • Pet fee: $0 monthly
    • Subdivision: WALDEN LAKE UNIT 12
    HOA
    • Has HOA: Yes
    • HOA fee: $71 monthly
    • HOA name: Susan Green
    • HOA phone: 813-754-8999
    • Second HOA name: WALDEN LAKE
    • Second HOA phone: 813-754-8999
    Location
    • Region: Plant City

    Financial & listing details

    • Price per square foot: $198/sqft
    • Tax assessed value: $257,994
    • Annual tax amount: $1,313
    • Date on market: 1/9/2026
    • Cumulative days on market: 5 days
    • Listing terms: Cash,Conventional,FHA,VA Loan
    • Ownership: Fee Simple
    • Total actual rent: 0
    • Road surface type: Paved, Asphalt

    Price history

    DateEventPrice
    2/26/2026Sold$315,000$198/sqft
    Source: Stellar MLS #TB8462455 Report a problem
    1/15/2026Pending sale$315,000$198/sqft
    Source: Stellar MLS #TB8462455 Report a problem
    1/9/2026Listed for sale$315,000+224.7%$198/sqft
    Source: Stellar MLS #TB8462455 Report a problem
    6/6/2014Sold$97,000-11.8%$61/sqft
    Source: Public Record Report a problem
    3/6/2014Price change$110,000-11.9%$69/sqft
    Source: Coldwell Banker Residential Real Estate - Plant City #T2607523 Report a problem
    2/4/2014Price change$124,900-7.4%$79/sqft
    Source: Coldwell Banker Residential Real Estate - Plant City #T2607523 Report a problem
    1/1/2014Listed for sale$134,900+50.7%$85/sqft
    Source: Coldwell Banker Residential Real Estate - Plant City #T2607523 Report a problem
    10/21/1997Sold$89,500$56/sqft
    Source: Public Record Report a problem

    Public tax history

    YearProperty taxesTax assessment
    2025$1,447 +10.2%$257,994 +110.8%
    2024$1,313 +4.1%$122,365 +3%
    2023$1,261 -2.2%$118,801 +3%
    2022$1,289 +2.1%$115,341 +3%
    2021$1,263 +1.4%$111,982 +1.4%
    2020$1,246 +2.6%$110,436 +2.3%
    2019$1,215 $107,953 +1.9%
    2018$1,215 +1.1%$105,940 -16.6%
    2017$1,202 +2.1%$127,022 +25%
    2016$1,177 +6%$101,627 +0.7%
    2015$1,111 -43.2%$100,921 -2.7%
    2014$1,955 $103,677 +18.3%
    2013$1,955 +116.9%$87,638 +1.7%
    2012$901 -2.8%$86,173 -1.4%
    2011$927 -9.7%$87,371 -6.2%
    2010$1,027 -17.4%$93,132 -10.3%
    2009$1,243 -14%$103,798 -10.1%
    2008$1,445 -11.8%$115,519 +3%
    2007$1,638 -5.5%$112,154 +2.5%
    2006$1,734 +1.1%$109,419 +3%
    2005$1,715 $106,232 +3%
    2004-- $103,138 +1.9%
    2003-- $101,215 +2.4%
    2002-- $98,843 +1.6%
    2001-- $97,286 -1.5%
    2000$1,564 $98,805
    Find assessor info on the county website

    Neighborhood: 33563

    Nearby schools

    GreatSchools rating
    Schools provided by the listing agent
    • Elementary: Walden Lake-HB
    • Middle: Tomlin-HB
    • High: Plant City-HB

    Source: Stellar MLS. This data may not be complete. We recommend contacting the local school district to confirm school assignments for this home.

    Get a cash offer in 3 minutes
    Find out how much your home could sell for in as little as 3 minutes with a no-obligation cash offer.
    Estimated market value
    $309,600
    Get a cash offer in 3 minutes
    Find out how much your home could sell for in as little as 3 minutes with a no-obligation cash offer.
    Estimated market value
    $309,600