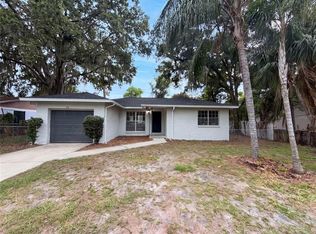
This renovated and move in ready home is located in the Riverdale subdivision. This 3 bedroom, 2 bath home has been freshly painted and has a great floorplan. Riverdale is a nice neighborhood which is conveniently located near shopping, theaters, restaurants, etc.
For sale
Price cut: $10K (6/27)
$289,980
8211 CLERMONT STREET, TAMPA, FL 33637
3beds
1,244sqft
:
Get pre-qualified$1,970/mo
Single Family Residence
Built in 1986
5,000 Square Feet Lot
$286,500 Zestimate®
$233/sqft
$-- HOA
What's special
Freshly paintedGreat floorplan
- 225 days |
- 896 |
- 46 |
Zillow last checked:
Listing updated:
Listed by:
Edwin Trinidad 813-731-2554,
THREE PALACES REALTY CORP 813-884-3900
Source: Stellar MLS,MLS#: TB8456718 Originating MLS: Suncoast Tampa
Originating MLS: Suncoast Tampa
Facts & features
Interior
Bedrooms & bathrooms
- Bedrooms: 3
- Bathrooms: 2
- Full bathrooms: 2
Primary bedroom
- Features: Built-in Closet
- Level: First
- Area: 110 Square Feet
- Dimensions: 11x10
Kitchen
- Level: First
- Area: 108 Square Feet
- Dimensions: 12x9
Living room
- Level: First
- Area: 234 Square Feet
- Dimensions: 18x13
Heating
- Electric
Cooling
- Central Air
Appliances
- Included: Range, Refrigerator
- Laundry: In Kitchen
Features
- Cathedral Ceiling(s), Thermostat
- Flooring: Vinyl
- Doors: Sliding Doors
- Has fireplace: No
Interior area
- Total structure area: 1,512
- Total interior livable area: 1,244 sqft
Video & virtual tour
Property
Parking
- Total spaces: 1
- Parking features: Garage - Attached
- Attached garage spaces: 1
Features
- Levels: One
- Stories: 1
- Exterior features: Private Mailbox, Sidewalk
Lot
- Size: 5,000 Square Feet
- Dimensions: 50 x 100
Details
- Parcel number: U2528191JS00000400008.0
- Zoning: PD
- Special conditions: None
Construction
Type & style
- Home type: SingleFamily
- Property subtype: Single Family Residence
Materials
- Block, Wood Frame
- Foundation: Slab
- Roof: Shingle
Condition
- New construction: No
- Year built: 1986
Utilities & green energy
- Sewer: Public Sewer
- Water: Public
- Utilities for property: Public
Community & HOA
Community
- Pet fee: $0 monthly
- Subdivision: RIVERDALE SUB PH 2
HOA
- Has HOA: No
Location
- Region: Tampa
Financial & listing details
- Price per square foot: $233/sqft
- Tax assessed value: $226,754
- Annual tax amount: $3,857
- Date on market: 12/15/2025
- Cumulative days on market: 226 days
- Listing terms: Cash,Conventional
- Ownership: Fee Simple
- Total actual rent: 0
- Road surface type: Paved
Estimated market value
$286,500
$272,000 - $301,000
$1,875/mo
Price history
| Date | Event | Price |
|---|---|---|
| 6/27/2026 | Price change | $289,980-3.3%$233/sqft |
Source:  Stellar MLS #TB8456718 Report a problem Stellar MLS #TB8456718 Report a problem | ||
| 3/26/2026 | Price change | $299,980-3.2%$241/sqft |
Source: Stellar MLS #TB8456718 Report a problem | ||
| 1/11/2026 | Price change | $310,000-3.1%$249/sqft |
Source: Stellar MLS #TB8456718 Report a problem | ||
| 12/15/2025 | Listed for sale | $320,000+285.5%$257/sqft |
Source: Stellar MLS #TB8456718 Report a problem | ||
| 8/1/2001 | Sold | $83,000-3.4%$67/sqft |
Source: Public Record Report a problem | ||
| 7/27/1999 | Sold | $85,900$69/sqft |
Source: Public Record Report a problem | ||
Public tax history
| Year | Property taxes | Tax assessment |
|---|---|---|
| 2025 | $4,285 +11.1% | $182,938 +10% |
| 2024 | $3,858 +11.4% | $166,307 +10% |
| 2023 | $3,463 +3.9% | $151,188 +10% |
| 2022 | $3,334 +15.2% | $137,444 +10% |
| 2021 | $2,894 +10.4% | $124,949 +10% |
| 2020 | $2,622 +9% | $113,590 +10% |
| 2019 | $2,405 | $103,264 -14.2% |
| 2018 | $2,405 +7.1% | $120,424 +24.6% |
| 2017 | $2,245 +12% | $96,685 +24.6% |
| 2016 | $2,004 +10.4% | $77,584 +10% |
| 2015 | $1,816 +13.9% | $70,531 +10% |
| 2014 | $1,595 | $64,119 +10% |
| 2013 | $1,595 +11.9% | $58,290 +4.5% |
| 2012 | $1,425 -4.6% | $55,766 -5.5% |
| 2011 | $1,494 -12.7% | $59,025 -15.9% |
| 2010 | $1,710 -18.7% | $70,196 -21.7% |
| 2009 | $2,103 -23.7% | $89,612 -26.5% |
| 2008 | $2,758 -4.7% | $121,981 -6.9% |
| 2007 | $2,894 +5.2% | $131,081 +15% |
| 2006 | $2,751 +15.2% | $113,945 +20.9% |
| 2005 | $2,387 | $94,255 +14.2% |
| 2004 | -- | $82,551 +14% |
| 2003 | -- | $72,418 -2.2% |
| 2002 | -- | $74,010 +2.1% |
| 2001 | -- | $72,464 +13.3% |
| 2000 | $1,769 | $63,963 |
Find assessor info on the county website
Monthly payment
Est. payment
Payment breakdown
Explore the cost of this home by adjusting the details. Changes won't be saved.Climate risks
Neighborhood: 33637
Nearby schools
GreatSchools rating
- 3/10Folsom Elementary SchoolGrades: PK-5Distance: 3.2 mi
- 2/10Greco Middle SchoolGrades: 6-8Distance: 2.3 mi
- 3/10King High SchoolGrades: 9-12Distance: 1.7 mi
Schools provided by the listing agent
- Elementary: Folsom-HB
- Middle: Greco-HB
- High: King-HB
Source: Stellar MLS. This data may not be complete. We recommend contacting the local school district to confirm school assignments for this home.
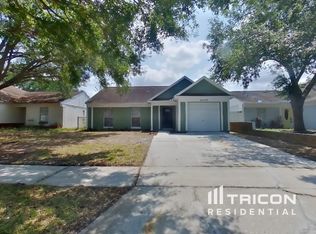
- $307,2003 bd2 ba1.2k sqft8209 Clermont St, Tampa, FL 33637Off Market
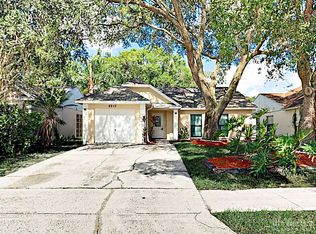
- $273,1003 bd2 ba1.1k sqft8213 Clermont St, Tampa, FL 33637Off Market
- $284,8004 bd2 ba1.2k sqft8201 Clermont St #0, Tampa, FL 33637Off Market
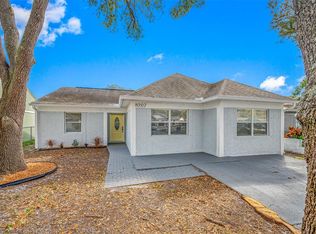
- $360,0003 bd2 ba1.4k sqft8207 Clermont St, Tampa, FL 33637Sold
- $286,7003 bd2 ba1.1k sqft8215 Clermont St, Tampa, FL 33637Off Market
- $381,6003 bd2 ba1.2k sqft7902 W White Water Ct, Tampa, FL 33637Off Market
- $309,7003 bd2 ba1.2k sqft7903 George Washington Ln, Tampa, FL 33637Off Market
- $320,0003 bd2 ba1.1k sqft8210 Clermont St, Tampa, FL 33637For Sale
A local agent can set up tours, give advice and negotiate with sellers.
Similar homes
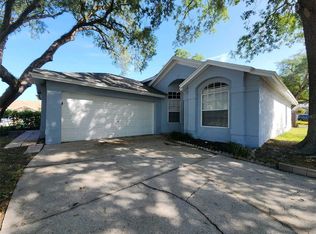
- $309,9003 bd2 ba1.3k sqft8710 TRIPLE OAKS ROAD, TEMPLE TERRACE, FL 33637For Sale
 MLS ID #O6398871, Robert Salmons, ENTERA REALTY LLC. Stellar MLS
 - $307,0003 bd2 ba1.1k sqft4209 E ALENE DRIVE, TAMPA, FL 33617For Sale
 MLS ID #O6423657, Karen Albright, OPENDOOR BROKERAGE LLC. Stellar MLS
 - $295,0003 bd2 ba1.1k sqft4304 Porpoise Dr, Tampa, FL 33617For Sale By Owner
- $285,0003 bd2 ba1.2k sqft624 WOOD ROAD, SEFFNER, FL 33584For Sale
 MLS ID #TB8531242, Matthew Cooper, LLC, KELLER WILLIAMS TAMPA CENTRAL. Stellar MLS
 - $290,0003 bd1 ba1.3k sqft3810 E 32ND AVENUE, TAMPA, FL 33610For SaleMLS ID #TB8525051, Ursula Bell, AMERICAN DREAM TEAM REAL ESTATE BROKERS INC. Stellar MLS
- $299,9003 bd2 ba1.3k sqft1111 E OKALOOSA AVENUE, TAMPA, FL 33604For SaleMLS ID #TB8522974, Bridgette Daniels, HOMERIVER GROUP. Stellar MLS
- $265,0003 bd2 ba1k sqft3110 GORDON COURT, TAMPA, FL 33619For SaleMLS ID #TB8528570, Rima Barakat, KELLER WILLIAMS RLTY NEW TAMPA. Stellar MLS
- $245,0003 bd2 ba1.1k sqft8211 N 10TH STREET, TAMPA, FL 33604For SaleMLS ID #TB8533223, Angie Lee, IMPACT REALTY TAMPA BAY. Stellar MLS
- $275,0003 bd1 ba1.2k sqft8311 N 18TH STREET, TAMPA, FL 33604For SaleMLS ID #O6421688, Tina Ramotar, RAZZANI INTERNATIONAL REALTY. Stellar MLS
- $330,0004 bd1 ba1.3k sqft7507 CORAL VINE LANE, TAMPA, FL 33619For SaleMLS ID #TB8531239, Tanya Wilson, SIGNATURE REALTY ASSOCIATES. Stellar MLS
- $319,9004 bd2 ba1.4k sqft2620 E 33RD AVENUE, TAMPA, FL 33610For SaleMLS ID #TB8516336, Wil Sanders, EXP REALTY LLC. Stellar MLS
- $315,0004 bd2 ba1.4k sqft1617 E IDELL STREET, TAMPA, FL 33604For SaleMLS ID #TB8508947, Daro Kurdson, BAY CHOICE REALTY. Stellar MLS
- $250,0004 bd3 ba1.2k sqft4017 WATSON ROAD, TAMPA, FL 33610For SaleMLS ID #TB8520772, Rafael Perez Webel, DALTON WADE INC. Stellar MLS
- $314,9004 bd2 ba1.2k sqft4414 BOOKER T DRIVE, TAMPA, FL 33610For SaleMLS ID #TB8512358, Lynne Powers, POWERS REAL ESTATE SOLUTIONS LLC. Stellar MLS
- $155,0002 bd3 ba1.2k sqft7907 TANGERINE DRIVE, TAMPA, FL 33637For SaleMLS ID #TB8529307, Parker Clonts, ACE REALTY & AUCTION LLC. Stellar MLS
- $299,9002 bd1 ba672 sqft502 E KNOLLWOOD STREET, TAMPA, FL 33604For SaleMLS ID #TB8521713, Dirk Peters, HEIGHTS REALTY. Stellar MLS
- $279,9003 bd3 ba1.8k sqft8210 DOWN ROYAL ROAD, TAMPA, FL 33610For SaleMLS ID #TB8463599, Silvia Quiros, LLC, SIGNATURE REALTY ASSOCIATES. Stellar MLS
- $275,0004 bd2 ba1.3k sqft8215 N KLONDYKE STREET, TAMPA, FL 33604For SaleMLS ID #TB8527509, Andrei Dovgopolyi, FUTURE HOME REALTY INC. Stellar MLS
- $345,0003 bd2 ba1.1k sqft10611 N ALTMAN STREET, TAMPA, FL 33612For SaleMLS ID #TB8510033, Johanna Yanez Hernandez, HOME PRIME REALTY LLC. Stellar MLS
- $355,0004 bd2 ba1.5k sqft4617 SNOOK DRIVE, TAMPA, FL 33617For SaleMLS ID #TB8510332, Robert Piccirilli, UNIVERSITY REALTY OF TAMPA. Stellar MLS
