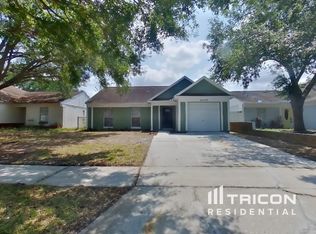
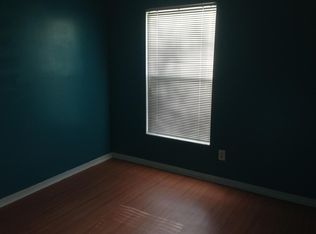
Discover the epitome of modern living in this beautifully renovated 4-bedroom, 2-bathroom gem, nestled in the serene Riverdale Subdivision Phase 2. This home has been meticulously updated to offer a blend of luxury, style, and functionality, tailored for those with a discerning taste for quality living. Living Spaces: Step inside to find a spacious and inviting interior, where each room flows seamlessly into the next. The recent remodel has infused this residence with a contemporary flair, ensuring every corner meets the highest standards of comfort and elegance. Gourmet Kitchen: At the heart of this home lies a stunning kitchen, reimagined to cater to the culinary enthusiast. Equipped with state-of-the-art appliances, sleek quartz countertops, and stylish cabinetry, it’s an ideal space for creating memorable meals and entertaining guests. Luxury Bathrooms: Experience the daily indulgence of the newly updated bathrooms, designed with premium fixtures and finishes that add a spa-like quality to your routine. Climate-Controlled Comfort: Embrace the Tampa climate with ease, thanks to the addition of a newer air-conditioning system, ensuring your home remains a cool and tranquil oasis all year round. Seamless Indoor-Outdoor Living: The thoughtful layout with laminate floors and tile encourages a connection with the indoors and outdoors, offering a perfect backdrop for relaxation and social gatherings. Move-In Ready: This turn-key property is ready to welcome you home, with every detail carefully considered to provide a hassle-free transition into your new beginning. Situated in Tampa, this residence promises a lifestyle of convenience and luxury. Don’t miss the chance to make it your own. Contact us to schedule your exclusive viewing and step into a world where every day feels like a getaway. This version aims to captivate potential buyers by highlighting the home’s luxurious updates, comfortable living spaces, and convenient location.
Sold for $360,000
$360,000
8207 CLERMONT STREET, TAMPA, FL 33637
3beds
1,496sqft
Single Family Residence
Built in 1986
5,000 Square Feet Lot
$355,800 Zestimate®
$241/sqft
$1,881 Estimated rent
Home value
$355,800
$338,000 - $374,000
$1,881/mo
Zestimate® history
Owner options
List your home for rent
$1,881/mo
Rent Zestimate®
Find your next renter with Zillow Rental Manager. Plus, with online applications, you can quickly screen prospective tenants – for free.
$1,881/mo
Rent Zestimate®
Refinance and save
$2,495/mo
Est. payment
Refinancing to a lower rate could help reduce your monthly payments and save thousands over the life of the loan.
$2,495/mo
Est. payment
Explore your selling options
Work with a Zillow partner agent
Leverage their expertise and Zillow's premium Showcase listings to get your home seen by more buyers.
Get startedList with your own agent
Get your home in front of millions of buyers by listing it on Zillow.
Learn how to do itSell it yourself
Take full control of how buyers see your home on Zillow by listing For Sale by Owner (FSBO).
List your homeWhat's special
Stylish cabinetryComfortable living spacesStunning kitchenNewer air-conditioning systemGourmet kitchenNewly updated bathroomsSleek quartz countertops
Zillow last checked:
Listing updated:
Listed by:
Alfredo Rodriguez Fonseca 502-744-6890,
LPT REALTY, LLC 877-366-2213
Bought with:
Charnie Reyes, 3172372
LA ROSA REALTY THE ELITE LLC
Source: Stellar MLS,MLS#: T3501712 Originating MLS: Orlando Regional
Originating MLS: Orlando Regional
Facts & features
Interior
Bedrooms & bathrooms
- Bedrooms: 3
- Bathrooms: 2
- Full bathrooms: 2
Primary bedroom
- Features: Built-in Closet
- Level: First
Bedroom 2
- Features: Built-in Closet
- Level: First
Bedroom 3
- Features: Built-in Closet
- Level: First
Dining room
- Level: First
Kitchen
- Level: First
Living room
- Level: First
Heating
- Central
Cooling
- Central Air
Appliances
- Included: Dishwasher, Microwave, Range, Refrigerator
- Laundry: Laundry Closet
Features
- None
- Flooring: Laminate
- Has fireplace: No
Interior area
- Total structure area: 1,496
- Total interior livable area: 1,496 sqft
Property
Features
- Levels: One
- Stories: 1
- Exterior features: Other
Lot
- Size: 5,000 Square Feet
Details
- Parcel number: U2528191JS00000400006.0
- Zoning: PD
- Special conditions: None
Construction
Type & style
- Home type: SingleFamily
- Property subtype: Single Family Residence
Materials
- Block
- Foundation: Slab
- Roof: Shingle
Condition
- New construction: No
- Year built: 1986
Utilities & green energy
- Sewer: Public Sewer
- Water: Public
- Utilities for property: Public
Community & HOA
Community
- Pet fee: $0 monthly
- Subdivision: RIVERDALE SUB PH 2
HOA
- Has HOA: No
Location
- Region: Tampa
Financial & listing details
- Price per square foot: $241/sqft
- Tax assessed value: $266,088
- Annual tax amount: $3,734
- Date on market: 2/2/2024
- Cumulative days on market: 11 days
- Listing terms: Cash,Conventional,FHA
- Ownership: Fee Simple
- Total actual rent: 0
- Road surface type: Asphalt
Price history
| Date | Event | Price |
|---|---|---|
| 3/15/2024 | Sold | $360,000$241/sqft |
Source:  Stellar MLS #T3501712 Report a problem Stellar MLS #T3501712 Report a problem | ||
| 2/13/2024 | Pending sale | $360,000+2.9%$241/sqft |
Source: Stellar MLS #T3501712 Report a problem | ||
| 2/2/2024 | Listed for sale | $349,900+59%$234/sqft |
Source: Stellar MLS #T3501712 Report a problem | ||
| 11/13/2023 | Sold | $220,000-29%$147/sqft |
Source: Public Record Report a problem | ||
| 8/4/2023 | Listed for sale | $310,000+195.2%$207/sqft |
Source: Stellar MLS #T3462854 Report a problem | ||
| 5/31/2021 | Listing removed | -- |
Source: Zillow Rental Manager Report a problem | ||
| 5/24/2021 | Listed for rent | $1,495+10.7%$1/sqft |
Source: Zillow Rental Manager Report a problem | ||
| 2/25/2021 | Listing removed | -- |
Source: Owner Report a problem | ||
| 6/1/2018 | Listing removed | $1,350$1/sqft |
Source: Owner Report a problem | ||
| 2/11/2018 | Price change | $1,350+1.9%$1/sqft |
Source: Owner Report a problem | ||
| 1/26/2018 | Listed for rent | $1,325$1/sqft |
Source: Owner Report a problem | ||
| 10/10/2014 | Sold | $105,000$70/sqft |
Source: Public Record Report a problem | ||
| 8/12/2014 | Pending sale | $105,000$70/sqft |
Source: CENTURY 21 Shaw Realty Group #T2524589 Report a problem | ||
| 7/23/2014 | Price change | $105,000+5.1%$70/sqft |
Source: CENTURY 21 Shaw Realty Group #T2524589 Report a problem | ||
| 5/2/2013 | Price change | $99,900-52.4%$67/sqft |
Source: CENTURY 21 Shaw Realty Group #T2524589 Report a problem | ||
| 6/28/2012 | Listed for sale | $209,900+39.5%$140/sqft |
Source: CENTURY 21 SHAW REALTY GROUP #T2524589 Report a problem | ||
| 10/8/2007 | Sold | $150,500$101/sqft |
Source: Public Record Report a problem | ||
Public tax history
| Year | Property taxes | Tax assessment |
|---|---|---|
| 2025 | $4,762 -2.2% | $266,088 0% |
| 2024 | $4,869 +30.4% | $266,095 +58.9% |
| 2023 | $3,734 +3.7% | $167,502 +10% |
| 2022 | $3,601 +15.3% | $152,275 +10% |
| 2021 | $3,124 +10.3% | $138,432 +10% |
| 2020 | $2,833 +9% | $125,847 +10% |
| 2019 | $2,600 +7% | $114,406 -12% |
| 2018 | $2,429 | $129,998 +24.6% |
| 2017 | $2,429 +23.9% | $104,334 +21.4% |
| 2016 | $1,960 +15.6% | $85,955 +10% |
| 2015 | $1,696 | $78,141 +13.1% |
| 2014 | $1,696 | $69,086 +10% |
| 2013 | $1,696 +12% | $62,805 +4.4% |
| 2012 | $1,514 -4% | $60,152 -4.7% |
| 2011 | $1,576 -11.2% | $63,104 -14% |
| 2010 | $1,775 -18.2% | $73,412 -21% |
| 2009 | $2,171 -24.2% | $92,961 -26.9% |
| 2008 | $2,865 -6% | $127,241 -8.3% |
| 2007 | $3,047 +125.7% | $138,704 +83.8% |
| 2006 | $1,350 +11.2% | $75,447 +11.2% |
| 2005 | $1,214 | $67,824 +3% |
| 2004 | -- | $65,849 +1.9% |
| 2003 | -- | $64,621 +2.4% |
| 2002 | -- | $63,106 +1.6% |
| 2001 | -- | $62,112 -4.7% |
| 2000 | $1,079 | $65,163 |
Find assessor info on the county website
Neighborhood: 33637
Nearby homes
- $295,9003 bd2 ba1.1k sqft8205 Clermont St, Tampa, FL 33637Off Market

- $307,2003 bd2 ba1.2k sqft8209 Clermont St, Tampa, FL 33637Off Market
- $284,8004 bd2 ba1.2k sqft8201 Clermont St #0, Tampa, FL 33637Off Market
- $318,5003 bd2 ba1.1k sqft7901 W White Water Ct, Tampa, FL 33637Off Market
- $302,2003 bd2 ba1.2k sqft8203 Clermont St, Tampa, FL 33637Off Market
- $289,9803 bd2 ba1.2k sqft8211 Clermont St, Tampa, FL 33637For Sale
- $379,9003 bd2 ba1.2k sqft7902 W White Water Ct, Tampa, FL 33637Off Market
- $320,4003 bd2 ba1.2k sqft8204 Clermont St, Tampa, FL 33637Off Market
Nearby schools
GreatSchools rating
- 3/10Folsom Elementary SchoolGrades: PK-5Distance: 3.2 mi
- 2/10Greco Middle SchoolGrades: 6-8Distance: 2.3 mi
- 3/10King High SchoolGrades: 9-12Distance: 1.7 mi
Schools provided by the listing agent
- Elementary: Folsom-HB
- Middle: Greco-HB
- High: King-HB
Source: Stellar MLS. This data may not be complete. We recommend contacting the local school district to confirm school assignments for this home.
Get a cash offer in 3 minutes
Find out how much your home could sell for in as little as 3 minutes with a no-obligation cash offer.
Estimated market value
$355,800
Get a cash offer in 3 minutes
Find out how much your home could sell for in as little as 3 minutes with a no-obligation cash offer.
Estimated market value
$355,800
- Florida
- Hillsborough County
- Tampa
- 33637
- 8207 CLERMONT STREET
Nearby cities
Nearby neighborhoods
Nearby zip codes
Other Tampa Topics
