Under contract-accepting backup offers. ~$10k PRICE IMPROVEMENT!!!!!~ This beautifully maintained 3-bedroom, 2 bath home offering the perfect balance of comfort, efficiency, and thoughtful upgrades. Major improvements include a newer roof (2018, transferable warranty), A/C system (2017), with fresh interior and exterior paint, creating a clean, move in ready feel. Designed with both style and functionality in mind, the home features an open living and dining area with a seamless flow that’s ideal for everyday living and entertaining. Enjoy tile and laminate flooring throughout provide durability and easy maintenance. Energy efficient features include solar panels, and updated impact resistant windows, helping to enhance comfort and reduce utility costs. Seller intends to pay off the solar system at closing, allowing the new owner to enjoy the benefits of solar energy without an ongoing loan. Step outside to a spacious yard with added convenience. With major systems already updated and well maintained finishes throughout, this home offers a great opportunity for buyers seeking value, efficiency, and peace of mind. Located in Tampa’s desirable 33637 zip code, this home sits just minutes from downtown, with fast access to I-75, I-275, and nearby neighborhoods like Lutz and Wesley Chapel. It’s more than a home. It’s a refresh — inside and out, top to bottom. Ready when you are.
Under contract
Price cut: $10K (5/12)
$320,000
8210 CLERMONT STREET, TAMPA, FL 33637
3beds
1,190sqft
:
Get pre-qualified$2,174/mo
Single Family Residence
Built in 1986
5,000 Square Feet Lot
$312,100 Zestimate®
$269/sqft
$-- HOA
What's special
Spacious yardWell maintained finishes throughoutUpdated impact resistant windows
- 125 days |
- 299 |
- 8 |
Zillow last checked:
Listing updated:
Listed by:
Saga Beirat 813-842-7538,
LPT REALTY, LLC 877-366-2213
Source: Stellar MLS,MLS#: TB8489764 Originating MLS: Orlando Regional
Originating MLS: Orlando Regional
Facts & features
Interior
Bedrooms & bathrooms
- Bedrooms: 3
- Bathrooms: 2
- Full bathrooms: 2
Rooms
- Room types: Storage Rooms
Primary bedroom
- Features: Dual Closets
- Level: First
Kitchen
- Level: First
Living room
- Level: First
Heating
- Central
Cooling
- Central Air
Appliances
- Included: Convection Oven, Dishwasher, Disposal, Dryer, Electric Water Heater, Freezer, Microwave, Other, Refrigerator, Washer
- Laundry: Laundry Room
Features
- Accessibility Features, Built-in Features, Cathedral Ceiling(s), Ceiling Fan(s), Other
- Flooring: Laminate, Tile
- Windows: Hurricane Shutters
- Has fireplace: No
Interior area
- Total structure area: 1,732
- Total interior livable area: 1,190 sqft
Video & virtual tour
Property
Parking
- Total spaces: 1
- Parking features: Electric Vehicle Charging Station(s), Garage Door Opener, Workshop in Garage
- Attached garage spaces: 1
Features
- Levels: One
- Stories: 1
- Exterior features: Balcony, Fire Pit, Garden, Irrigation System, Kennel, Lighting, Other, Private Mailbox, Storage
Lot
- Size: 5,000 Square Feet
Details
- Additional structures: Kennel/Dog Run, Other, Shed(s), Storage
- Parcel number: U2528191JS00000300016.0
- Zoning: PD
- Special conditions: None
Construction
Type & style
- Home type: SingleFamily
- Property subtype: Single Family Residence
Materials
- Block
- Foundation: Block, Slab
- Roof: Shingle
Condition
- New construction: No
- Year built: 1986
Utilities & green energy
- Electric: Photovoltaics Seller Owned
- Sewer: Private Sewer
- Water: Public
- Utilities for property: Solar
Green energy
- Energy generation: Solar
Community & HOA
Community
- Pet fee: $0 monthly
- Subdivision: RIVERDALE SUB PH 2
HOA
- Has HOA: No
Location
- Region: Tampa
Financial & listing details
- Price per square foot: $269/sqft
- Tax assessed value: $228,246
- Annual tax amount: $2,728
- Date on market: 3/25/2026
- Cumulative days on market: 318 days
- Listing terms: Assumable,Cash,Conventional,FHA,Other,Owner May Carry,VA Loan
- Ownership: Fee Simple
- Total actual rent: 0
- Road surface type: Concrete
Estimated market value
$312,100
$296,000 - $328,000
$1,870/mo
Price history
| Date | Event | Price |
|---|---|---|
| 7/8/2026 | Contingent | $320,000$269/sqft |
Source:  Stellar MLS #TB8489764 Report a problem Stellar MLS #TB8489764 Report a problem | ||
| 7/7/2026 | Pending sale | $320,000$269/sqft |
Source: Stellar MLS #TB8489764 Report a problem | ||
| 5/12/2026 | Price change | $320,000-3%$269/sqft |
Source: Stellar MLS #TB8489764 Report a problem | ||
| 3/26/2026 | Listed for sale | $330,000-2.9%$277/sqft |
Source: Stellar MLS #TB8489764 Report a problem | ||
| 3/26/2026 | Listing removed | $340,000$286/sqft |
Source: Stellar MLS #TB8425285 Report a problem | ||
| 1/13/2026 | Price change | $340,000-1.4%$286/sqft |
Source: Stellar MLS #TB8425285 Report a problem | ||
| 11/28/2025 | Price change | $345,000-1.4%$290/sqft |
Source: Stellar MLS #TB8425285 Report a problem | ||
| 10/10/2025 | Price change | $349,900-4.1%$294/sqft |
Source: Stellar MLS #TB8425285 Report a problem | ||
| 10/2/2025 | Price change | $365,000-2.7%$307/sqft |
Source: Stellar MLS #TB8425285 Report a problem | ||
| 9/8/2025 | Listed for sale | $375,000+127.4%$315/sqft |
Source: Stellar MLS #TB8425285 Report a problem | ||
| 4/10/2019 | Listing removed | $164,900$139/sqft |
Source: RE/MAX Bay To Bay #T3165938 Report a problem | ||
| 4/5/2019 | Pending sale | $164,900$139/sqft |
Source: RE/MAX Bay To Bay #T3165938 Report a problem | ||
| 4/2/2019 | Listed for sale | $164,900+50.6%$139/sqft |
Source: RE/MAX BAY TO BAY #T3165938 Report a problem | ||
| 6/10/2003 | Sold | $109,500+52.1%$92/sqft |
Source: Public Record Report a problem | ||
| 10/3/1998 | Sold | $72,000$61/sqft |
Source: Public Record Report a problem | ||
Public tax history
| Year | Property taxes | Tax assessment |
|---|---|---|
| 2025 | $2,728 +8.3% | $159,644 +2.9% |
| 2024 | $2,520 +4.7% | $155,145 +3% |
| 2023 | $2,407 +7.2% | $150,626 +6.3% |
| 2022 | $2,246 +2.2% | $141,688 +3% |
| 2021 | $2,198 +3.9% | $137,561 +1.4% |
| 2020 | $2,115 -10.5% | $135,662 +34.3% |
| 2019 | $2,363 | $101,039 -14.4% |
| 2018 | $2,363 +7.1% | $118,050 +24.6% |
| 2017 | $2,205 +12% | $94,755 +24.8% |
| 2016 | $1,969 +10.3% | $75,913 +10% |
| 2015 | $1,784 +13.9% | $69,012 +10% |
| 2014 | $1,567 | $62,738 +10% |
| 2013 | $1,567 +11.9% | $57,035 +4.5% |
| 2012 | $1,401 +61.1% | $54,553 -6.3% |
| 2011 | $870 -8.6% | $58,222 -16.5% |
| 2010 | $951 -26.9% | $69,744 -22.9% |
| 2009 | $1,302 -4.6% | $90,517 -3.6% |
| 2008 | $1,364 -14.2% | $93,933 +3% |
| 2007 | $1,591 -3.5% | $91,197 +2.5% |
| 2006 | $1,649 +0.7% | $88,973 +3% |
| 2005 | $1,637 | $86,382 +3% |
| 2004 | -- | $83,866 +25.1% |
| 2003 | -- | $67,013 +2.4% |
| 2002 | -- | $65,442 +1.6% |
| 2001 | -- | $64,411 -0.9% |
| 2000 | $1,133 | $65,006 |
Find assessor info on the county website
Monthly payment
Est. payment
Payment breakdown
Explore the cost of this home by adjusting the details. Changes won't be saved.Climate risks
Neighborhood: 33637
Nearby schools
GreatSchools rating
- 3/10Folsom Elementary SchoolGrades: PK-5Distance: 3.2 mi
- 2/10Greco Middle SchoolGrades: 6-8Distance: 2.3 mi
- 3/10King High SchoolGrades: 9-12Distance: 1.6 mi
- $290,4003 bd2 ba1.2k sqft8212 Clermont St, Tampa, FL 33637Off Market
- $286,9003 bd2 ba1.4k sqft8208 Clermont St, Tampa, FL 33637Off Market

- $286,8003 bd2 ba1.1k sqft8214 Clermont St, Tampa, FL 33637Off Market
- $297,5003 bd2 ba1.4k sqft8206 Clermont St, Tampa, FL 33637Off Market
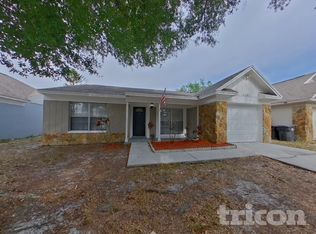
- $289,6003 bd2 ba1k sqft8227 Riverboat Dr, Tampa, FL 33637Off Market
- $345,0003 bd2 ba1.5k sqft8225 Riverboat Dr, Tampa, FL 33637Sold
- $291,5003 bd2 ba1.2k sqft8223 Riverboat Dr, Tampa, FL 33637Off Market
- $284,8004 bd2 ba1.2k sqft8201 Clermont St #0, Tampa, FL 33637Off Market
A local agent can set up tours, give advice and negotiate with sellers.
Similar homes
- $350,0003 bd2 ba1.2k sqft8420 N RIVER DUNE STREET, TAMPA, FL 33617For Sale

 MLS ID #TB8523646, Paul Fennell, REDFIN CORPORATION. Stellar MLS
 - $300,0003 bd2 ba1.5k sqft11019 CONNACHT WAY, TAMPA, FL 33610For Sale
 MLS ID #TB8514366, Jorge Braham, VANTAGE REALTY PARTNERS. Stellar MLS
 - $275,0003 bd1 ba1.2k sqft4833 ASHLAND DRIVE, TAMPA, FL 33610For Sale
 MLS ID #L4962564, Helen Weaver, GRACE OF GOD REALTY LLC. Stellar MLS
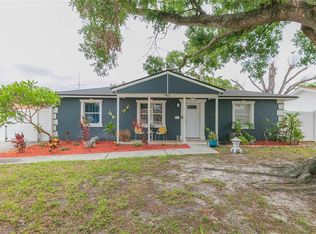
 - $354,9994 bd2 ba1.4k sqft7412 KINGSTON DRIVE, TAMPA, FL 33619For Sale
 MLS ID #TB8515987, Brandon Johnson, FLORIDA REALTY. Stellar MLS
 - $349,9994 bd2 ba1.5k sqft9213 N 13TH STREET, TAMPA, FL 33612For SaleMLS ID #O6424787, Nancy Guadagnino, SPECIALIZED PROPERTY MANAGEMENT. Stellar MLS
- $339,9003 bd2 ba1.2k sqft5120 N MATANZAS AVENUE, TAMPA, FL 33614For SaleMLS ID #TB8526478, Rosana Jerez, B&Y REALTY GROUP LLC. Stellar MLS
- $345,0003 bd2 ba1.6k sqft4104 FALLON COURT, BRANDON, FL 33511For SaleMLS ID #TB8494596, RaVonne Evans, JULIAO REAL ESTATE, LLC. Stellar MLS
- $325,0003 bd2 ba1.5k sqft4709 TRAVERTINE DRIVE, TAMPA, FL 33615For SaleMLS ID #TB8526267, Michael Kearney, MCBRIDE KELLY & ASSOCIATES. Stellar MLS
- $344,0004 bd2 ba1.3k sqft2815 LINDEN TREE STREET, SEFFNER, FL 33584For SaleMLS ID #TB8523802, Shelly Servedio, LPT REALTY, LLC. Stellar MLS
- $350,0003 bd2 ba1.5k sqft1606 DUSTY ROSE LANE, BRANDON, FL 33510For SaleMLS ID #TB8500413, Keithroy Demming, PEOPLE'S CHOICE REALTY SVC LLC. Stellar MLS
- $325,0003 bd2 ba1.5k sqft614 SOMERSTONE DRIVE, VALRICO, FL 33594For SaleMLS ID #TB8525933, Joanne Rudowski, RE/MAX REALTEC GROUP INC. Stellar MLS
- $305,0003 bd2 ba1.1k sqft1405 E FRANCES AVENUE, PLANT CITY, FL 33563For SaleMLS ID #A4695051, Lynn Henderson, CHARLES RUTENBERG REALTY INC. Stellar MLS
- $355,0004 bd2 ba1.3k sqft502 AVOCADO CIRCLE, BRANDON, FL 33510For SaleMLS ID #TB8492194, Martha David, CENTURY 21 CIRCLE. Stellar MLS
- $284,9003 bd2 ba1k sqft1013 OAKHILL STREET, SEFFNER, FL 33584For SaleMLS ID #TB8436953, Mickey Arruda, KNOWN REAL ESTATE LLC. Stellar MLS
- $429,0004 bd2 ba1.4k sqft4801 ROCK FISH COURT, TAMPA, FL 33617For SaleMLS ID #TB8523938, Eduardo Rodriguez Jorge, NXT LEVEL REALTY GROUP INC. Stellar MLS
- $339,9003 bd2 ba1.5k sqft655 SAND RIDGE DRIVE, VALRICO, FL 33594For SaleMLS ID #TB8516957, Levi Stubbs, GREEN STAR REALTY, INC.. Stellar MLS
- $348,5003 bd2 ba1.5k sqft1525 KESTREL WAY, BRANDON, FL 33511For SaleMLS ID #TB8507635, Jason McIntosh, RE/MAX REALTY UNLIMITED. Stellar MLS
- $357,0003 bd1 ba1.1k sqft6503 AMUNDSON COURT, TAMPA, FL 33634For SaleMLS ID #TB8468025, Ruddy Hostia LLC, CENTURY 21 ELITE LOCATIONS, INC. Stellar MLS
- $360,0003 bd3 ba1.3k sqft3312 N LAKE DRIVE, PLANT CITY, FL 33563For SaleMLS ID #TB8516260, Paula Meyers, CHARLES RUTENBERG REALTY INC. Stellar MLS
- $329,0003 bd2 ba1.3k sqft6108 FAIRWAY BOULEVARD, APOLLO BEACH, FL 33572For SaleMLS ID #L4960829, Cyleste Goodson, FLORIDA REAL ESTATE COMPANY. Stellar MLS
