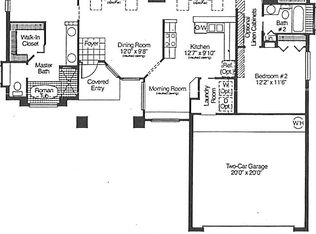
BRAND NEW ROOF AND BRAND NEW FLOORS This two story home is move in ready with fresh upgrades throughout. The open floor plan features three bedrooms and two and a half bathrooms. Upstairs you will find a loft space plus a bonus office or flex room. The main bedroom sits on the first floor. It connects easily to the living area, which has a cathedral ceiling for extra light and space. A half bath sits near the garage entrance for guests. Upstairs holds two more bedrooms and a loft that looks down over the living room. New LVP flooring runs through the main level. New carpet covers the stairs and upstairs rooms. Both the roof and the flooring come with transferable warranties. Step outside to a fully fenced backyard. There is plenty of room to grill, and entertain. Walden Lake offers a fishing dock, dog parks, playgrounds, and exercise trails for the whole family to enjoy.
For sale
Price cut: $10K (8/15)
$330,000
4308 KIPLING AVENUE, PLANT CITY, FL 33566
3beds
1,886sqft
Single Family Residence
Built in 1989
8,532 Square Feet Lot
$329,600 Zestimate®
$175/sqft
$75/mo HOA
What's special
Loft spaceThree bedroomsBrand new roofOpen floor planBrand new floorsFully fenced backyard
- 102 days
- 432
- 27
Zillow last checked:
Listing updated:
Listed by:
Marcus Faufata-Pedrina 808-222-1910,
EXP REALTY LLC 888-883-8509
Source: Stellar MLS,MLS#: A4694793 Originating MLS: Sarasota - Manatee
Originating MLS: Sarasota - Manatee
Facts & features
Interior
Bedrooms & bathrooms
- Bedrooms: 3
- Bathrooms: 3
- Full bathrooms: 2
- 1/2 bathrooms: 1
Primary bedroom
- Features: Ceiling Fan(s), Walk-In Closet(s)
- Level: First
- Area: 140 Square Feet
- Dimensions: 10x14
Bedroom 2
- Features: Ceiling Fan(s), Built-in Closet
- Level: Second
- Area: 100 Square Feet
- Dimensions: 10x10
Bedroom 3
- Features: Ceiling Fan(s), Built-in Closet
- Level: Second
- Area: 110 Square Feet
- Dimensions: 10x11
Primary bathroom
- Level: First
Kitchen
- Level: First
- Area: 100 Square Feet
- Dimensions: 10x10
Living room
- Features: Ceiling Fan(s)
- Level: First
- Area: 280 Square Feet
- Dimensions: 14x20
Loft
- Level: Second
Heating
- Central, Electric
Cooling
- Central Air
Appliances
- Included: Dishwasher, Disposal, Electric Water Heater, Microwave, Range, Refrigerator
- Laundry: Electric Dryer Hookup, Washer Hookup
Features
- Accessibility Features, Cathedral Ceiling(s), Ceiling Fan(s), Living Room/Dining Room Combo, Open Floorplan, Primary Bedroom Main Floor, Split Bedroom, Thermostat, Walk-In Closet(s)
- Flooring: Carpet, Luxury Vinyl, Tile
- Has fireplace: No
Interior area
- Total structure area: 1,886
- Total interior livable area: 1,886 sqft
Video & virtual tour
Property
Parking
- Total spaces: 2
- Parking features: Garage - Attached
- Attached garage spaces: 2
Features
- Levels: Two
- Stories: 2
- Exterior features: Rain Gutters
Lot
- Size: 8,532 Square Feet
- Dimensions: 79 x 108
Details
- Parcel number: P12292157C00000400010.0
- Zoning: PD
- Special conditions: None
Construction
Type & style
- Home type: SingleFamily
- Property subtype: Single Family Residence
Materials
- Block, Stucco, Vinyl Siding
- Foundation: Slab
- Roof: Shingle
Condition
- New construction: No
- Year built: 1989
Utilities & green energy
- Sewer: Public Sewer
- Water: Public
- Utilities for property: Cable Available, Electricity Connected, Public, Sewer Connected, Water Connected
Community & HOA
Community
- Pet fee: $0 monthly
- Subdivision: WALDEN LAKE UNIT 30 PH 1 SE
HOA
- Has HOA: Yes
- HOA fee: $75 monthly
- HOA name: Neil Wayne
- HOA phone: 727-258-0092
- Second HOA name: Amber Nelson
- Second HOA phone: 813-754-8999
Location
- Region: Plant City
Financial & listing details
- Price per square foot: $175/sqft
- Tax assessed value: $245,900
- Annual tax amount: $4,498
- Date on market: 5/26/2026
- Cumulative days on market: 92 days
- Listing terms: Cash,Conventional,FHA,VA Loan
- Ownership: Fee Simple
- Total actual rent: 0
- Electric utility on property: Yes
- Road surface type: Paved
Estimated market value
$329,600
$313,000 - $346,000
$2,359/mo
Price history
| Date | Event | Price |
|---|---|---|
| 8/15/2026 | Price change | $330,000-2.9%$175/sqft |
Source:  Stellar MLS #A4694793 Report a problem Stellar MLS #A4694793 Report a problem | ||
| 8/8/2026 | Price change | $340,000-2.9%$180/sqft |
Source: Stellar MLS #A4694793 Report a problem | ||
| 7/30/2026 | Price change | $350,000+2.9%$186/sqft |
Source: Stellar MLS #A4694793 Report a problem | ||
| 7/1/2026 | Listed for sale | $340,000$180/sqft |
Source: eXp Realty #A4694793 Report a problem | ||
| 6/26/2026 | Pending sale | $340,000$180/sqft |
Source: Stellar MLS #A4694793 Report a problem | ||
| 6/11/2026 | Price change | $340,000-2.9%$180/sqft |
Source: eXp Realty #A4694793 Report a problem | ||
| 5/26/2026 | Listed for sale | $350,000+0%$186/sqft |
Source: eXp Realty #A4694793 Report a problem | ||
| 5/26/2026 | Listing removed | -- |
Source: Owner Report a problem | ||
| 5/13/2026 | Listed for sale | $349,900-4.1%$186/sqft |
Source: Owner Report a problem | ||
| 12/13/2023 | Listing removed | -- |
Source: Zillow Rentals Report a problem | ||
| 12/4/2023 | Listed for rent | $2,400$1/sqft |
Source: Zillow Rentals Report a problem | ||
| 11/25/2023 | Listing removed | -- |
Source: Zillow Rentals Report a problem | ||
| 10/26/2023 | Listed for rent | $2,400$1/sqft |
Source: Zillow Rentals Report a problem | ||
| 5/27/2023 | Listing removed | -- |
Source: Zillow Rentals Report a problem | ||
| 5/23/2023 | Price change | $2,400-2%$1/sqft |
Source: Zillow Rentals Report a problem | ||
| 5/20/2023 | Price change | $2,450+2.1%$1/sqft |
Source: Zillow Rentals Report a problem | ||
| 5/5/2023 | Listed for rent | $2,400+33.3%$1/sqft |
Source: Zillow Rentals Report a problem | ||
| 4/29/2023 | Listing removed | -- |
Source: Stellar MLS #T3429374 Report a problem | ||
| 2/17/2023 | Listed for sale | $365,000+92.1%$194/sqft |
Source: Stellar MLS #T3429374 Report a problem | ||
| 2/25/2021 | Listing removed | -- |
Source: Owner Report a problem | ||
| 11/7/2020 | Listing removed | $1,800$1/sqft |
Source: Owner Report a problem | ||
| 11/2/2020 | Listed for rent | $1,800+5.9%$1/sqft |
Source: Owner Report a problem | ||
| 11/13/2019 | Listing removed | $1,700$1/sqft |
Source: Owner Report a problem | ||
| 11/6/2019 | Listed for rent | $1,700$1/sqft |
Source: Owner Report a problem | ||
| 9/14/2016 | Sold | $190,000$101/sqft |
Source: Stellar MLS #T2823425 Report a problem | ||
Public tax history
| Year | Property taxes | Tax assessment |
|---|---|---|
| 2025 | $4,498 +4.6% | $245,900 |
| 2024 | $4,302 +41.9% | $245,900 +14.8% |
| 2023 | $3,031 +3% | $214,121 +3% |
| 2022 | $2,942 -11.4% | $207,884 +15.8% |
| 2021 | $3,321 +11.2% | $179,522 +10% |
| 2020 | $2,986 +72.9% | $163,202 +20.8% |
| 2019 | $1,727 | $135,151 +1.9% |
| 2018 | $1,727 +0.8% | $132,631 +2.1% |
| 2017 | $1,713 +1.8% | $129,903 +43.5% |
| 2016 | $1,683 +83.7% | $90,521 +0.7% |
| 2015 | $916 -0.7% | $89,892 +0.8% |
| 2014 | $922 | $89,179 +1.5% |
| 2013 | $922 +1.9% | $87,861 +1.7% |
| 2012 | $905 -7.4% | $86,392 -4% |
| 2011 | $978 -32% | $89,998 -21.3% |
| 2010 | $1,438 -0.2% | $114,385 +0.3% |
| 2009 | $1,441 +0.1% | $113,992 -1.2% |
| 2008 | $1,439 -11.8% | $115,350 +3% |
| 2007 | $1,632 -5.5% | $111,990 +2.5% |
| 2006 | $1,727 +1.1% | $109,259 +3% |
| 2005 | $1,708 | $106,077 +3% |
| 2004 | -- | $102,987 +1.9% |
| 2003 | -- | $101,067 +2.4% |
| 2002 | -- | $98,698 +1.6% |
| 2001 | -- | $97,144 -1.2% |
| 2000 | $1,558 | $98,326 |
Find assessor info on the county website
Monthly payment
Est. payment
Payment breakdown
Explore the cost of this home by adjusting the details. Changes won't be saved.Climate risks
Neighborhood: 33566
Nearby schools
Schools provided by the listing agent
- Elementary: Walden Lake-HB
- Middle: Tomlin-HB
- High: Plant City-HB
Source: Stellar MLS. This data may not be complete. We recommend contacting the local school district to confirm school assignments for this home.
Similar homes
- $299,9993 bd2 ba1.4k sqft4133 BARRET AVENUE, PLANT CITY, FL 33566For Sale
 MLS ID #TB8532682, Brandon Rimes, KELLER WILLIAMS REALTY- PALM HARBOR. Stellar MLS
 - $325,0003 bd2 ba1.7k sqft4630 COPPER LANE, PLANT CITY, FL 33566For Sale
 MLS ID #C7529596, Raul Pino, SOVEREIGN REAL ESTATE GROUP. Stellar MLS
 - $295,0003 bd2 ba1.1k sqft3501 W REYNOLDS STREET, PLANT CITY, FL 33563For Sale
 MLS ID #TB8459488, Andrew Schmitt, YELLOWFIN REALTY. Stellar MLS
 - $334,7003 bd2 ba1.4k sqft823 ROCKY MOUNTAIN COURT, VALRICO, FL 33594For Sale
 MLS ID #O6429958, Blake Keathley, EVERYSTATE INC.. Stellar MLS
 - $334,9003 bd2 ba1.8k sqft1102 CANYON OAKS DRIVE, BRANDON, FL 33510For SaleMLS ID #O6436647, Robert Salmons, ENTERA REALTY LLC. Stellar MLS
- $349,9004 bd2 ba1.3k sqft603 HIGHVIEW TERRACE N, BRANDON, FL 33510For SaleMLS ID #O6435499, Robert Salmons, ENTERA REALTY LLC. Stellar MLS
- $320,0003 bd2 ba1.4k sqft725 STAR POINTE DRIVE, SEFFNER, FL 33584For SaleMLS ID #TB8526585, Rebecca Guy, PA, LOKATION. Stellar MLS
- $314,9003 bd2 ba1.3k sqft301 REGAL PARK DRIVE, VALRICO, FL 33594For SaleMLS ID #O6423645, Robert Salmons, ENTERA REALTY LLC. Stellar MLS
- $340,0003 bd2 ba1.2k sqft701 PERIWINKLE POINTE PLACE, SEFFNER, FL 33584For SaleMLS ID #TB8534875, Bridd Bone, KELLER WILLIAMS SUBURBAN TAMPA. Stellar MLS
- $340,0004 bd2 ba1.6k sqft712 CLAYTON STREET, BRANDON, FL 33511For SaleMLS ID #O6417082, Thomas Nickley, Jr, KELLER WILLIAMS REALTY AT THE PARKS. Stellar MLS
- $345,0004 bd2 ba2k sqft427 FERN GULLEY DRIVE, SEFFNER, FL 33584For SaleMLS ID #O6416422, Summer Brady, MAINSTAY BROKERAGE LLC. Stellar MLS
- $380,0003 bd2 ba1.7k sqft2221 MOUNTAIN MEADOW WAY, VALRICO, FL 33594For SaleMLS ID #C7526259, William Figueroa, SOVEREIGN REAL ESTATE GROUP. Stellar MLS
- $330,0003 bd2 ba1.1k sqft1002 PINEHAVEN COURT, BRANDON, FL 33511For SaleMLS ID #C7528272, William Figueroa, SOVEREIGN REAL ESTATE GROUP. Stellar MLS
- $330,0003 bd2 ba1.6k sqft11136 GOLDEN SILENCE DRIVE, RIVERVIEW, FL 33579For SaleMLS ID #L4964444, Kali Marrino, PREMIER REALTY NETWORK, INC. Stellar MLS
- $370,0004 bd2 ba1.4k sqft1011 LAKE SHORE RANCH DRIVE, SEFFNER, FL 33584For SaleMLS ID #C7525631, William Figueroa, SOVEREIGN REAL ESTATE GROUP. Stellar MLS
- $399,9993 bd2 ba2k sqft1813 DOCKSIDE DRIVE, VALRICO, FL 33594For SaleMLS ID #TB8469086, Joan Young, BILTMORE GROUP INC. Stellar MLS
- $415,0003 bd2 ba1.3k sqft510 CLOVERLEAF DRIVE, LITHIA, FL 33547For SaleMLS ID #TB8541400, Julie Coggins, SIGNATURE REALTY ASSOCIATES. Stellar MLS
- $329,0003 bd2 ba1.3k sqft34427 SMART DRIVE, ZEPHYRHILLS, FL 33541For SaleMLS ID #TB8541914, Natosha Jones, CENTURY 21 BILL NYE REALTY. Stellar MLS
- $362,5004 bd3 ba2.2k sqft10405 FLY FISHING STREET, RIVERVIEW, FL 33569For SaleMLS ID #C7517427, Raul Pino, SOVEREIGN REAL ESTATE GROUP. Stellar MLS
