Wonderful in Walden Lake! This ORIGINAL OWNER HOME is just waiting for you to make it your own, as #2 becomes the new #1! 4 BEDROOMS and 2 BATHS in this 2,216 square foot SPLIT FLOOR PLAN in the highly sought-after WALDEN LAKE COMMUNITY, Plant City's finest! Nestled under welcoming, SHADY OAKS on a 1/4 acre lot, you'll feel right at home as soon as you arrive. And you'll definitely see yourself enjoying the HUGE POOL and COVERED & SCREENED LANAI in the privacy of your SPACIOUS, FENCED BACKYARD. Enter the beautiful wood & leaded glass front doors to a large living room / dining room with VAULTED CEILINGS and SKYLIGHTS with a QUADRUPLE SLIDER to the pool / lanai, a stunning view to impress your guests and allowing TONS OF NATURAL LIGHT. The primary suite is on the right side of the home and features Frech doors to the pool, WALK-IN CLOSET, and en suite bathroom with DUAL VANITY, garden tub, and step-in shower. Pocket doors lead to the adjacent 4th bedroom which can be used a HOME OFFICE or a nursery. 2 generously sized secondary bedrooms are situated on the left side of the home and offer a guest bathroom with DUAL VANITY and shower / tub combo. The kitchen is in the rear of the home and has 3 windows to the covered pool area making entertaining a breeze! And the kitchen opens to the inviting family room with vaulted ceilings, WOOD-BURNING FIREPLACE, built-in shelves, breakfast nook, and sliders to the pool. The conveniently placed LAUNDRY ROOM features new WASHER & DRYER, a utility sink, storage closet, and handy folding table! BRAND NEW ROOF gives you peace of mind, and the diligent owner has maintained the 2012 A/C system. Popular Downtown Plant City is just a 10 minute drive - you'll love all the new restaurants, shops, and breweries, not to mention the FAMOUS STRAWBERRY FESTIVAL every year! This home has been lovingly cared for by this 1 owner for over 30 years, and now it's your turn to take this blank canvas to the next level. Can't wait to see what you do with it!
Sold for $341,600
$341,600
4206 KIPLING AVENUE, PLANT CITY, FL 33566
4beds
2,216sqft
Single Family Residence
Built in 1988
9,996 Square Feet Lot
$338,900 Zestimate®
$154/sqft
$2,740 Estimated rent
Home value
$338,900
$319,000 - $363,000
$2,740/mo
Zestimate® history
Owner options
List your home for rent
$2,740/mo
Rent Zestimate®
Find your next renter with Zillow Rental Manager. Plus, with online applications, you can quickly screen prospective tenants – for free.
$2,740/mo
Rent Zestimate®
Refinance and save
$2,574/mo
Est. payment
Refinancing to a lower rate could help reduce your monthly payments and save thousands over the life of the loan.
$2,574/mo
Est. payment
Explore your selling options
Work with a Zillow partner agent
Leverage their expertise and Zillow's premium Showcase listings to get your home seen by more buyers.
Get startedList with your own agent
Get your home in front of millions of buyers by listing it on Zillow.
Learn how to do itSell it yourself
Take full control of how buyers see your home on Zillow by listing For Sale by Owner (FSBO).
List your homeWhat's special
Huge poolBrand new roofCovered and screened lanaiBreakfast nookVaulted ceilingsWood-burning fireplaceTons of natural light
Zillow last checked:
Listing updated:
Listed by:
Lauren Wilson 813-546-7696,
CENTURY 21 INTEGRA 800-593-7653
Bought with:
Barrett Henry, 3313308
RE/MAX COLLECTIVE
Source: Stellar MLS,MLS#: TB8540833 Originating MLS: Suncoast Tampa
Facts & features
Interior
Bedrooms & bathrooms
- Bedrooms: 4
- Bathrooms: 2
- Full bathrooms: 2
Primary bedroom
- Features: Dual Sinks, En Suite Bathroom, Garden Bath, Tub with Separate Shower Stall, Walk-In Closet(s)
- Level: First
- Area: 224 Square Feet
- Dimensions: 14x16
Bedroom 2
- Features: Built-In Shelving, No Closet
- Level: First
- Area: 121 Square Feet
- Dimensions: 11x11
Bedroom 3
- Features: Ceiling Fan(s), Built-in Closet
- Level: First
- Area: 121 Square Feet
- Dimensions: 11x11
Bedroom 4
- Features: Ceiling Fan(s), Built-in Closet
- Level: First
- Area: 156 Square Feet
- Dimensions: 12x13
Balcony porch lanai
- Level: First
Dining room
- Level: First
- Area: 272 Square Feet
- Dimensions: 17x16
Family room
- Level: First
- Area: 195 Square Feet
- Dimensions: 15x13
Kitchen
- Level: First
- Area: 168 Square Feet
- Dimensions: 12x14
Laundry
- Features: Linen Closet
- Level: First
- Area: 56 Square Feet
- Dimensions: 8x7
Living room
- Features: Built-In Shelving
- Level: First
- Area: 432 Square Feet
- Dimensions: 24x18
Heating
- Electric
Cooling
- Central Air
Appliances
- Included: Dishwasher, Dryer, Electric Water Heater, Microwave, Range, Refrigerator, Washer
- Laundry: Inside, Laundry Room
Features
- Ceiling Fan(s), Kitchen/Family Room Combo, Living Room/Dining Room Combo, Open Floorplan, Primary Bedroom Main Floor, Split Bedroom, Thermostat, Tray Ceiling(s), Vaulted Ceiling(s)
- Flooring: Carpet, Ceramic Tile
- Doors: Sliding Doors
- Windows: Skylight(s), Window Treatments
- Has fireplace: Yes
- Fireplace features: Family Room
Interior area
- Total structure area: 3,132
- Total interior livable area: 2,216 sqft
Property
Parking
- Total spaces: 2
- Parking features: Driveway, Garage Door Opener
- Attached garage spaces: 2
- Has uncovered spaces: Yes
- Details: Garage Dimensions: 20x21
Features
- Levels: One
- Stories: 1
- Exterior features: Irrigation System, Private Mailbox, Rain Gutters, Sidewalk
- Has private pool: Yes
- Pool features: Gunite, In Ground, Screen Enclosure
- Waterfront features: Lake, Lake Privileges
Lot
- Size: 9,996 Square Feet
- Dimensions: 84 x 119
Details
- Parcel number: P12292157C00000300062.0
- Zoning: PD
- Special conditions: None
Construction
Type & style
- Home type: SingleFamily
- Property subtype: Single Family Residence
Materials
- Block, Stucco
- Foundation: Slab
- Roof: Shingle
Condition
- New construction: No
- Year built: 1988
Utilities & green energy
- Sewer: Public Sewer
- Water: None
- Utilities for property: BB/HS Internet Available, Electricity Connected, Public, Street Lights, Water Connected
Community & HOA
Community
- Features: Lake, Dog Park, Gated Community - No Guard, Park, Sidewalks
- Pet fee: $0 monthly
- Subdivision: WALDEN LAKE UNIT 30 PH 1 SE
HOA
- Has HOA: Yes
- HOA fee: $78 monthly
- HOA name: Tiffany Sullivan
- HOA phone: 813-754-8999
- Second HOA name: Walden Lake Community Association
Location
- Region: Plant City
Financial & listing details
- Price per square foot: $154/sqft
- Tax assessed value: $300,360
- Annual tax amount: $1,814
- Date on market: 8/20/2026
- Cumulative days on market: 6 days
- Listing terms: Cash,Conventional
- Ownership: Fee Simple
- Total actual rent: 0
- Electric utility on property: Yes
- Road surface type: Paved
Price history
| Date | Event | Price |
|---|---|---|
| 9/16/2026 | Sold | $341,600-2.4%$154/sqft |
Source:  Stellar MLS #TB8540833 Report a problem | ||
| 8/20/2026 | Listed for sale | $349,900$158/sqft |
Source: Stellar MLS #TB8540833 Report a problem | ||
| 9/22/2025 | Listing removed | $349,900$158/sqft |
Source: Stellar MLS #TB8414577 Report a problem | ||
| 9/17/2025 | Price change | $349,900-10.3%$158/sqft |
Source: Stellar MLS #TB8414577 Report a problem | ||
| 8/24/2025 | Listed for sale | $389,900$176/sqft |
Source: Stellar MLS #TB8414577 Report a problem | ||
Public tax history
| Year | Property taxes | Tax assessment |
|---|---|---|
| 2025 | $1,986 +9.5% | $300,360 +98.9% |
| 2024 | $1,814 +3.6% | $150,993 +3% |
| 2023 | $1,751 +3.7% | $146,595 +3% |
| 2022 | $1,688 +1.9% | $142,325 +3% |
| 2021 | $1,657 +1.3% | $138,180 +1.4% |
| 2020 | $1,636 +2.4% | $136,272 +2.3% |
| 2019 | $1,599 | $133,208 +1.9% |
| 2018 | $1,599 +1% | $130,724 -23.4% |
| 2017 | $1,583 +2% | $170,580 +36% |
| 2016 | $1,553 +6% | $125,402 +0.7% |
| 2015 | $1,465 -0.8% | $124,530 +0.8% |
| 2014 | $1,476 | $123,542 +1.5% |
| 2013 | $1,476 +1.4% | $121,716 +1.7% |
| 2012 | $1,456 -5.7% | $119,681 -3.5% |
| 2011 | $1,544 -24.9% | $124,008 -18% |
| 2010 | $2,057 -2.5% | $151,278 -1.3% |
| 2009 | $2,109 +1.7% | $153,275 -0.3% |
| 2008 | $2,075 -7.3% | $153,720 +3% |
| 2007 | $2,237 -5.6% | $149,243 +2.5% |
| 2006 | $2,369 +1% | $145,603 +3% |
| 2005 | $2,346 | $141,362 +3% |
| 2004 | -- | $137,245 +1.9% |
| 2003 | -- | $134,686 +2.4% |
| 2002 | -- | $131,529 +1.6% |
| 2001 | -- | $129,458 -0.3% |
| 2000 | $2,269 | $129,901 |
Find assessor info on the county website
Neighborhood: 33566
Nearby homes
- $440,4004 bd3 ba2.3k sqft4208 Kipling Ave, Plant City, FL 33566Off Market

- $368,0004 bd2 ba2.1k sqft4204 Kipling Ave, Plant City, FL 33566Off Market
- $409,3004 bd2 ba2.3k sqft3205 Hawthorne Ct, Plant City, FL 33566Off Market
- $404,6004 bd3 ba2.5k sqft3207 Hawthorne Ct, Plant City, FL 33566Off Market
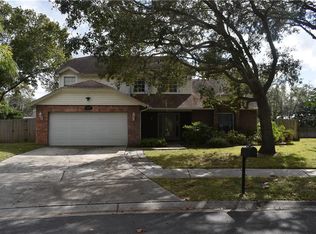
- $316,9003 bd2 ba1.6k sqft4203 Kipling Ave, Plant City, FL 33566Off Market
- $411,2004 bd2 ba2.2k sqft4210 Kipling Ave, Plant City, FL 33566Off Market
- $394,7003 bd2 ba2k sqft4202 Kipling Ave, Plant City, FL 33566Off Market
- $435,4003 bd2 ba2.3k sqft3203 Hawthorne Ct, Plant City, FL 33566Off Market
Nearby schools
GreatSchools rating
- 8/10Walden Lake Elementary SchoolGrades: PK-5Distance: 0.3 mi
- 4/10Tomlin Middle SchoolGrades: 6-8Distance: 3 mi
- 5/10Plant City High SchoolGrades: 9-12Distance: 2.5 mi
Schools provided by the listing agent
- Elementary: Walden Lake-HB
- Middle: Tomlin-HB
- High: Plant City-HB
Source: Stellar MLS. This data may not be complete. We recommend contacting the local school district to confirm school assignments for this home.
Get a cash offer in 3 minutes
Find out how much your home could sell for in as little as 3 minutes with a no-obligation cash offer.
Estimated market value
$338,900
Get a cash offer in 3 minutes
Find out how much your home could sell for in as little as 3 minutes with a no-obligation cash offer.
Estimated market value
$338,900
- Florida
- Hillsborough County
- Plant City
- 33566
- 4206 KIPLING AVENUE
