Skip main navigation
Off market
  • $448,200

    4208 Kipling Ave, Plant City, FL 33566

    4beds
    2,314sqft
    SingleFamily
    Built in 1989
    9,583 Square Feet Lot
    $448,200 Zestimate®
    $194/sqft
    $3,094 Estimated rent

    Home value

    $448,200

    $426,000 - $475,000

    $3,094/mo

    Zestimate® history
    Loading
    Loading...

    Owner options

    List your home for rent

    $3,094/mo

    Rent Zestimate®

    Find your next renter with Zillow Rental Manager. Plus, with online applications, you can quickly screen prospective tenants – for free.

    Learn more

    $3,094/mo

    Rent Zestimate®

    Refinance and save

    $3,201/mo

    Est. payment

    Refinancing to a lower rate could help reduce your monthly payments and save thousands over the life of the loan.

    See today's rates

    $3,201/mo

    Est. payment

    Explore your selling options

    Work with a Zillow partner agent

    Leverage their expertise and Zillow's premium Showcase listings to get your home seen by more buyers.

    Get started

    List with your own agent

    Get your home in front of millions of buyers by listing it on Zillow.

    Learn how to do it

    Sell it yourself

    Take full control of how buyers see your home on Zillow by listing For Sale by Owner (FSBO).

    List your home

    What's special

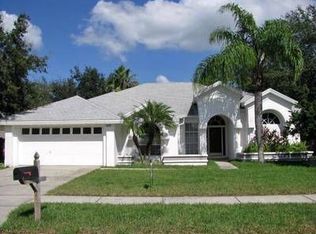
    2020 New Remodel – 2385 Sq. Ft home with 12,50 Gallon Free Form Pool and 1740 sf Caged Lanai (2 Covered Patios) Get your family in this pool now! Lovingly remodeled as a forever home and not as “flip”. 4 Huge Bedrooms 2 ½ Bathrooms Large Yard - Approx. ¼ acre 1st Floor: Foyer (10x15) Family Room (16x15) 18x18” Ceramic Tile throughout. “L” Shaped Open Floor Plan Living Rm – Dining Rm – Kitchen – Open area is 37x14 - (LR 12x14, DR 10x14, Kit 15x14) Solid White Ceiling Height Wood Cabinets. Corner Pantry – Granite Counter Space Galore – Bar Seating – Upgraded stainless steel appliances and double sink. Room for dinette or island. Family Room & Kitchen Open area is built for gathering! 15x30 (Family room is 16x15 w/18'ceiling) ½ Bath off family room – matching cabinetry and granite throughout. Linen closet in hall, Coat/Craft closet in foyer, Storage closet under stairs, Laundry room adjacent to foyer. Master Suite - 13x16 Bedroom area with double sliders to second covered patio on pool lanai. Master Bath is the show stopper! High top white wood cabinetry with granite and double under-mounted sinks. His and Her walk-in closets with Cedar floors. Step in open shower is 9’ long – floor to ceiling tile (pebble floor) (no glass to clean) – corner seating – two rain-shower heads, handheld wand, two insets and a window to the nature garden side yard…an absolute sanctuary. 2nd Floor: Plank Floor (Waterproof Vinyl) throughout second story and stairway/hall – in distressed barnwood. Bedroom 2 could be a second master at 16x11 with Full length wall closet – double mirrored doors - window view of pool. Bedrooms 3 and 4 are both a spacious 13x11 with large wall closets. Upstairs bath has LED lighting, Tub and Shower combination with seating ledge. (Stairway landing floor could be extended over family room to create a second 16x 18 family room) Entire second floor has separate air/heat unit for increased efficiency. This home is extremely energy efficient and well insulated. Outside: Freshly painted and sealed, including pool deck and porch. New white vinyl privacy fence with double gates. 5 zone sprinkler system with a separate meter to eliminate disposal fees. Water softener system. New automatic garage door opener. Gutters all around. Full Security System. Screened lanai is 1740 sq. ft. - pool is 12,500 gallons - Shark Automatic Cleaner. Total Lot is 80’ wide in front and 83’ wide in back + 125’ deep = 10,188 sq. ft. – approx. ¼ acre Schools are excellent: Walden Lake Elementary (walking distance – one street over is back entrance), Tomlin Middle and Plant City High School (bus stop around corner) There are a total of 7 miles of walking trails, including the park around the lake with workout stations. Playground at Lake, Two Dog Parks, Sports Field, etc. Community is gated after 10pm Viewing by appt – (813) 363 9000 Can close quickly for immediate occupancy. $319,000 Motivated owners are former agents and can help navigate the entire process. Buyer’s agent friendly. Bring all offers.

    This property is off market, which means it's not currently listed for sale or rent on Zillow. This may be different from what's available on other websites or public sources.

    Facts & features

    Interior

    Bedrooms & bathrooms
    • Bedrooms: 4
    • Bathrooms: 3
    • Full bathrooms: 2
    • 1/2 bathrooms: 1
    Heating
    • Forced air, Electric
    Cooling
    • Central
    Appliances
    • Included: Dishwasher, Dryer, Garbage disposal, Microwave, Range / Oven, Refrigerator, Washer
    Features
    • Flooring: Tile, Laminate
    • Basement: None
    Interior area
    • Total interior livable area: 2,314 sqft

    Property

    Parking
    • Total spaces: 6
    • Parking features: Garage - Attached
    Features
    • Exterior features: Other, Stucco, Vinyl, Cement / Concrete
    Lot
    • Size: 9,583 Square Feet
    Details
    • Parcel number: 21291257C000003000610P

    Construction

    Type & style
    • Home type: SingleFamily
    Materials
    • masonry
    • Roof: Composition
    Condition
    • Year built: 1989

    Community & HOA

    HOA
    • Has HOA: Yes
    • HOA fee: $60 monthly
    Location
    • Region: Plant City

    Financial & listing details

    • Price per square foot: $194/sqft
    • Tax assessed value: $341,610
    • Annual tax amount: $6,249

    Price history

    DateEventPrice
    7/11/2024Listing removed$485,000$210/sqft
    Source: Stellar MLS #T3490991 Report a problem
    12/10/2023Listed for sale$485,000+51.6%$210/sqft
    Source: Stellar MLS #T3490991 Report a problem
    3/24/2021Listing removed--
    Source: Owner Report a problem
    9/15/2020Sold$320,000+0.3%$138/sqft
    Source: Public Record Report a problem
    8/20/2020Pending sale$319,000$138/sqft
    Source: Owner Report a problem
    7/11/2020Listed for sale$319,000$138/sqft
    Source: Owner Report a problem
    7/8/2020Pending sale$319,000$138/sqft
    Source: Owner Report a problem
    7/4/2020Listed for sale$319,000+145.4%$138/sqft
    Source: Owner Report a problem
    12/30/1996Sold$130,000$56/sqft
    Source: Public Record Report a problem

    Public tax history

    YearProperty taxesTax assessment
    2025$6,249 +3.6%$341,610 -0.9%
    2024$6,030 +5%$344,685 +6.7%
    2023$5,740 +6.8%$322,972 +10%
    2022$5,374 +10.8%$293,611 +10%
    2021$4,848 +190.1%$266,919 +100.4%
    2020$1,671 +2.2%$133,172 +2.3%
    2019$1,635 $130,178 +1.9%
    2018$1,635 +0.8%$127,751 -22.3%
    2017$1,621 +1.8%$164,487 +34.2%
    2016$1,593 +5.9%$122,549 +0.7%
    2015$1,504 -0.9%$121,697 +0.8%
    2014$1,517 $120,731 +1.5%
    2013$1,517 +1.1%$118,947 +1.7%
    2012$1,501 -5.9%$116,959 -3.8%
    2011$1,594 -22.8%$121,563 -17.2%
    2010$2,066 -4.2%$146,729 -2.7%
    2009$2,157 -2.7%$150,724 -3.5%
    2008$2,217 -6.7%$156,222 +3%
    2007$2,376 -5.7%$151,672 +2.5%
    2006$2,520 +0.8%$147,973 +3%
    2005$2,500 $143,663 +3%
    2004-- $139,479 +1.9%
    2003-- $136,878 +2.4%
    2002-- $133,670 +1.6%
    2001-- $131,565 +0.7%
    2000$2,309 $130,687
    Find assessor info on the county website

    Neighborhood: 33566

    Nearby schools

    GreatSchools rating
    Get a cash offer in 3 minutes
    Find out how much your home could sell for in as little as 3 minutes with a no-obligation cash offer.
    Estimated market value
    $448,200
    Get a cash offer in 3 minutes
    Find out how much your home could sell for in as little as 3 minutes with a no-obligation cash offer.
    Estimated market value
    $448,200