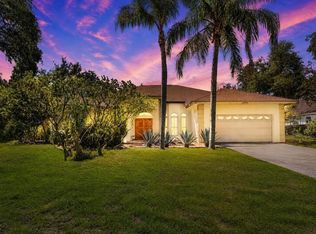
Beautiful fully renovated 4-bedroom, 2-bath home in the sought-after Hammocks community of Walden Lake! This 2,366 sq. ft residence has been thoughtfully updated throughout, featuring an upscale kitchen, luxury primary bathroom and screened in pool & deck area on an oversized lot. No dock/direct lake access but a beautiful water view from the comfort of your private pool or backyard. Thoughtful split floor plan offers privacy for family and guests. Private driveway for owners plus a half-moon driveway for visitor parking, and spacious 3 car garage! Brand new pool pump and water filter. Fresh sod recently installed and landscaping updated. Brand new irrigation system for full coverage of the lot. Owner will include 2 patio chairs and small patio table if desired. Enjoy the Walden Lake lifestyle with access to community amenities, all within Plant City's desirable school zone. This home has been meticulously remodeled and is move-in ready. Schedule your private showing today! Property is vacant — please schedule all showings through ShowingTime. Use caution when showing outdoor patio area. Buyer and buyer's agent to verify all measurements, square footage, zoning, leasing restrictions, HOA fees/restrictions, and any other property information deemed important. Property sold As-Is with right to inspect. Proof of funds or pre-approval letter required with all offers. Escrow deposit to be held by seller's preferred title company. Seller requests minimum inspection contingency period. **Listing agent is the owner of the property and a licensed Florida real estate sales associate.
For sale
$609,999
2889 HAMMOCK DRIVE, PLANT CITY, FL 33566
4beds
2,366sqft
Single Family Residence
Built in 1986
0.38 Acres Lot
$593,200 Zestimate®
$258/sqft
$68/mo HOA
What's special
Oversized lotUpscale kitchenPrivate driveway for ownersFresh sod recently installedLuxury primary bathroom
- 2 hours |
- 46 |
- 4 |
Zillow last checked:
Listing updated:
Listed by:
Mitchell Wilcox 727-947-2344,
WEALTH HAVEN REALTY 813-817-5442
Source: Stellar MLS,MLS#: TB8537282 Originating MLS: Suncoast Tampa
Originating MLS: Suncoast Tampa
Facts & features
Interior
Bedrooms & bathrooms
- Bedrooms: 4
- Bathrooms: 2
- Full bathrooms: 2
Primary bedroom
- Features: Ceiling Fan(s), Walk-In Closet(s)
- Level: First
- Area: 234.21 Square Feet
- Dimensions: 15.11x15.5
Bedroom 2
- Features: Ceiling Fan(s), Built-in Closet
- Level: First
- Area: 102.21 Square Feet
- Dimensions: 9.2x11.11
Bedroom 3
- Features: Ceiling Fan(s), Walk-In Closet(s)
- Level: First
- Area: 154.58 Square Feet
- Dimensions: 11.8x13.1
Bedroom 4
- Features: Central Vacuum, Walk-In Closet(s)
- Level: First
- Area: 132.21 Square Feet
- Dimensions: 11.11x11.9
Primary bathroom
- Features: Tub with Separate Shower Stall
- Level: First
- Area: 121.1 Square Feet
- Dimensions: 10.9x11.11
Bathroom 2
- Features: Dual Sinks, Built-in Closet
- Level: First
- Area: 65.86 Square Feet
- Dimensions: 8.9x7.4
Dining room
- Level: First
- Area: 176 Square Feet
- Dimensions: 11x16
Family room
- Features: Ceiling Fan(s)
- Level: First
- Area: 373.49 Square Feet
- Dimensions: 16.9x22.1
Kitchen
- Features: Granite Counters
- Level: First
- Area: 228.79 Square Feet
- Dimensions: 16.7x13.7
Living room
- Level: First
- Area: 253.98 Square Feet
- Dimensions: 15.3x16.6
Heating
- Central, Heat Pump
Cooling
- Central Air
Appliances
- Included: Cooktop, Dishwasher, Disposal, Electric Water Heater, Microwave, Range, Refrigerator, Water Softener
- Laundry: Electric Dryer Hookup, Laundry Closet, Laundry Room, Washer Hookup
Features
- Ceiling Fan(s), Eating Space In Kitchen, Kitchen/Family Room Combo, Solid Wood Cabinets, Thermostat, Vaulted Ceiling(s), Walk-In Closet(s)
- Flooring: Luxury Vinyl
- Has fireplace: Yes
- Fireplace features: Family Room, Wood Burning
Interior area
- Total structure area: 3,408
- Total interior livable area: 2,366 sqft
Property
Parking
- Total spaces: 3
- Parking features: Circular Driveway, Driveway
- Attached garage spaces: 3
- Has uncovered spaces: Yes
- Details: Garage Dimensions: 22X31
Features
- Levels: One
- Stories: 1
- Patio & porch: Covered, Enclosed, Patio, Screened
- Exterior features: Irrigation System, Private Yard
- Has private pool: Yes
- Pool features: Gunite, In Ground, Screen Enclosure
- Has view: Yes
- View description: Pool, Water, Lake
- Has water view: Yes
- Water view: Water,Lake
Lot
- Size: 0.38 Acres
- Dimensions: 105 x 158
- Features: Landscaped
Details
- Parcel number: P0129215AL00000000047.0
- Zoning: PD
- Special conditions: None
Construction
Type & style
- Home type: SingleFamily
- Architectural style: Traditional
- Property subtype: Single Family Residence
Materials
- Block
- Foundation: Slab
- Roof: Shingle
Condition
- Completed
- New construction: No
- Year built: 1986
Utilities & green energy
- Sewer: Public Sewer
- Water: Public
- Utilities for property: Cable Available, Electricity Connected
Community & HOA
Community
- Features: Buyer Approval Required
- Pet fee: $0 monthly
- Subdivision: WALDEN LAKE UNIT 20
HOA
- Has HOA: Yes
- HOA fee: $68 monthly
- HOA name: Hammocks HOA / Austin Buck
- HOA phone: 813-917-2432
- Second HOA name: Walden Lake Master HOA
Location
- Region: Plant City
Financial & listing details
- Price per square foot: $258/sqft
- Tax assessed value: $368,754
- Annual tax amount: $5,980
- Date on market: 8/18/2026
- Listing terms: Cash,Conventional,FHA,VA Loan
- Ownership: Fee Simple
- Total actual rent: 0
- Electric utility on property: Yes
- Road surface type: Asphalt
Estimated market value
$593,200
$564,000 - $623,000
$3,392/mo
Price history
| Date | Event | Price |
|---|---|---|
| 8/18/2026 | Listed for sale | $609,999+74.3%$258/sqft |
Source:  Stellar MLS #TB8537282 Report a problem Stellar MLS #TB8537282 Report a problem | ||
| 4/20/2026 | Sold | $350,000+16.7%$148/sqft |
Source: Stellar MLS #J1000142 Report a problem | ||
| 4/24/2010 | Listing removed | $299,900$127/sqft |
Source: LOUIS RYAN McGrath #t2270865 Report a problem | ||
| 3/15/2008 | Listed for sale | $299,900+13.2%$127/sqft |
Source: Keller Williams Realty #t2270865 Report a problem | ||
| 3/11/2008 | Sold | $265,000+26.2%$112/sqft |
Source: Stellar MLS #T2270865 Report a problem | ||
| 5/31/2005 | Sold | $210,000$89/sqft |
Source: Public Record Report a problem | ||
Public tax history
| Year | Property taxes | Tax assessment |
|---|---|---|
| 2025 | $5,981 +4.3% | $368,754 -0.3% |
| 2024 | $5,732 -1.1% | $369,964 +15% |
| 2023 | $5,795 +4.3% | $321,784 +10% |
| 2022 | $5,556 +15% | $292,531 +10% |
| 2021 | $4,830 +8.3% | $265,937 +9.2% |
| 2020 | $4,458 +4% | $243,628 +5% |
| 2019 | $4,286 | $231,951 +2.8% |
| 2018 | $4,286 +1.1% | $225,573 +3.5% |
| 2017 | $4,239 +2.3% | $217,907 +6.3% |
| 2016 | $4,141 +10.1% | $204,980 +7% |
| 2015 | $3,761 +12.5% | $191,535 +8% |
| 2014 | $3,344 | $177,362 +8.5% |
| 2013 | $3,344 +14.3% | $163,457 +8.8% |
| 2012 | $2,925 -4.6% | $150,220 -4.4% |
| 2011 | $3,066 -9.1% | $157,129 -9.7% |
| 2010 | $3,374 -7.4% | $173,976 -6.8% |
| 2009 | $3,643 -16.7% | $186,769 -18.7% |
| 2008 | $4,373 -11.6% | $229,632 -13% |
| 2007 | $4,949 -8.6% | $263,841 -0.2% |
| 2006 | $5,416 +88.1% | $264,299 +63.5% |
| 2005 | $2,879 | $161,649 +3% |
| 2004 | -- | $156,941 +1.9% |
| 2003 | -- | $154,015 +2.4% |
| 2002 | -- | $150,405 +1.6% |
| 2001 | -- | $148,036 +1.1% |
| 2000 | $2,668 | $146,404 |
Find assessor info on the county website
Monthly payment
Est. payment
Payment breakdown
Explore the cost of this home by adjusting the details. Changes won't be saved.Climate risks
Neighborhood: 33566
Nearby schools
GreatSchools rating
- 7/10Walden Lake Elementary SchoolGrades: PK-5Distance: 1 mi
- 3/10Tomlin Middle SchoolGrades: 6-8Distance: 2.5 mi
- 5/10Plant City High SchoolGrades: 9-12Distance: 1.8 mi
Schools provided by the listing agent
- Elementary: Walden Lake-HB
- Middle: Tomlin-HB
- High: Plant City-HB
Source: Stellar MLS. This data may not be complete. We recommend contacting the local school district to confirm school assignments for this home.
- $476,2004 bd2 ba2.3k sqft2891 Hammock Dr, Plant City, FL 33566Off Market
- $533,0004 bd3 ba2.3k sqft2887 Hammock Dr, Plant City, FL 33566Off Market
- $464,5004 bd2 ba2.3k sqft2892 Hammock Dr, Plant City, FL 33566Off Market

- $478,7004 bd3 ba2.4k sqft2894 Hammock Dr, Plant City, FL 33566Off Market

- $560,6003 bd2 ba2.2k sqft2802 Cypress Ct, Plant City, FL 33566Off Market
- $517,0004 bd3 ba2.6k sqft2890 Hammock Dr, Plant City, FL 33566Off Market
- $834,6005 bd5 ba3.9k sqft2885 Hammock Dr, Plant City, FL 33566Off Market
- $454,6004 bd2 ba2.1k sqft2896 Hammock Dr, Plant City, FL 33566Off Market
A local agent can set up tours, give advice and negotiate with sellers.
Similar homes
- $539,9004 bd3 ba2.2k sqft2800 HAMMOCK DRIVE, PLANT CITY, FL 33566For Sale

 MLS ID #L4961290, Tammy Storie, REGAL REAL ESTATE LLC. Stellar MLS
 - $529,0004 bd2 ba3.2k sqft1713 VIA PALERMO STREET, PLANT CITY, FL 33566For Sale
 MLS ID #TB8506670, Malissa Crawford, COMPASS FLORIDA LLC. Stellar MLS
 - $459,9003 bd2 ba2k sqft2803 BROOKE PINES COURT, PLANT CITY, FL 33566For Sale
 MLS ID #TB8539157, Angel Miller, KELLER WILLIAMS-PLANT CITY. Stellar MLS
 - $449,9004 bd2 ba2.2k sqft2704 ASTON AVENUE, PLANT CITY, FL 33566For Sale
 MLS ID #TB8534321, Shanon Schulte, SK REALTY. Stellar MLS
 - $524,0005 bd2 ba2.6k sqft2835 HAMMOCK DRIVE, PLANT CITY, FL 33566For SaleMLS ID #TB8446870, Daniel Vega, IMPACT REALTY TAMPA BAY. Stellar MLS
- $735,0004 bd4 ba2.8k sqft2813 HAMPTON PLACE COURT, PLANT CITY, FL 33566For SaleMLS ID #TB8536456, Stephanie Bindel, AGILE GROUP REALTY. Stellar MLS
- $485,0004 bd3 ba2.6k sqft2913 ASTON AVENUE, PLANT CITY, FL 33566For SaleMLS ID #O6378989, Courtney Binnion, LPT REALTY, LLC. Stellar MLS
- $480,0003 bd3 ba2.2k sqft3045 SUTTON WOODS DRIVE, PLANT CITY, FL 33566For SaleMLS ID #TB8522447, Trish Carter, CARTER COMPANY REALTORS. Stellar MLS
- $499,9004 bd2 ba2.5k sqft2804 WEDGEWOOD DRIVE, PLANT CITY, FL 33566For SaleMLS ID #TB8504038, Tres Hall, SK REALTY. Stellar MLS
- $599,0003 bd3 ba2.4k sqft1318 LITTLE ALAFIA DRIVE, PLANT CITY, FL 33567For SaleMLS ID #TB8537491, Gina Miles, FLORIDA EXECUTIVE REALTY. Stellar MLS
- $749,5004 bd3 ba3.1k sqft2912 HAMPTON PLACE COURT, PLANT CITY, FL 33566For SaleMLS ID #TB8531660, Rhonda Wetherington, PA, BHHS FLORIDA PROPERTIES GROUP. Stellar MLS
- $720,0004 bd3 ba2.5k sqft408 HOLLOWAY ROAD, PLANT CITY, FL 33567For SaleMLS ID #TB8538763, Margaret Brewer, CENTURY 21 BEGGINS ENTERPRISES. Stellar MLS
- $--4 bd2 ba1.8k sqft803 E Alabama St, Plant City, FL 33563AuctionXome
- from $579,9904 bd4 ba2.9k sqftWaverly Plan, Southwind by Cardel Homes, Plant City, FL 33566New ConstructionCardel Homes
- $469,9993 bd2 ba2.2k sqft2206 VIA CORTONA STREET, PLANT CITY, FL 33566For SaleMLS ID #TB8530992, Candy Smith, RE/MAX REALTY UNLIMITED. Stellar MLS
- $499,9004 bd3 ba3k sqft2004 N GOLFVIEW DRIVE, PLANT CITY, FL 33566For SaleMLS ID #TB8407365, Dale Ling, LING REALTY, LLC. Stellar MLS
- from $569,9904 bd3 ba2.7k sqftMonterey Plan, Southwind by Cardel Homes, Plant City, FL 33566New ConstructionCardel Homes
- $474,0004 bd2 ba2k sqft1800 SAGEBRUSH ROAD, PLANT CITY, FL 33566For SaleMLS ID #TB8423360, Marissa Davila, AXEN REALTY, LLC. Stellar MLS
- from $554,9904 bd3 ba2.5k sqftBenton Plan, Southwind by Cardel Homes, Plant City, FL 33566New ConstructionCardel Homes
- from $579,9905 bd3 ba2.9k sqftDorsett Plan, Southwind by Cardel Homes, Plant City, FL 33566New ConstructionCardel Homes
