Escape to your own private oasis nestled in a serene country setting, just moments away from town. This picturesque property, enveloped by majestic oak trees, offers a tranquil escape reminiscent of a park-like paradise. Boasting 3 bedrooms, 2 bathrooms, and 1791 square feet of living space. Hand-carved teak wood floors grace the living areas. Ceramic tile flooring enhances the bathrooms. The kitchen features custom all-wood cabinets and granite countertops. Cozy up by the gas fireplace in the spacious living room. Granite counters adorn the bathrooms. The master bathroom has a large walk-in shower with double shower heads. A large linen closet in the master bathroom ensures ample storage space. The master bedroom features a spacious walk-in closet. Enjoy outdoor living at its finest with an inground pool featuring two fountain water features and an electric Janco heater. Step outside of the pool enclosure onto a 14x40 outdoor tile patio, complete with a gazebo and Edison lights, creating an enchanting ambiance for outdoor gatherings and dining. A 20x30 air-conditioned workshop with 220 power in the backyard offers ample space for hobbies, or storage. Outside of the workshop there is also both 20 amp and 50 amp electrical connections to hook up your RV. Connected to the main workshop, there is also an 8x30 enclosed extension with power, perfect for storage for lawn equipment or another workshop. The inviting front porch is faced with beautiful oak trees and a wood line, providing a serene setting to welcome guests or enjoy your morning coffee or afternoon tea. Embrace the tranquility of rural living while still being conveniently located close to town amenities, providing the best of both worlds. This property is truly a retreat from the everyday hustle and bustle, offering privacy, comfort, and luxury in one stunning package. Don't miss out on the opportunity to make this extraordinary property your own. Schedule your showing today and experience the ultimate in country living!
Sold for $550,000
$550,000
2203 Par Meadows Ln, Plant City, FL 33566
3beds
1,791sqft
Single Family Residence
Built in 1999
1 Acres Lot
$556,100 Zestimate®
$307/sqft
$2,475 Estimated rent
Home value
$556,100
$528,000 - $584,000
$2,475/mo
Zestimate® history
Owner options
List your home for rent
$2,475/mo
Rent Zestimate®
Find your next renter with Zillow Rental Manager. Plus, with online applications, you can quickly screen prospective tenants – for free.
$2,475/mo
Rent Zestimate®
Refinance and save
$3,851/mo
Est. payment
Refinancing to a lower rate could help reduce your monthly payments and save thousands over the life of the loan.
$3,851/mo
Est. payment
Explore your selling options
Work with a Zillow partner agent
Leverage their expertise and Zillow's premium Showcase listings to get your home seen by more buyers.
Get startedList with your own agent
Get your home in front of millions of buyers by listing it on Zillow.
Learn how to do itSell it yourself
Take full control of how buyers see your home on Zillow by listing For Sale by Owner (FSBO).
List your homeWhat's special
Zillow last checked:
Listing updated:
Listed by:
Kimberley Glerum 813-597-5391,
BHHS FLORIDA PROPERTIES GROUP 863-701-2350
Bought with:
Kimberley Glerum
BHHS FLORIDA PROPERTIES GROUP
Source: Stellar MLS,MLS#: L4944130 Originating MLS: Lakeland
Originating MLS: Lakeland
Facts & features
Interior
Bedrooms & bathrooms
- Bedrooms: 3
- Bathrooms: 2
- Full bathrooms: 2
Primary bedroom
- Features: Ceiling Fan(s), En Suite Bathroom, Walk-In Closet(s)
- Level: First
Bedroom 1
- Features: Walk-In Closet(s)
- Level: First
Bedroom 2
- Features: Built-in Closet
- Level: First
Primary bathroom
- Features: Built-In Shower Bench, Dual Sinks, Granite Counters, Multiple Shower Heads
- Level: First
Bathroom 2
- Features: Granite Counters
- Level: First
Dinette
- Level: First
Dining room
- Level: First
Foyer
- Level: First
Kitchen
- Features: Granite Counters, Kitchen Island, Pantry
- Level: First
Living room
- Level: First
Heating
- Central
Cooling
- Central Air
Appliances
- Included: Dishwasher, Dryer, Electric Water Heater, Microwave, Range, Range Hood, Refrigerator, Washer, Water Softener
- Laundry: In Garage
Features
- Cathedral Ceiling(s), Ceiling Fan(s), Kitchen/Family Room Combo, Split Bedroom, Thermostat
- Flooring: Porcelain Tile, Hardwood
- Doors: French Doors
- Windows: Window Treatments
- Has fireplace: Yes
- Fireplace features: Gas
Interior area
- Total structure area: 2,759
- Total interior livable area: 1,791 sqft
Property
Parking
- Total spaces: 2
- Parking features: Garage - Attached
- Attached garage spaces: 2
Features
- Levels: One
- Stories: 1
- Exterior features: Private Mailbox, Rain Gutters, Sidewalk, Storage
- Has private pool: Yes
- Pool features: Gunite, Heated, In Ground, Screen Enclosure, Self Cleaning
Lot
- Size: 1 Acres
Details
- Parcel number: U0729223A400000000004.0
- Zoning: AS-1
- Special conditions: None
Construction
Type & style
- Home type: SingleFamily
- Property subtype: Single Family Residence
Materials
- Block, Vinyl Siding
- Foundation: Slab, Stem Wall
- Roof: Shingle
Condition
- New construction: No
- Year built: 1999
Utilities & green energy
- Sewer: Septic Tank
- Water: Well
- Utilities for property: Cable Connected, Electricity Connected
Community & HOA
Community
- Pet fee: $0 monthly
- Subdivision: PAR MEADOWS PLATTED SUBDIVISIO
HOA
- Has HOA: No
Location
- Region: Plant City
Financial & listing details
- Price per square foot: $307/sqft
- Tax assessed value: $378,566
- Annual tax amount: $5,520
- Date on market: 4/19/2024
- Listing terms: Cash,Conventional,FHA,VA Loan
- Ownership: Fee Simple
- Total actual rent: 0
- Electric utility on property: Yes
- Road surface type: Gravel
Price history
| Date | Event | Price |
|---|---|---|
| 9/9/2024 | Sold | $550,000$307/sqft |
Source:  Stellar MLS #L4944130 Report a problem Stellar MLS #L4944130 Report a problem | ||
| 4/19/2024 | Pending sale | $550,000+32.5%$307/sqft |
Source: Stellar MLS #L4944130 Report a problem | ||
| 11/14/2020 | Sold | $415,000+5.3%$232/sqft |
Source: Public Record Report a problem | ||
| 10/6/2020 | Pending sale | $394,000$220/sqft |
Source: KELLER WILLIAMS REALTY #T3268315 Report a problem | ||
| 10/4/2020 | Listed for sale | $394,000+52.1%$220/sqft |
Source: KELLER WILLIAMS REALTY #T3268315 Report a problem | ||
| 8/5/2015 | Sold | $259,000-3.7%$145/sqft |
Source: Public Record Report a problem | ||
| 6/4/2015 | Listed for sale | $269,000+5.1%$150/sqft |
Source: Owner Report a problem | ||
| 7/7/2008 | Sold | $256,000$143/sqft |
Source: Public Record Report a problem | ||
Public tax history
| Year | Property taxes | Tax assessment |
|---|---|---|
| 2025 | $4,190 -26.7% | $238,623 -29.7% |
| 2024 | $5,717 +3.6% | $339,415 +3% |
| 2023 | $5,520 +4.2% | $329,529 +3% |
| 2022 | $5,297 +1.1% | $319,931 +3% |
| 2021 | $5,242 +52.1% | $310,613 +46.2% |
| 2020 | $3,445 +3.3% | $212,424 +2.3% |
| 2019 | $3,337 | $207,648 +1.9% |
| 2018 | $3,337 +1.7% | $203,776 +0.9% |
| 2017 | $3,281 +1.5% | $201,989 +18.4% |
| 2016 | $3,234 +18.6% | $170,575 +32.5% |
| 2015 | $2,728 +53.5% | $128,761 +7.9% |
| 2014 | $1,777 | $119,303 +1.5% |
| 2013 | $1,777 +0.6% | $117,540 +1.7% |
| 2012 | $1,765 -9.6% | $115,575 -7.3% |
| 2011 | $1,954 -12.7% | $124,704 -10.8% |
| 2010 | $2,239 +8.5% | $139,833 +6.8% |
| 2009 | $2,063 +5.4% | $130,930 -28% |
| 2008 | $1,956 -9.2% | $181,951 +48.9% |
| 2007 | $2,155 -4.5% | $122,220 +2.5% |
| 2006 | $2,257 +0.4% | $119,239 +3% |
| 2005 | $2,248 | $115,766 +3% |
| 2004 | -- | $112,394 +2.4% |
| 2003 | -- | $109,776 +2.4% |
| 2002 | -- | $107,203 +1.6% |
| 2001 | -- | $105,515 +2.5% |
| 2000 | $2,248 | $102,970 |
Find assessor info on the county website
Neighborhood: 33566
Nearby homes
- $635,0004 bd4 ba3.1k sqft2207 Par Meadows Ln, Plant City, FL 33566Sold
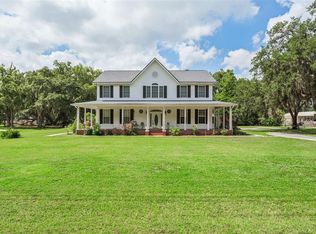
- $508,3004 bd2 ba2.2k sqft2104 W Trapnell Rd, Plant City, FL 33566Off Market
- $1,893,60023.67 AcresTrapnell Rd, Plant City, FL 33566Lot/Land

- $378,8003 bd2 ba1.6k sqft2211 Par Meadows Ln, Plant City, FL 33566Off Market
- $431,0004 bd3 ba2k sqft2110 W Trapnell Rd, Plant City, FL 33566Off Market
- $535,5004 bd3 ba2.8k sqft2206 W Trapnell Rd, Plant City, FL 33566Off Market
- $357,0003 bd1 ba1.1k sqft3512 Mud Lake Rd, Plant City, FL 33566Off Market
- $725,7004 bd4 ba4.3k sqft2210 W Trapnell Rd, Plant City, FL 33566Off Market
Nearby schools
GreatSchools rating
- 7/10Trapnell Elementary SchoolGrades: PK-5Distance: 0.3 mi
- 2/10Turkey Creek Middle SchoolGrades: 6-8Distance: 2.4 mi
- 4/10Durant High SchoolGrades: 9-12Distance: 5.8 mi
Schools provided by the listing agent
- Elementary: Trapnell-HB
- Middle: Turkey Creek-HB
- High: Plant City-HB
Source: Stellar MLS. This data may not be complete. We recommend contacting the local school district to confirm school assignments for this home.
Get a cash offer in 3 minutes
Find out how much your home could sell for in as little as 3 minutes with a no-obligation cash offer.
Estimated market value
$556,100
Get a cash offer in 3 minutes
Find out how much your home could sell for in as little as 3 minutes with a no-obligation cash offer.
Estimated market value
$556,100
- Florida
- Hillsborough County
- Plant City
- 33566
- 2203 Par Meadows Ln
Nearby cities
Nearby zip codes
Other Plant City Topics
