IMPROVED PRICE! Imagine waking up every day in a beautiful two-story home on a private road, surrounded by the peace and quiet of rural life. This incredible property sits on a spacious acre, giving you all the room you need for your dreams to come true. This charming home features two master bedrooms, perfect for multi-generational living. One of the master bedrooms is conveniently located downstairs, making it ideal for those who prefer easy access. The updated kitchen is a chef's delight, with modern appliances and plenty of counter space to create delicious meals for family and friends. Picture yourself hosting dinners in the large farm-style dining room, where everyone can gather and enjoy good food and great company. Do you have a passion for cars or hobbies that require extra space? The detached 3-car garage provides plenty of room for your vehicles and projects. Plus, there's ample space for your RV, making it easy to take off on spontaneous road trips whenever you like. With a recently updated roof and HVAC system, you can rest easy knowing that your home is not only beautiful but also well-maintained and ready for any weather. No need to worry about unexpected repairs – this home is ready for you to move in and start making memories. Nestled near Plant City and the famous Strawberry Festival, you'll enjoy the best of both worlds – the tranquility of rural living with the excitement of local events and activities just a short drive away. And with no HOA, you have the freedom to truly make this home your own. Step into a life of comfort, space, and freedom. This home is more than just a place to live; it's a place where you can thrive. Imagine the joy of waking up each day in your own private sanctuary, surrounded by nature and the beauty of country living. This is your chance to become the hero of your own story and create a life you love. Don't miss out on this incredible opportunity. Schedule a visit today and experience the magic of this perfect country home for yourself. Your dream home is waiting!
Sold for $635,000
$635,000
2207 Par Meadows Ln, Plant City, FL 33566
4beds
3,150sqft
Single Family Residence
Built in 2001
1 Acres Lot
$621,200 Zestimate®
$202/sqft
$2,976 Estimated rent
Home value
$621,200
$578,000 - $671,000
$2,976/mo
Zestimate® history
Owner options
List your home for rent
$2,976/mo
Rent Zestimate®
Find your next renter with Zillow Rental Manager. Plus, with online applications, you can quickly screen prospective tenants – for free.
$2,976/mo
Rent Zestimate®
Refinance and save
$4,325/mo
Est. payment
Refinancing to a lower rate could help reduce your monthly payments and save thousands over the life of the loan.
$4,325/mo
Est. payment
Explore your selling options
Work with a Zillow partner agent
Leverage their expertise and Zillow's premium Showcase listings to get your home seen by more buyers.
Get startedList with your own agent
Get your home in front of millions of buyers by listing it on Zillow.
Learn how to do itSell it yourself
Take full control of how buyers see your home on Zillow by listing For Sale by Owner (FSBO).
List your homeWhat's special
Two master bedroomsPrivate roadSpacious acreLarge farm-style dining roomUpdated kitchen
Zillow last checked:
Listing updated:
Listed by:
Tim Hanavan 813-545-7457,
RE/MAX PREMIER GROUP 813-929-7600
Bought with:
Brenda Wade, 695977
SIGNATURE REALTY ASSOCIATES
Source: Stellar MLS,MLS#: T3536751 Originating MLS: Pinellas Suncoast
Originating MLS: Pinellas Suncoast
Facts & features
Interior
Bedrooms & bathrooms
- Bedrooms: 4
- Bathrooms: 4
- Full bathrooms: 3
- 1/2 bathrooms: 1
Primary bedroom
- Features: En Suite Bathroom, Walk-In Closet(s)
- Level: First
- Dimensions: 14x16
Kitchen
- Level: First
- Dimensions: 10x10
Living room
- Level: First
- Dimensions: 20x20
Heating
- Electric
Cooling
- Central Air
Appliances
- Included: Oven, Convection Oven, Cooktop, Dishwasher, Disposal, Electric Water Heater, Refrigerator, Water Softener
- Laundry: Inside
Features
- Ceiling Fan(s), Thermostat, Vaulted Ceiling(s), Walk-In Closet(s)
- Flooring: Carpet, Tile, Hardwood
- Doors: French Doors
- Has fireplace: No
Interior area
- Total structure area: 5,182
- Total interior livable area: 3,150 sqft
Property
Parking
- Total spaces: 3
- Parking features: Driveway, Garage Door Opener, Parking Pad, RV Access/Parking
- Garage spaces: 3
- Has uncovered spaces: Yes
- Details: Garage Dimensions: 40x24
Features
- Levels: Two
- Stories: 2
- Patio & porch: Covered, Wrap Around
- Exterior features: Private Mailbox
Lot
- Size: 1 Acres
- Residential vegetation: Mature Landscaping, Trees/Landscaped
Details
- Parcel number: U0729223A400000000003.0
- Zoning: AS-1
- Special conditions: None
Construction
Type & style
- Home type: SingleFamily
- Architectural style: Victorian
- Property subtype: Single Family Residence
Materials
- Wood Frame
- Foundation: Slab
- Roof: Shingle
Condition
- New construction: No
- Year built: 2001
Utilities & green energy
- Sewer: Septic Tank
- Water: Well
- Utilities for property: BB/HS Internet Available, Cable Connected, Electricity Connected, Phone Available, Propane, Underground Utilities
Community & HOA
Community
- Pet fee: $0 monthly
- Subdivision: PAR MEADOWS PLATTED SUBDIVISIO
HOA
- Has HOA: No
Location
- Region: Plant City
Financial & listing details
- Price per square foot: $202/sqft
- Tax assessed value: $503,963
- Annual tax amount: $3,970
- Date on market: 6/25/2024
- Cumulative days on market: 128 days
- Listing terms: Cash,Conventional,USDA Loan,VA Loan
- Ownership: Fee Simple
- Total actual rent: 0
- Electric utility on property: Yes
- Road surface type: Concrete
Price history
| Date | Event | Price |
|---|---|---|
| 12/13/2024 | Sold | $635,000-3.6%$202/sqft |
Source:  Stellar MLS #T3536751 Report a problem Stellar MLS #T3536751 Report a problem | ||
| 11/4/2024 | Pending sale | $659,000$209/sqft |
Source: Stellar MLS #T3536751 Report a problem | ||
| 9/18/2024 | Price change | $659,000-1.5%$209/sqft |
Source: Stellar MLS #T3536751 Report a problem | ||
| 7/8/2024 | Price change | $669,000-1.6%$212/sqft |
Source: Stellar MLS #T3536751 Report a problem | ||
| 6/25/2024 | Listed for sale | $680,000+108.1%$216/sqft |
Source: Stellar MLS #T3536751 Report a problem | ||
| 6/19/2012 | Sold | $326,800-1.2%$104/sqft |
Source: Public Record Report a problem | ||
| 4/20/2012 | Listed for sale | $330,750$105/sqft |
Source: Keller Williams Realty of Brandon #T2515022 Report a problem | ||
Public tax history
| Year | Property taxes | Tax assessment |
|---|---|---|
| 2025 | $597 -85.5% | $503,963 +103.5% |
| 2024 | $4,125 +3.9% | $247,633 +3% |
| 2023 | $3,970 +5% | $240,420 +3% |
| 2022 | $3,782 +1.2% | $233,417 +3% |
| 2021 | $3,738 +2.5% | $226,618 +1.4% |
| 2020 | $3,645 +3.1% | $223,489 +2.3% |
| 2019 | $3,534 | $218,464 +1.9% |
| 2018 | $3,534 +1.6% | $214,391 -8.7% |
| 2017 | $3,478 +1.4% | $234,703 +14.1% |
| 2016 | $3,429 +0.9% | $205,662 +0.7% |
| 2015 | $3,397 -6.5% | $204,232 -4.6% |
| 2014 | $3,633 | $214,035 +1.5% |
| 2013 | $3,633 +7.2% | $210,872 +7.6% |
| 2012 | $3,391 -9.5% | $195,977 -8.1% |
| 2011 | $3,745 -10.6% | $213,150 -10% |
| 2010 | $4,190 -18.1% | $236,866 -15.9% |
| 2009 | $5,113 -0.1% | $281,813 +0.1% |
| 2008 | $5,117 -1.3% | $281,531 +3% |
| 2007 | $5,185 -5.7% | $273,331 +2.5% |
| 2006 | $5,501 -0.1% | $266,664 +3% |
| 2005 | $5,506 | $258,897 +3% |
| 2004 | -- | $251,356 +1.9% |
| 2003 | -- | $246,669 +2.4% |
| 2002 | -- | $240,888 +1100.5% |
| 2001 | -- | $20,065 |
| 2000 | $482 | $20,065 |
Find assessor info on the county website
Neighborhood: 33566
Nearby homes
- $550,0003 bd2 ba1.7k sqft2203 Par Meadows Ln, Plant City, FL 33566Sold
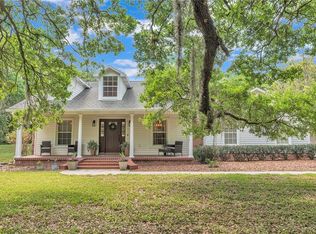
- $380,9003 bd2 ba1.6k sqft2211 Par Meadows Ln, Plant City, FL 33566Off Market
- $508,3004 bd2 ba2.2k sqft2104 W Trapnell Rd, Plant City, FL 33566Off Market
- $1,893,60023.67 AcresTrapnell Rd, Plant City, FL 33566Lot/Land

- $357,0003 bd1 ba1.1k sqft3512 Mud Lake Rd, Plant City, FL 33566Off Market
- $535,5004 bd3 ba2.8k sqft2206 W Trapnell Rd, Plant City, FL 33566Off Market
- $396,3003 bd2 ba1.7k sqft3508 Mud Lake Rd, Plant City, FL 33566Off Market
- $429,7004 bd3 ba2k sqft2110 W Trapnell Rd, Plant City, FL 33566Off Market
Nearby schools
GreatSchools rating
- 7/10Trapnell Elementary SchoolGrades: PK-5Distance: 0.4 mi
- 2/10Turkey Creek Middle SchoolGrades: 6-8Distance: 2.4 mi
- 4/10Durant High SchoolGrades: 9-12Distance: 5.8 mi
Schools provided by the listing agent
- Elementary: Trapnell-HB
- Middle: Turkey Creek-HB
- High: Durant-HB
Source: Stellar MLS. This data may not be complete. We recommend contacting the local school district to confirm school assignments for this home.
Get a cash offer in 3 minutes
Find out how much your home could sell for in as little as 3 minutes with a no-obligation cash offer.
Estimated market value
$621,200
Get a cash offer in 3 minutes
Find out how much your home could sell for in as little as 3 minutes with a no-obligation cash offer.
Estimated market value
$621,200
- Florida
- Hillsborough County
- Plant City
- 33566
- 2207 Par Meadows Ln
Nearby cities
Nearby zip codes
Other Plant City Topics
