Short Sale. BACK ON MARKET! SHORT SALE OPPORTUNITY! HUGE 5 BEDROOM, 3 BATH, 3 CAR GARAGE POOL HOME needs TLC! Custom home in Walden Lakes is ready for INVESTOR, OR VERY HANDY HOMEOWNER! VERSATILE 3 WAY SPLIT PLAN offers large bedrooms, PRIVATE GUEST, OR MOTHER IN LAW SUITE with PRIVATE ENTRY! LARGE KITCHEN has TONS OF CABINETS, SILSTONE MAINTENANCE FREE COUNTERS & WRAP AROUND BREAKFAST BAR for a crowd. GENEROUS SIZE ROOMS THROUGHOUT. FORMAL LIVING & DINING ROOMS, FAMILY ROOM WITH FIREPLACE, LARGE & DEEP SCREENED POOL ON CORNER HOMESITE. KING SIZE MASTER SUITE FLOWS INTO MASTER BATH featuring jetted tub & separate shower. NOTE: HVAC NOT WORKING, POOL EQUIPMENT NOT WORKING, MICROWAVE NOT WORKING. Washer & dryer do not convey. This home has great potential. Perfect for cash investor, or client with rehab loan. Priced way below market due to foreclosure. Short sale being negotiated by local law firm for fast turn around.
For sale
Price cut: $11K (7/29)
$399,000
2702 CLUBHOUSE DRIVE, PLANT CITY, FL 33566
5beds
2,821sqft
Single Family Residence
Built in 1993
0.38 Acres Lot
$399,000 Zestimate®
$141/sqft
$72/mo HOA
What's special
Large bedroomsFamily room with fireplaceGenerous size rooms throughoutSilstone maintenance free countersTons of cabinetsLarge kitchenKing size master suite
- 66 days
- 962
- 55
Zillow last checked:
Listing updated:
Listed by:
Kathy Lieberman 813-335-6559,
RE/MAX REALTY UNLIMITED 813-684-0016
Source: Stellar MLS,MLS#: TB8522403 Originating MLS: Suncoast Tampa
Originating MLS: Suncoast Tampa
Facts & features
Interior
Bedrooms & bathrooms
- Bedrooms: 5
- Bathrooms: 3
- Full bathrooms: 3
Rooms
- Room types: Den/Library/Office, Family Room, Dining Room, Living Room, Great Room, Utility Room
Primary bedroom
- Features: Walk-In Closet(s)
- Level: First
- Area: 270 Square Feet
- Dimensions: 15x18
Bedroom 2
- Features: Built-in Closet
- Level: First
- Area: 121 Square Feet
- Dimensions: 11x11
Bedroom 3
- Features: Built-in Closet
- Level: First
- Area: 176 Square Feet
- Dimensions: 11x16
Bedroom 4
- Features: Built-in Closet
- Level: First
- Area: 121 Square Feet
- Dimensions: 11x11
Bedroom 5
- Features: Built-in Closet
- Level: First
- Area: 121 Square Feet
- Dimensions: 11x11
Dining room
- Level: First
- Area: 456 Square Feet
- Dimensions: 19x24
Family room
- Level: First
- Area: 336 Square Feet
- Dimensions: 16x21
Kitchen
- Features: Pantry
- Level: First
- Area: 340 Square Feet
- Dimensions: 17x20
Living room
- Level: First
- Area: 182 Square Feet
- Dimensions: 14x13
Heating
- Central, Heat Pump
Cooling
- Central Air
Appliances
- Included: Cooktop, Dishwasher, Range, Refrigerator
- Laundry: Inside, Laundry Room
Features
- Cathedral Ceiling(s), Ceiling Fan(s), Coffered Ceiling(s), Eating Space In Kitchen, High Ceilings, Kitchen/Family Room Combo, Open Floorplan, Primary Bedroom Main Floor, Solid Surface Counters, Solid Wood Cabinets, Walk-In Closet(s)
- Flooring: Ceramic Tile, Hardwood
- Doors: Sliding Doors
- Windows: Window Treatments
- Has fireplace: Yes
- Fireplace features: Masonry, Wood Burning
- Common walls with other units/homes: Corner Unit
Interior area
- Total structure area: 2,821
- Total interior livable area: 2,821 sqft
Video & virtual tour
Property
Parking
- Total spaces: 3
- Parking features: Garage - Attached
- Attached garage spaces: 3
- Details: Garage Dimensions: 20x30
Features
- Levels: One
- Stories: 1
- Patio & porch: Covered, Deck, Patio
- Exterior features: Irrigation System, Private Mailbox, Private Yard, Sidewalk
- Has private pool: Yes
- Pool features: Deck, Gunite, In Ground, Screen Enclosure
- Has spa: Yes
- Spa features: In Ground
- Has view: Yes
- View description: Trees/Woods
Lot
- Size: 0.38 Acres
- Dimensions: 118 x 140
- Features: Corner Lot, In County, Landscaped, Sidewalk
- Residential vegetation: Mature Landscaping, Trees/Landscaped
Details
- Parcel number: P01292157100000100014.0
- Zoning: PD
- Special conditions: Short Sale
Construction
Type & style
- Home type: SingleFamily
- Architectural style: Contemporary
- Property subtype: Single Family Residence
Materials
- Brick, Concrete
- Foundation: Slab
- Roof: Shingle
Condition
- Fixer
- New construction: No
- Year built: 1993
Utilities & green energy
- Sewer: Public Sewer
- Water: None
- Utilities for property: Cable Available, Electricity Connected, Phone Available, Public, Sewer Connected, Water Connected
Community & HOA
Community
- Features: Deed Restrictions
- Security: Security System, Smoke Detector(s), Touchless Entry
- Pet fee: $0 monthly
- Subdivision: WALDEN LAKE UNIT 27 PH 2 SE
HOA
- Has HOA: Yes
- HOA fee: $72 monthly
- HOA name: Green Acre Property Management
- HOA phone: 813-600-1100
Location
- Region: Plant City
Financial & listing details
- Price per square foot: $141/sqft
- Tax assessed value: $431,540
- Date on market: 6/25/2026
- Cumulative days on market: 51 days
- Listing terms: Cash,Conventional,FHA,Other,VA Loan
- Ownership: Fee Simple
- Total actual rent: 0
- Electric utility on property: Yes
- Road surface type: Paved, Asphalt
Foreclosure details
Estimated market value
$399,000
$379,000 - $419,000
$3,521/mo
Price history
| Date | Event | Price |
|---|---|---|
| 8/11/2026 | Listed for sale | $399,000$141/sqft |
Source:  Stellar MLS #TB8522403 Report a problem Stellar MLS #TB8522403 Report a problem | ||
| 8/3/2026 | Contingent | $399,000$141/sqft |
Source: Stellar MLS #TB8522403 Report a problem | ||
| 7/29/2026 | Price change | $399,000-2.7%$141/sqft |
Source: Stellar MLS #TB8522403 Report a problem | ||
| 7/20/2026 | Price change | $410,000-2.1%$145/sqft |
Source: Stellar MLS #TB8522403 Report a problem | ||
| 7/3/2026 | Price change | $419,000-4.6%$149/sqft |
Source: Stellar MLS #TB8522403 Report a problem | ||
| 6/25/2026 | Listed for sale | $439,000+51.4%$156/sqft |
Source: Stellar MLS #TB8522403 Report a problem | ||
| 9/6/2003 | Sold | $290,000+31.2%$103/sqft |
Source: Public Record Report a problem | ||
| 8/5/1996 | Sold | $221,000+490.9%$78/sqft |
Source: Public Record Report a problem | ||
| 6/7/1993 | Sold | $37,400$13/sqft |
Source: Public Record Report a problem | ||
Public tax history
| Year | Property taxes | Tax assessment |
|---|---|---|
| 2025 | -- | $227,545 +2.9% |
| 2024 | -- | $221,132 +3% |
| 2023 | -- | $214,691 +3% |
| 2022 | -- | $208,438 +3% |
| 2021 | -- | $202,367 +1.4% |
| 2020 | $2,795 +1.9% | $199,573 +2.3% |
| 2019 | $2,742 | $195,086 +1.9% |
| 2018 | $2,742 +0.7% | $191,448 -24.7% |
| 2017 | $2,724 +1.5% | $254,341 +38.5% |
| 2016 | $2,683 +5.9% | $183,653 +0.7% |
| 2015 | $2,533 -4.5% | $182,376 +0.8% |
| 2014 | $2,652 | $180,929 +1.5% |
| 2013 | $2,652 +0.6% | $178,255 +1.7% |
| 2012 | $2,636 -5% | $175,275 -3.8% |
| 2011 | $2,776 -12.5% | $182,117 -10.7% |
| 2010 | $3,173 -10.7% | $203,830 -8.3% |
| 2009 | $3,555 -11.5% | $222,374 -11.3% |
| 2008 | $4,018 -2% | $250,786 +3% |
| 2007 | $4,098 -5.9% | $243,482 +2.5% |
| 2006 | $4,355 +0.5% | $237,543 +3% |
| 2005 | $4,332 | $230,624 +3% |
| 2004 | -- | $223,907 +12.1% |
| 2003 | -- | $199,690 +2.4% |
| 2002 | -- | $195,010 +1.6% |
| 2001 | -- | $191,939 +0.4% |
| 2000 | $3,626 | $191,146 |
Find assessor info on the county website
Monthly payment
Est. payment
Payment breakdown
Explore the cost of this home by adjusting the details. Changes won't be saved.Climate risks
Neighborhood: 33566
Nearby schools
Schools provided by the listing agent
- Elementary: Walden Lake-HB
- Middle: Tomlin-HB
- High: Plant City-HB
Source: Stellar MLS. This data may not be complete. We recommend contacting the local school district to confirm school assignments for this home.
Similar homes
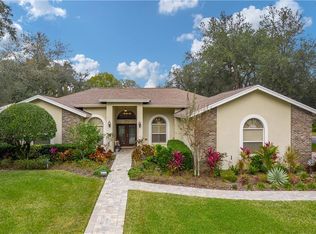
- $394,9004 bd2 ba2.1k sqft3011 S WIGGINS ROAD, PLANT CITY, FL 33566For Sale
 MLS ID #TB8405083, Nora Redding, WEICHERT REALTORS-BRANDON REALTY. Stellar MLS
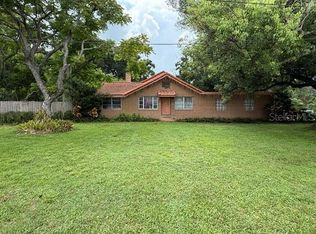
 - $459,0004 bd3 ba2.4k sqft2623 HOLLY BLUFF COURT, PLANT CITY, FL 33566For Sale
 MLS ID #TB8524617, James Boulos, Jr, RE/MAX REALTY UNLIMITED. Stellar MLS
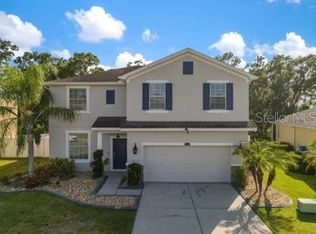
 - $399,9008 bd5 ba3k sqft601 W BAKER STREET, PLANT CITY, FL 33563For Sale
 MLS ID #TB8489924, Mike Griffin, REALTY ADVISOR EXPERTS. Stellar MLS
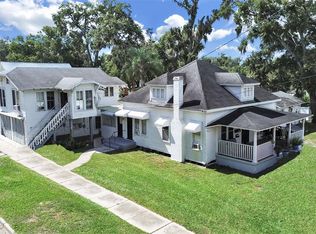
 - $395,0007 bd4 ba2.4k sqft2806 E 60 HIGHWAY, PLANT CITY, FL 33567For Sale
 MLS ID #S5144398, Maria Padron, TRINITY LUXE REALTY INC. Stellar MLS
 - $318,5003 bd3 ba2k sqft4804 KIPP CIRCLE, PLANT CITY, FL 33566For SaleMLS ID #TB8534906, Shawna Kugler, EZ CHOICE MLS, INC. Stellar MLS
- $379,9004 bd2 ba1.7k sqft2901 BEAGLE PLACE, SEFFNER, FL 33584For SaleMLS ID #TB8520288, Honesty Howard, CARTER COMPANY REALTORS. Stellar MLS
- $421,1004 bd3 ba2.7k sqft4528 RIVER CLOSE BOULEVARD, VALRICO, FL 33596AuctionMLS ID #O6417905, Andrea Butcher, REALHOME SERVICE & SOLUTIONS INC. Stellar MLS
- $360,0004 bd2 ba2.9k sqft1212 CANDLEWOOD DRIVE, LAKELAND, FL 33813For SaleMLS ID #A4652657, Bart Huitema, NATIONAL JUBILEE REAL ESTATE. Stellar MLS
- $399,9005 bd3 ba2.1k sqft204 JENNY WAY, LAKELAND, FL 33809For SaleMLS ID #TB8506545, Trinh Pham, BRODERICK & ASSOCIATES INC. Stellar MLS
- $379,0004 bd2 ba1.7k sqft504 MAPLE POINTE DRIVE, SEFFNER, FL 33584For SaleMLS ID #TB8526001, Kamel Issa, CRE INVESTMENT REALTY. Stellar MLS
- $397,0004 bd2 ba2.2k sqft6759 ASHBURY DRIVE, LAKELAND, FL 33809For SaleMLS ID #L4963034, Debbie Hatcher, XCELLENCE. Stellar MLS
- $394,4003 bd2 ba2k sqft5088 ASHWOOD DRIVE, LAKELAND, FL 33811For SaleMLS ID #L4962640, Mindy Emerson-Hunley, TRIBUTE REALTY LLC. Stellar MLS
- $370,0004 bd2 ba1.8k sqft3719 CAPRI COAST DRIVE, PLANT CITY, FL 33565For SaleMLS ID #TB8515540, Patrick Gilles, CHARLES RUTENBERG REALTY INC. Stellar MLS
- $390,0004 bd3 ba2.4k sqft13023 CARLINGTON LANE, RIVERVIEW, FL 33579For SaleMLS ID #TB8529323, Christine Ans, KELLER WILLIAMS SUBURBAN TAMPA. Stellar MLS
- $390,0003 bd2 ba1.4k sqft1402 PHYLLIS STREET, LAKELAND, FL 33803For SaleMLS ID #L4964305, Melissa Mottern, KELLER WILLIAMS REALTY. Stellar MLS
- $397,0004 bd3 ba2k sqft10108 HAWK STORM AVENUE, TAMPA, FL 33610For SaleMLS ID #TB8494620, Chevie Bryson, KELLER WILLIAMS TAMPA CENTRAL. Stellar MLS
- $370,0003 bd3 ba2.2k sqft1235 ODONIEL LOOP S, LAKELAND, FL 33809For SaleMLS ID #S5150005, Jesse Carriedo, REALTYCITY INC. Stellar MLS
- $418,9003 bd2 ba2.4k sqft1810 GREYSTONE HEIGHTS DRIVE, VALRICO, FL 33594For SaleMLS ID #TB8488555, Dwight McDonald, PA, INTL. REALTY PLUS-TAMPA BAY. Stellar MLS
- $429,9004 bd3 ba2.4k sqft14904 LAKE FOREST DRIVE, LUTZ, FL 33559For SaleMLS ID #TB8501554, John Simone, BAY AREA REAL ESTATE & RENTALS. Stellar MLS
- $345,0003 bd2 ba1.4k sqft13603 E 92 HIGHWAY, DOVER, FL 33527For SaleMLS ID #TB8415193, Gisselle Amparo, IMPACT REALTY TAMPA BAY. Stellar MLS
