Welcome to this spacious and inviting home featuring 3 bedrooms plus an office that could easily serve as a 4th bedroom with the addition of a temporary closet system from IKEA. Enjoy multiple living and dining options with a formal dining room, eat-in kitchen space, and a bar-top counter perfect for casual meals or entertaining. You'll love the split bedroom layout that offers privacy and functionality. The master suite is a true retreat, boasting an oversized room ideal for a king bed and large furnishings, a walk-in closet, dual vanities, a luxurious soaking tub, and a glass-enclosed shower. The home includes both a living room and a family room, giving you plenty of room to spread out. Step outside to the screened lanai and fully fenced backyard, perfect for relaxing or hosting gatherings. Located in a great neighborhood, this home offers comfort, flexibility, and space for the whole family. New roof installed 2023.
For sale
$394,400
5088 ASHWOOD DRIVE, LAKELAND, FL 33811
3beds
2,076sqft
Single Family Residence
Built in 2007
8,451 Square Feet Lot
$386,100 Zestimate®
$190/sqft
$19/mo HOA
What's special
Screened lanaiLuxurious soaking tubFormal dining roomGlass-enclosed showerSpacious and inviting homeDual vanitiesEat-in kitchen space
- 75 days
- 106
- 4
Zillow last checked:
Listing updated:
Listed by:
Mindy Emerson-Hunley 863-669-0528,
TRIBUTE REALTY LLC 863-450-2910
Source: Stellar MLS,MLS#: L4962640 Originating MLS: Lakeland
Originating MLS: Lakeland
Facts & features
Interior
Bedrooms & bathrooms
- Bedrooms: 3
- Bathrooms: 2
- Full bathrooms: 2
Rooms
- Room types: Den/Library/Office, Dining Room
Primary bedroom
- Features: Walk-In Closet(s)
- Level: First
Bedroom 2
- Features: Built-in Closet
- Level: First
Bedroom 3
- Features: Built-in Closet
- Level: First
Dining room
- Level: First
Florida room
- Level: First
Kitchen
- Level: First
Living room
- Level: First
Office
- Level: First
Heating
- Central, Heat Pump
Cooling
- Central Air
Appliances
- Included: Dishwasher, Range, Refrigerator, Water Softener
- Laundry: Electric Dryer Hookup, Inside, Laundry Room, Washer Hookup
Features
- Attic Fan, Ceiling Fan(s), High Ceilings, Split Bedroom, Thermostat, Vaulted Ceiling(s), Walk-In Closet(s)
- Flooring: Ceramic Tile, Engineered Hardwood
- Doors: French Doors
- Has fireplace: No
Interior area
- Total structure area: 2,734
- Total interior livable area: 2,076 sqft
Video & virtual tour
Property
Parking
- Total spaces: 2
- Parking features: Garage - Attached
- Attached garage spaces: 2
Features
- Levels: One
- Stories: 1
- Patio & porch: Covered, Enclosed, Front Porch, Rear Porch, Screened
- Exterior features: Sidewalk
- Fencing: Chain Link,Vinyl
- Has view: Yes
- View description: Trees/Woods
Lot
- Size: 8,451 Square Feet
Details
- Parcel number: 232910139699000340
- Zoning: RESIDENTIA
- Special conditions: None
Construction
Type & style
- Home type: SingleFamily
- Property subtype: Single Family Residence
Materials
- Block, Stucco
- Foundation: Slab
- Roof: Shingle
Condition
- New construction: No
- Year built: 2007
Utilities & green energy
- Sewer: Public Sewer
- Water: Public
- Utilities for property: Public
Green energy
- Indoor air quality: No Smoking-Interior Buildg
Community & HOA
Community
- Security: Smoke Detector(s)
- Pet fee: $0 monthly
- Subdivision: ASHWOOD WEST
HOA
- Has HOA: Yes
- HOA fee: $19 monthly
- HOA name: A1A Property Management
- HOA phone: 863-686-3700
Location
- Region: Lakeland
Financial & listing details
- Price per square foot: $190/sqft
- Tax assessed value: $305,635
- Annual tax amount: $2,490
- Date on market: 6/18/2026
- Cumulative days on market: 28 days
- Listing terms: Cash,Conventional,FHA,VA Loan
- Ownership: Fee Simple
- Total actual rent: 28800
- Road surface type: Paved
Estimated market value
$386,100
$367,000 - $405,000
$2,397/mo
Price history
| Date | Event | Price |
|---|---|---|
| 6/18/2026 | Listed for sale | $394,400+644.2%$190/sqft |
Source:  Stellar MLS #L4962640 Report a problem Stellar MLS #L4962640 Report a problem | ||
| 9/8/2025 | Listing removed | $2,550$1/sqft |
Source: Stellar MLS #L4954628 Report a problem | ||
| 7/22/2025 | Listed for rent | $2,550$1/sqft |
Source: Stellar MLS #L4954628 Report a problem | ||
| 12/7/2006 | Sold | $53,000$26/sqft |
Source: Public Record Report a problem | ||
Public tax history
| Year | Property taxes | Tax assessment |
|---|---|---|
| 2025 | $1,651 +3.4% | $167,856 +2.9% |
| 2024 | $1,597 +2.5% | $163,125 +3% |
| 2023 | $1,557 +2.7% | $158,374 +3% |
| 2022 | $1,516 -0.3% | $153,761 +3% |
| 2021 | $1,521 +0.9% | $149,283 +1.4% |
| 2020 | $1,507 +0.2% | $147,222 +2.3% |
| 2019 | $1,504 -24.7% | $143,912 +1.9% |
| 2018 | $1,998 +1.9% | $141,229 +2.1% |
| 2017 | $1,960 +36.7% | $138,324 +2.1% |
| 2016 | $1,434 -1.8% | $135,479 +0.7% |
| 2015 | $1,460 -18.1% | $134,537 +0.8% |
| 2014 | $1,783 +22.6% | $133,469 +1.5% |
| 2013 | $1,454 +3.3% | $131,497 +1.7% |
| 2012 | $1,407 -22.2% | $129,299 -16% |
| 2011 | $1,810 -3.6% | $153,960 -1.2% |
| 2010 | $1,877 -1.7% | $155,841 +2.7% |
| 2009 | $1,909 +6.7% | $151,744 +0.1% |
| 2008 | $1,790 | $151,592 |
| 2007 | -- | -- |
| 2006 | $419 | -- |
Find assessor info on the county website
Monthly payment
Est. payment
Payment breakdown
Explore the cost of this home by adjusting the details. Changes won't be saved.Climate risks
Neighborhood: Medulla
Similar homes
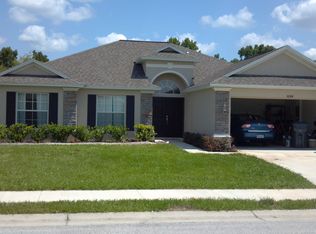
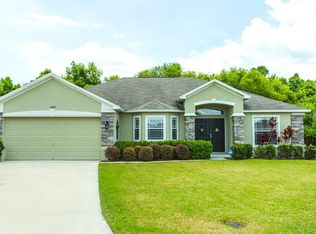
- $347,0003 bd2 ba1.6k sqft3931 BUTTONBUSH CIRCLE, LAKELAND, FL 33811For Sale
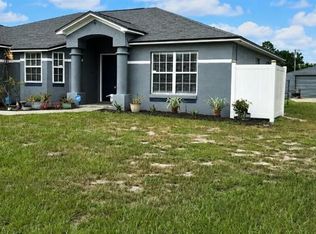
 MLS ID #L4964281, Elaine Sanders, HOUSE OF GLASS REAL ESTATE PM. Stellar MLS
 - $--4 bd2 ba1.9k sqft2025 Chickadee St, Bartow, FL 33830Auction
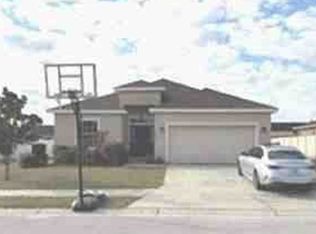 Xome
Xome - $320,0004 bd2 ba1.7k sqft3238 BAYOU BAY DRIVE, LAKELAND, FL 33811For Sale
 MLS ID #O6432774, Ivonne Rivera, EXP REALTY LLC. Stellar MLS
 - $339,9004 bd2 ba1.8k sqft(Undisclosed Address), LAKELAND, FL 33811For Sale
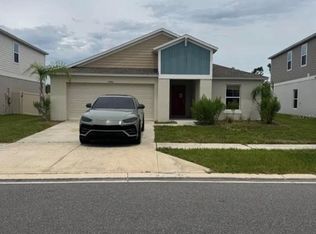 MLS ID #TB8538096, Wil Sanders, EXP REALTY LLC. Stellar MLS
 - $305,0003 bd2 ba1.4k sqft6634 SHEPHERD OAKS STREET, LAKELAND, FL 33811For SaleMLS ID #TB8536094, Greg Sullivan, BY OWNER.COM. Stellar MLS
- $390,0003 bd2 ba1.4k sqft1402 PHYLLIS STREET, LAKELAND, FL 33803For SaleMLS ID #L4964305, Melissa Mottern, KELLER WILLIAMS REALTY. Stellar MLS
- $360,0004 bd2 ba2.9k sqft1212 CANDLEWOOD DRIVE, LAKELAND, FL 33813For SaleMLS ID #A4652657, Bart Huitema, NATIONAL JUBILEE REAL ESTATE. Stellar MLS
- $370,0003 bd3 ba2.2k sqft1235 ODONIEL LOOP S, LAKELAND, FL 33809For SaleMLS ID #S5150005, Jesse Carriedo, REALTYCITY INC. Stellar MLS
- $249,9002 bd2 ba1.2k sqft1359 PRIMROSE COURT, LAKELAND, FL 33811For SaleMLS ID #B4902253, Ron Denney, LAND SOUTH REALTY, LLC. Stellar MLS
- $389,9004 bd2 ba1.8k sqft1540 WATSON OAKS COURT, LAKELAND, FL 33809For SaleMLS ID #L4963930, Anne Greenhow, AVERY PROPERTIES INC.. Stellar MLS
- $249,0003 bd2 ba1.3k sqft1117 BLOSSOM CIRCLE N, LAKELAND, FL 33805For SaleMLS ID #P4939733, Denise Spears, CENTURY 21 MYERS REALTY. Stellar MLS
- $330,0003 bd2 ba1.6k sqft2956 COACH LAMP ROAD, MULBERRY, FL 33860For SaleMLS ID #S5150539, Maria Medina, LLC, LA ROSA REALTY CENTRAL FLORIDA LLC. Stellar MLS
- $399,0005 bd3 ba2.8k sqft2702 CLUBHOUSE DRIVE, PLANT CITY, FL 33566For SaleMLS ID #TB8522403, Kathy Lieberman, RE/MAX REALTY UNLIMITED. Stellar MLS
- $379,9004 bd2 ba1.7k sqft2901 BEAGLE PLACE, SEFFNER, FL 33584For SaleMLS ID #TB8520288, Honesty Howard, CARTER COMPANY REALTORS. Stellar MLS
- $389,0003 bd3 ba1.7k sqft3517 TRAPNELL RIDGE DRIVE, PLANT CITY, FL 33567For SaleMLS ID #TB8512611, Dawn Serina, BAY AREA REAL ESTATE. Stellar MLS
- $319,9003 bd2 ba1.7k sqft3448 GLEN ABBEY LANE, LAKELAND, FL 33810For SaleMLS ID #A4698570, Cynthia Vazquez Lane, DALTON WADE INC. Stellar MLS
- $448,5003 bd2 ba1.9k sqft1137 DOROTHY STREET, LAKELAND, FL 33815New ConstructionMLS ID #L4964273, Melissa Ruff, PROPERTY SHOPPE OF CENTRAL FL. Stellar MLS
- $326,0004 bd2 ba1.7k sqft3042 GRAND PRESERVE BOULEVARD, MULBERRY, FL 33860For SaleMLS ID #TB8498877, Linda Logsdon, CENTURY 21 WOLF'S CROSSING REALTY. Stellar MLS
- $345,0004 bd3 ba2k sqft(Undisclosed Address), LAKELAND, FL 33805For SaleMLS ID #O6427624, Youbel Montesino, LPT REALTY, LLC. Stellar MLS
- $395,0003 bd2 ba1.9k sqft222 TAYLOR BAY LANE, BRANDON, FL 33510For SaleMLS ID #O6423610, Karen Albright, OPENDOOR BROKERAGE LLC. Stellar MLS
