Welcome to 3448 Glen Abbey Lane, located in the highly desirable Highland Fairways, a gated 55+ golf community in Lakeland, Florida. This well-designed 3-bedroom, 2-bath residence offers approximately 1,709 square feet of comfortable living space with an inviting floor plan that's perfect for everyday living and entertaining. Enjoy the exceptional lifestyle Highland Fairways is known for, centered around its private, year-round 18-hole executive golf course. Residents have access to weekly league play, team and individual golf, monthly tournaments, organized scrambles, night glow golf, and affordable annual or seasonal memberships. Whether you enjoy walking the course or riding in your golf cart, you'll appreciate the beautifully maintained fairways and active golfing community. Life at Highland Fairways extends far beyond golf. Residents enjoy an impressive array of amenities and social activities including a clubhouse, swimming pool, tennis, pickleball, bocce, shuffleboard, fitness classes, bowling, dances, dinners, travel opportunities, bingo, billiards, line dancing, chorus, card clubs, Bible study, and much more. Whether you're looking for an active social calendar or a peaceful Florida retreat, this welcoming community offers something for everyone. Conveniently located near shopping, dining, medical facilities, and I-4, this home provides easy access to both Tampa and Orlando while allowing you to enjoy the relaxed, resort-style lifestyle Highland Fairways has to offer. Come discover why so many choose to call this vibrant community home.
For sale
$319,900
3448 GLEN ABBEY LANE, LAKELAND, FL 33810
3beds
1,709sqft
Single Family Residence
Built in 1994
6,490 Square Feet Lot
$-- Zestimate®
$187/sqft
$240/mo HOA
What's special
Beautifully maintained fairways
- 58 days |
- 231 |
- 5 |
Zillow last checked:
Listing updated:
Listed by:
Cynthia Vazquez Lane 813-376-0783,
DALTON WADE INC 888-668-8283
Source: Stellar MLS,MLS#: A4698570 Originating MLS: Suncoast Tampa
Originating MLS: Suncoast Tampa
Facts & features
Interior
Bedrooms & bathrooms
- Bedrooms: 3
- Bathrooms: 2
- Full bathrooms: 2
Primary bedroom
- Features: Built-in Closet
- Level: First
Kitchen
- Features: No Closet
- Level: First
Living room
- Features: No Closet
- Level: First
Heating
- Electric
Cooling
- Central Air
Appliances
- Included: None
- Laundry: Inside
Features
- Ceiling Fan(s), Open Floorplan, Solid Surface Counters, Stone Counters
- Flooring: Vinyl
- Has fireplace: No
Interior area
- Total structure area: 2,341
- Total interior livable area: 1,709 sqft
Video & virtual tour
Property
Parking
- Total spaces: 2
- Parking features: Garage - Attached
- Attached garage spaces: 2
Features
- Levels: One
- Stories: 1
- Exterior features: Lighting, Private Entrance, Private Mailbox, Private Yard, Sidewalk
Lot
- Size: 6,490 Square Feet
- Dimensions: 55 x 98
Details
- Parcel number: 232734013003005770
- Special conditions: None
Construction
Type & style
- Home type: SingleFamily
- Property subtype: Single Family Residence
Materials
- Vinyl Siding, Wood Frame
- Foundation: Slab
- Roof: Shingle
Condition
- Completed
- New construction: No
- Year built: 1994
Utilities & green energy
- Sewer: Public Sewer
- Water: None
- Utilities for property: BB/HS Internet Available, Cable Available, Electricity Available, Sewer Available, Water Available
Community & HOA
Community
- Features: Buyer Approval Required, Deed Restrictions, Gated Community - Guard, Golf Carts OK, Golf
- Pet fee: $0 monthly
- Senior community: Yes
- Subdivision: HIGHLAND FAIRWAYS PH 03B
HOA
- Has HOA: Yes
- Amenities included: Clubhouse, Gated, Golf Course, Pool, Recreation Facilities, Shuffleboard Court
- Services included: 24-Hour Guard, Cable TV, Community Pool, Maintenance Grounds
- HOA fee: $240 monthly
- HOA name: OfficeManager@hf-poa.org
- HOA phone: 863-859-2212
Location
- Region: Lakeland
Financial & listing details
- Price per square foot: $187/sqft
- Tax assessed value: $222,798
- Annual tax amount: $3,907
- Date on market: 6/30/2026
- Cumulative days on market: 35 days
- Listing terms: Cash,Conventional,VA Loan
- Ownership: Fee Simple
- Total actual rent: 0
- Electric utility on property: Yes
- Road surface type: Paved
Estimated market value
Not available
Estimated sales range
Not available
$2,065/mo
Price history
| Date | Event | Price |
|---|---|---|
| 6/30/2026 | Listed for sale | $319,900+128.3%$187/sqft |
Source:  Stellar MLS #A4698570 Report a problem Stellar MLS #A4698570 Report a problem | ||
| 4/15/2025 | Sold | $140,100+458.2%$82/sqft |
Source: Public Record Report a problem | ||
| 10/1/2024 | Listing removed | $1,800$1/sqft |
Source: Zillow Rentals Report a problem | ||
| 9/3/2024 | Listed for rent | $1,800$1/sqft |
Source: Zillow Rentals Report a problem | ||
| 6/28/2024 | Sold | $25,100-74.8%$15/sqft |
Source: Public Record Report a problem | ||
| 12/16/1994 | Sold | $99,800$58/sqft |
Source: Public Record Report a problem | ||
Public tax history
| Year | Property taxes | Tax assessment |
|---|---|---|
| 2025 | $3,908 -5.1% | $222,798 -5% |
| 2024 | $4,118 +5.3% | $234,612 +6.4% |
| 2023 | $3,910 +19.9% | $220,513 +29.5% |
| 2022 | $3,261 +14.4% | $170,292 +10% |
| 2021 | $2,851 +462% | $154,811 +47.9% |
| 2020 | $507 +0.4% | $104,676 +2.3% |
| 2019 | $505 | $102,323 +1.9% |
| 2018 | $505 +4.6% | $100,415 +2.1% |
| 2017 | $483 -2.7% | $98,350 +2.1% |
| 2016 | $497 -4% | $96,327 +0.7% |
| 2015 | $517 -11.2% | $95,657 +0.8% |
| 2014 | $583 -5% | $94,898 +1.5% |
| 2013 | $614 +3.2% | $93,496 +1.7% |
| 2012 | $595 -49.9% | $91,933 -10.4% |
| 2011 | $1,187 +0.3% | $102,650 +1.5% |
| 2010 | $1,184 +3.8% | $101,133 +2.7% |
| 2009 | $1,141 +5.8% | $98,474 +0.1% |
| 2008 | $1,079 | $98,376 |
| 2007 | -- | -- |
| 2006 | $1,387 | -- |
| 2005 | -- | -- |
| 2004 | -- | -- |
| 2003 | $1,226 +3.3% | $86,194 +2.4% |
| 2002 | $1,187 +2.3% | $84,174 +1.6% |
| 2001 | $1,160 | $82,848 |
Find assessor info on the county website
Monthly payment
Est. payment
Payment breakdown
Explore the cost of this home by adjusting the details. Changes won't be saved.Climate risks
Neighborhood: 33810
Nearby schools
GreatSchools rating
- 4/10Griffin Elementary SchoolGrades: PK-5Distance: 0.1 mi
- 2/10Sleepy Hill Middle SchoolGrades: 6-8Distance: 0.6 mi
- 3/10Kathleen Senior High SchoolGrades: PK,9-12Distance: 2.1 mi
- $262,1003 bd2 ba1.6k sqft3456 Glen Abbey Ln, Lakeland, FL 33810Off Market
- $309,9003 bd2 ba2.4k sqft3440 Glen Abbey Ln, Lakeland, FL 33810Off Market
- $205,0002 bd2 ba1.8k sqft3433 Glen Abbey Ln, Lakeland, FL 33810For Sale
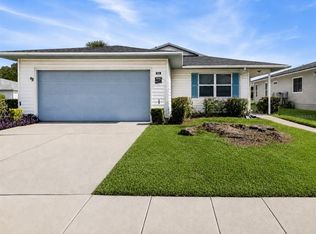
- $238,6002 bd2 ba1.6k sqft3432 Glen Abbey Ln, Lakeland, FL 33810Off Market
- $276,8003 bd2 ba1.7k sqft3464 Glen Abbey Ln, Lakeland, FL 33810Off Market
- $252,7002 bd2 ba1.6k sqft3424 Glen Abbey Ln, Lakeland, FL 33810Off Market
- $263,0003 bd2 ba1.6k sqft3421 Glen Abbey Ln, Lakeland, FL 33810Off Market
- $286,9003 bd2 ba1.6k sqft3472 Glen Abbey Ln, Lakeland, FL 33810Off Market
A local agent can set up tours, give advice and negotiate with sellers.
Similar homes
- $305,0003 bd2 ba1.1k sqft6022 POLK AVENUE NW, LAKELAND, FL 33810For Sale
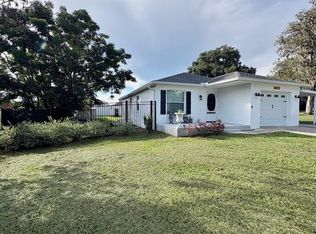
 MLS ID #L4963356, Kylie Clark, KELLER WILLIAMS REALTY. Stellar MLS
 - $335,0005 bd4 ba2.4k sqft1863 ALTAVISTA CIRCLE, LAKELAND, FL 33810For Sale
 MLS ID #TB8514772, Tony Giglio, REALTY COOPERATIVE. Stellar MLS
 - $299,9993 bd2 ba1.4k sqft8871 PEBBLEBROOKE DRIVE, LAKELAND, FL 33810For Sale
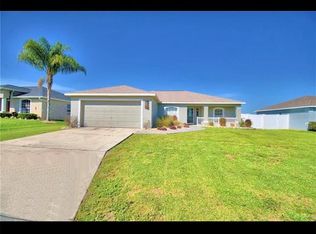 MLS ID #TB8508705, Jorge Riveron Alonso, LANTES REAL ESTATE LLC. Stellar MLS
 - $330,0003 bd2 ba1.8k sqft4918 DENISE AVENUE, LAKELAND, FL 33813For Sale
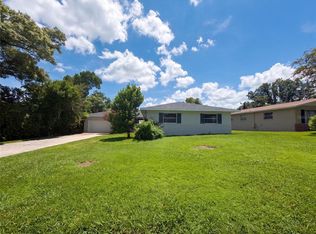 MLS ID #O6434013, Karen Albright, OPENDOOR BROKERAGE LLC. Stellar MLS
 - $305,0003 bd2 ba1.4k sqft6634 SHEPHERD OAKS STREET, LAKELAND, FL 33811For SaleMLS ID #TB8536094, Greg Sullivan, BY OWNER.COM. Stellar MLS
- $321,0003 bd2 ba1.7k sqft1823 LORI LANE W, LAKELAND, FL 33801For SaleMLS ID #O6423651, Karen Albright, OPENDOOR BROKERAGE LLC. Stellar MLS
- $259,9504 bd2 ba1.7k sqft4822 ROLLING MEADOW DRIVE, LAKELAND, FL 33810For SaleMLS ID #B4902202, Lee Saunders, LANDSEARCH LLC. Stellar MLS
- $399,9003 bd2 ba1.1k sqft2713 HUDSON STREET, LAKELAND, FL 33810For SaleMLS ID #TB8456624, Elisenda Montalvo Veliz, GOLDPEN REALTY GROUP. Stellar MLS
- $249,9003 bd2 ba1.1k sqft3329 LYNN DRIVE, LAKELAND, FL 33805For SaleMLS ID #TB8534922, Camilo Perez, HOME SOLD REALTY LLC. Stellar MLS
- $309,0004 bd2 ba1.9k sqft4669 OSPREY WAY, WINTER HAVEN, FL 33881For SaleMLS ID #R4911042, Greg Owen, EASY REALTY. Stellar MLS
- $365,0004 bd2 ba1.8k sqft6234 ELM SQUARE E, LAKELAND, FL 33813For SaleMLS ID #TB8541209, Trish Carter, CARTER COMPANY REALTORS. Stellar MLS
- $287,9003 bd2 ba1.3k sqft638 W 7TH STREET, LAKELAND, FL 33805New ConstructionMLS ID #P4939163, Daniel Hut, HUT REALTY, LLC. Stellar MLS
- $339,9004 bd2 ba1.8k sqft(Undisclosed Address), LAKELAND, FL 33811For SaleMLS ID #TB8538096, Wil Sanders, EXP REALTY LLC. Stellar MLS
- $394,9004 bd2 ba1.8k sqft1540 WATSON OAKS COURT, LAKELAND, FL 33809For SaleMLS ID #L4963930, Anne Greenhow, AVERY PROPERTIES INC.. Stellar MLS
- $295,0003 bd2 ba1.2k sqft3008 OAKVIEW LANE, PLANT CITY, FL 33566For SaleMLS ID #TB8536349, Misleydis Perdomo, CHARLES RUTENBERG REALTY INC. Stellar MLS
- $349,5004 bd2 ba1.5k sqft1415 CRISTO REY PLACE, PLANT CITY, FL 33566For SaleMLS ID #TB8539333, Steve Storms, STORMS REALTY. Stellar MLS
- $289,0003 bd2 ba1.6k sqft4147 WILLOW SOUTH DRIVE, MULBERRY, FL 33860For SaleMLS ID #O6430728, Karen Albright, OPENDOOR BROKERAGE LLC. Stellar MLS
- $299,0003 bd2 ba1.4k sqft3024 BLOWN FEATHER LANE, MULBERRY, FL 33860For SaleMLS ID #L4963310, Yolanda Floyd, LA ROSA REALTY PRESTIGE. Stellar MLS
- $320,0004 bd2 ba1.9k sqft39693 HARVEST CREEK LANE, ZEPHYRHILLS, FL 33540For SaleMLS ID #O6430369, Karen Albright, OPENDOOR BROKERAGE LLC. Stellar MLS
- $325,0004 bd2 ba1.4k sqft1103 N PENNSYLVANIA AVENUE, PLANT CITY, FL 33563For SaleMLS ID #TB8490239, Sandra Arias, RIVERA & ASSOCIATES REALTY. Stellar MLS
