NEW 2026 CONSTRUCTION! MOVE-IN READY! NO HOA! This stunning 3-bedroom, 2-bathroom single-family home at 638 W 7th Street, Lakeland offers 1,376 square feet of thoughtfully designed living space and 1,876 total square feet under roof, featuring a modern open floorplan, quality craftsmanship, and contemporary finishes throughout. Situated on a centrally located lot within Lakeland city limits in Flood Zone X, this home provides the perfect combination of convenience, functionality, and low-maintenance living. Built with durable concrete and wood-frame construction and connected to public water and public sewer, this home is designed for today's lifestyle. Enjoy luxury vinyl flooring, soaring ceilings, solid wood cabinetry, stone countertops, walk-in closets, ceiling fans, and an open kitchen overlooking the main living area. The spacious covered front porch and oversized 2-car attached carport provide additional outdoor living and ample parking. No HOA means the freedom to enjoy your property without restrictive association rules or fees. Conveniently located just minutes from downtown Lakeland, Bonnet Springs Park, Lake Mirror, shopping, dining, schools, medical facilities, and I-4, offering easy commutes to both Tampa and Orlando. This is an excellent opportunity to secure a brand-new home at an affordable price. Seller financing and private financing available. Do NOT wait, it will not last long!
New construction
Price cut: $38K (9/21)
$249,900
638 W 7TH STREET, LAKELAND, FL 33805
3beds
1,376sqft
Single Family Residence
Built in 2026
4,386 Square Feet Lot
$250,000 Zestimate®
$182/sqft
$-- HOA
What's special
Contemporary finishes throughoutQuality craftsmanshipCeiling fansModern open floorplanSpacious covered front porchSoaring ceilingsLuxury vinyl flooring
- 117 days
- 1,210
- 132
Zillow last checked:
Listing updated:
Listed by:
Daniel Hut 863-400-6090,
HUT REALTY, LLC 407-559-2929
Source: Stellar MLS,MLS#: P4939163 Originating MLS: East Polk
Originating MLS: East Polk
Facts & features
Interior
Bedrooms & bathrooms
- Bedrooms: 3
- Bathrooms: 2
- Full bathrooms: 2
Primary bedroom
- Features: Walk-In Closet(s)
- Level: First
Kitchen
- Level: First
Living room
- Level: First
Heating
- Central, Electric, Other
Cooling
- Central Air, Other
Appliances
- Included: Other
- Laundry: Inside, Laundry Room, Other
Features
- Ceiling Fan(s), Eating Space In Kitchen, High Ceilings, Living Room/Dining Room Combo, Open Floorplan, Other, Primary Bedroom Main Floor, Solid Surface Counters, Solid Wood Cabinets, Stone Counters, Thermostat, Walk-In Closet(s)
- Flooring: Other, Vinyl
- Has fireplace: No
Interior area
- Total structure area: 1,876
- Total interior livable area: 1,376 sqft
Video & virtual tour
Property
Parking
- Total spaces: 2
- Parking features: Covered, Driveway, Ground Level, Guest, Off Street, On Street, Open, Other, Oversized
- Carport spaces: 2
- Has uncovered spaces: Yes
Features
- Levels: One
- Stories: 1
- Patio & porch: Covered, Front Porch, Other, Patio
- Exterior features: Garden, Lighting, Other, Private Entrance
- Fencing: Other
- Has view: Yes
- View description: City, Garden, Trees/Woods
Lot
- Size: 4,386 Square Feet
- Dimensions: 41 x 106
- Features: Cleared, City Lot, Landscaped, Level, Near Public Transit
- Residential vegetation: Trees/Landscaped
Details
- Parcel number: 232812050500007100
- Zoning: RA-4
- Special conditions: None
- Horse amenities: None
Construction
Type & style
- Home type: SingleFamily
- Architectural style: Other
- Property subtype: Single Family Residence
Materials
- Concrete, Other, Wood Frame
- Foundation: Other, Slab
- Roof: Other,Shingle
Condition
- Completed
- New construction: Yes
- Year built: 2026
Details
- Builder model: N/A
Utilities & green energy
- Sewer: Public Sewer, Other
- Water: Public, See Remarks
- Utilities for property: Electricity Available, Electricity Connected, Other, Public, Sewer Available, Sewer Connected, Street Lights, Underground Utilities, Water Available, Water Connected
Community & HOA
Community
- Pet fee: $0 monthly
- Subdivision: ADAIRS ADD
HOA
- Has HOA: No
Location
- Region: Lakeland
Financial & listing details
- Price per square foot: $182/sqft
- Tax assessed value: $21,930
- Annual tax amount: $219
- Date on market: 6/26/2026
- Cumulative days on market: 118 days
- Listing terms: Cash,Conventional,FHA,Other,Owner May Carry,VA Loan
- Ownership: Fee Simple
- Total actual rent: 0
- Electric utility on property: Yes
- Road surface type: Paved, Asphalt, Other
Estimated market value
$250,000
$238,000 - $263,000
$1,981/mo
Price history
| Date | Event | Price |
|---|---|---|
| 9/21/2026 | Price change | $249,900-13.2%$182/sqft |
Source:  Stellar MLS #P4939163 Report a problem Stellar MLS #P4939163 Report a problem | ||
| 7/9/2026 | Price change | $287,900-4%$209/sqft |
Source: Stellar MLS #P4939163 Report a problem | ||
| 6/26/2026 | Listed for sale | $299,900+2899%$218/sqft |
Source: Stellar MLS #P4939163 Report a problem | ||
| 12/20/2006 | Sold | $10,000+232.2%$7/sqft |
Source: Public Record Report a problem | ||
| 4/7/2005 | Sold | $3,010$2/sqft |
Source: Public Record Report a problem | ||
Public tax history
| Year | Property taxes | Tax assessment |
|---|---|---|
| 2025 | $220 +5.6% | $8,122 +10% |
| 2024 | $208 +4% | $7,384 +10% |
| 2023 | $200 +14.1% | $6,713 +10% |
| 2022 | $175 +61.7% | $6,103 +10% |
| 2021 | $108 +12.7% | $5,548 +10% |
| 2020 | $96 -2.2% | $5,044 |
| 2019 | $98 | $5,044 +4.5% |
| 2018 | $98 +3.6% | $4,825 +10% |
| 2017 | $95 +8.3% | $4,386 |
| 2016 | $88 -1.2% | $4,386 +1% |
| 2015 | $89 -75.5% | $4,342 +10% |
| 2014 | $362 +404.1% | $3,947 +9.7% |
| 2013 | $72 -1% | $3,597 |
| 2012 | $73 -1.9% | $3,597 -4.6% |
| 2011 | $74 -6.4% | $3,772 -4.4% |
| 2010 | $79 -15.5% | $3,947 -14.3% |
| 2009 | $93 -10.2% | $4,605 -16% |
| 2008 | $104 | $5,483 |
| 2007 | -- | -- |
| 2006 | $137 | -- |
| 2005 | -- | -- |
| 2004 | -- | -- |
| 2003 | $65 +0.7% | $3,160 |
| 2002 | $65 | $3,160 |
| 2001 | $65 | $3,160 |
Find assessor info on the county website
Monthly payment
Est. payment
Payment breakdown
Explore the cost of this home by adjusting the details. Changes won't be saved.Climate risks
Neighborhood: Paul A. Diggs
Nearby schools
Schools provided by the listing agent
- Elementary: Lincoln Avenue Academy
- Middle: Lawton Chiles Middle
- High: George Jenkins High
Source: Stellar MLS. This data may not be complete. We recommend contacting the local school district to confirm school assignments for this home.
Similar homes
- $290,0003 bd2 ba1.3k sqft707 W 9TH STREET, LAKELAND, FL 33805New Construction
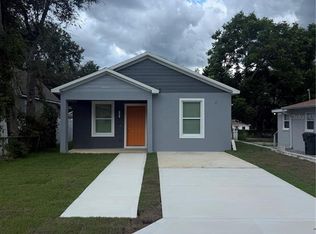
 MLS ID #O6441067, Charles Hwang, SOGO REAL ESTATE SERVICES LLC. Stellar MLS
 - $225,0002 bd1 ba1k sqft608 CHANNING ROAD, LAKELAND, FL 33805For Sale
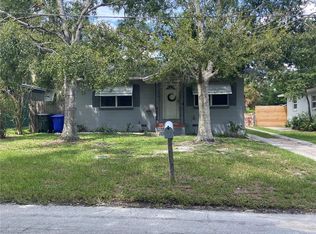 MLS ID #L4964896, John Johnson, IAD REAL ESTATE. Stellar MLS
 - $249,9003 bd2 ba1.2k sqft1755 YELLOW TRAIL, LAKELAND, FL 33801For Sale
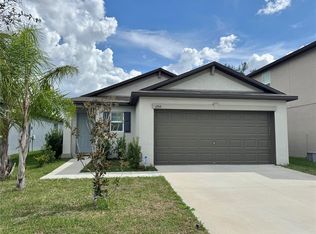 MLS ID #L4964838, Anne Greenhow, AVERY PROPERTIES INC.. Stellar MLS
 - $269,0004 bd2 ba1.5k sqft1821 W CHASE STREET, LAKELAND, FL 33815For Sale
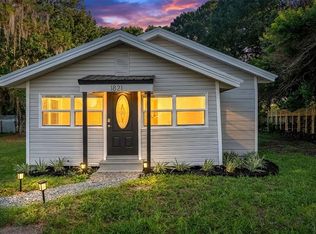 MLS ID #L4962911, Sonya Duke, 241 REAL ESTATE LLC. Stellar MLS
 - $269,9003 bd2 ba1.1k sqft2806 KIMBERLY LANE, AUBURNDALE, FL 33823For SaleMLS ID #P4940211, Kathy McCarty, KATHY MCCARTY REAL ESTATE. Stellar MLS
- $299,9004 bd2 ba1.6k sqft540 S CLAYTON AVENUE, LAKELAND, FL 33801For SaleMLS ID #L4964841, Debbie Ward-Terry, REGAL REAL ESTATE LLC. Stellar MLS
- $239,0005 bd4 ba2k sqft408 LONGFELLOW BOULEVARD, LAKELAND, FL 33801For SaleMLS ID #G5110900, Nikhil Vashist, THE FLORIDA PROPERTY SHOP SALE. Stellar MLS
- $293,9002 bd2 ba1.1k sqft1040 S OHIO AVE, LAKELAND, FL 33803For SaleMLS ID #P4938786, Marissa Taranto, EXP REALTY LLC. Stellar MLS
- $349,9003 bd2 ba1.2k sqft602 OPPITZ LANE, LAKELAND, FL 33803For SaleMLS ID #O6450702, Dianet Castaneda Orozco, EXP REALTY LLC. Stellar MLS
- $281,9994 bd2 ba1.5k sqft2925 BELLWOOD AVENUE, LAKELAND, FL 33803For SaleMLS ID #L4959457, Trisha Croasmun, LPT REALTY, LLC. Stellar MLS
- $249,9003 bd2 ba1k sqft11441 KO DRIVE, LAKELAND, FL 33809For SaleMLS ID #B4902320, Ron Denney, LAND SOUTH REALTY, LLC. Stellar MLS
- $229,0003 bd2 ba1k sqft1227 WATERVIEW BOULEVARD W, LAKELAND, FL 33801For SaleMLS ID #S5137731, Maria Baez, EMPIRE NETWORK REALTY. Stellar MLS
- $310,0003 bd2 ba1.5k sqft1515 STACY DRIVE, LAKELAND, FL 33801For SaleMLS ID #TB8549295, Luis Lopez Quezada, HOME PRIME REALTY LLC. Stellar MLS
- $309,9003 bd2 ba1.7k sqft3448 GLEN ABBEY LANE, LAKELAND, FL 33810For SaleMLS ID #A4698570, Cynthia Vazquez Lane, DALTON WADE INC. Stellar MLS
- $244,9003 bd2 ba1.1k sqft861 SADDLEWOOD BOULEVARD, LAKELAND, FL 33809For SaleMLS ID #B4902313, Ron Denney, LAND SOUTH REALTY, LLC. Stellar MLS
- $309,9003 bd2 ba1.5k sqft3603 PUBLIX ROAD, LAKELAND, FL 33810For SaleMLS ID #L4964319, Teri Hunter, CENTURY 21 MYERS REALTY. Stellar MLS
- $359,9003 bd2 ba1.3k sqft345 CANNON STREET, LAKELAND, FL 33803For SaleMLS ID #TB8544815, Marcia Rains - Nadal, Mrs, YELLOWFIN REALTY. Stellar MLS
- $261,0003 bd2 ba1.2k sqft2121 GREENWAY DRIVE, WINTER HAVEN, FL 33881For SaleMLS ID #O6416319, Julie Tressler, TCAT REALTY SERVICES INC. Stellar MLS
- $259,9503 bd2 ba1.3k sqft5147 ROCK DOVE LOOP, LAKELAND, FL 33810For SaleMLS ID #B4902363, Sherri Hudson, LANDSEARCH LLC. Stellar MLS
- $256,9504 bd2 ba1.7k sqft4822 ROLLING MEADOW DRIVE, LAKELAND, FL 33810For SaleMLS ID #B4902202, Lee Saunders, LANDSEARCH LLC. Stellar MLS
