Brand-new construction, Welcome to modern living in the heart of Lakeland! This brand-new 3-bedroom, 2-bathroom home features an open-concept design, high-quality finishes, and thoughtful craftsmanship throughout. The open kitchen connects effortlessly to the living and dining spaces, making it ideal for both everyday life and entertaining guests. A smart split-bedroom layout offers privacy with a secluded primary suite, while large windows fill the home with natural light. Designed for comfort and energy efficiency, this turnkey property combines the perks of new construction with today's most sought-after style and function. Just minutes from shopping, dining, top-rated schools, and major roadways, this home puts you right in the middle of one of Central Florida's fastest-growing communities. Don't miss your chance to own a brand-new home in Lakeland!. Appliances will be installed before closing.
New construction
$290,000
707 W 9TH STREET, LAKELAND, FL 33805
3beds
1,333sqft
Single Family Residence
Built in 2026
4,386 Square Feet Lot
$289,800 Zestimate®
$218/sqft
$-- HOA
What's special
High-quality finishesThoughtful craftsmanship throughoutOpen-concept designSecluded primary suite
- 40 days
- 89
- 7
Zillow last checked:
Listing updated:
Listed by:
Charles Hwang 407-730-3100,
SOGO REAL ESTATE SERVICES LLC 407-730-3100
Source: Stellar MLS,MLS#: O6441067 Originating MLS: Orlando Regional
Facts & features
Interior
Bedrooms & bathrooms
- Bedrooms: 3
- Bathrooms: 2
- Full bathrooms: 2
Primary bedroom
- Features: Walk-In Closet(s)
- Level: First
- Area: 143 Square Feet
- Dimensions: 13x11
Bedroom 1
- Features: Built-in Closet
- Level: First
- Area: 110 Square Feet
- Dimensions: 10x11
Bedroom 2
- Features: Built-in Closet
- Level: First
- Area: 110 Square Feet
- Dimensions: 10x11
Dining room
- Level: First
- Area: 154 Square Feet
- Dimensions: 14x11
Kitchen
- Level: First
- Area: 110 Square Feet
- Dimensions: 10x11
Laundry
- Level: First
- Area: 48 Square Feet
- Dimensions: 8x6
Living room
- Level: First
- Area: 176 Square Feet
- Dimensions: 16x11
Heating
- Central
Cooling
- Central Air
Appliances
- Included: Dishwasher, Microwave, Range, Refrigerator
- Laundry: Laundry Room
Features
- Ceiling Fan(s), Solid Surface Counters, Stone Counters, Thermostat
- Flooring: Luxury Vinyl
- Has fireplace: No
Interior area
- Total structure area: 1,415
- Total interior livable area: 1,333 sqft
Video & virtual tour
Property
Features
- Levels: One
- Stories: 1
- Exterior features: Lighting, Private Entrance, Sidewalk
Lot
- Size: 4,386 Square Feet
Details
- Parcel number: 232812050500013030
- Special conditions: None
Construction
Type & style
- Home type: SingleFamily
- Property subtype: Single Family Residence
Materials
- Block, Stucco
- Foundation: Slab
- Roof: Shingle
Condition
- Completed
- New construction: Yes
- Year built: 2026
Utilities & green energy
- Sewer: Public Sewer
- Water: Public
- Utilities for property: Electricity Connected, Public, Water Connected
Community & HOA
Community
- Pet fee: $0 monthly
- Subdivision: ADAIRS ADD
HOA
- Has HOA: No
Location
- Region: Lakeland
Financial & listing details
- Price per square foot: $218/sqft
- Tax assessed value: $21,930
- Annual tax amount: $493
- Date on market: 9/11/2026
- Cumulative days on market: 41 days
- Listing terms: Cash,Conventional,FHA
- Ownership: Fee Simple
- Total actual rent: 0
- Electric utility on property: Yes
- Road surface type: Paved
Estimated market value
$289,800
$275,000 - $304,000
$2,013/mo
Price history
| Date | Event | Price |
|---|---|---|
| 9/11/2026 | Listed for sale | $290,000+778.8%$218/sqft |
Source:  Stellar MLS #O6441067 Report a problem | ||
| 6/5/2023 | Sold | $33,000$25/sqft |
Source: Public Record Report a problem | ||
Public tax history
| Year | Property taxes | Tax assessment |
|---|---|---|
| 2025 | $396 +2% | $21,930 +2% |
| 2024 | $388 -7.4% | $21,491 -1.9% |
| 2023 | $419 -18.5% | $21,897 +10% |
| 2022 | $515 +36.9% | $19,906 +10% |
| 2021 | $376 +11.8% | $18,096 +10% |
| 2020 | $336 +7.7% | $16,451 +10% |
| 2019 | $312 | $14,955 +9.6% |
| 2018 | $312 +27.8% | $13,649 +10.4% |
| 2017 | $244 +7.7% | $12,359 +10% |
| 2016 | $227 +9.1% | $11,235 +10% |
| 2015 | $208 +18.3% | $10,214 +9.5% |
| 2014 | $176 -1.8% | $9,330 +4.1% |
| 2013 | $179 +2.2% | $8,961 +3.3% |
| 2012 | $175 -22.7% | $8,678 -24.9% |
| 2011 | $226 -17.4% | $11,556 -15.7% |
| 2010 | $274 -39.3% | $13,711 -38.4% |
| 2009 | $452 -14.3% | $22,276 -19.8% |
| 2008 | $527 | $27,768 |
| 2007 | -- | -- |
| 2006 | $531 | -- |
| 2005 | -- | -- |
| 2004 | $290 +5.9% | -- |
| 2003 | $274 +0.7% | $13,240 |
| 2002 | $272 +8.9% | $13,240 +8.9% |
| 2001 | $250 | $12,160 |
Find assessor info on the county website
Monthly payment
Est. payment
Payment breakdown
Explore the cost of this home by adjusting the details. Changes won't be saved.Climate risks
Neighborhood: Paul A. Diggs

Similar homes
- $249,0003 bd2 ba1.3k sqft1117 BLOSSOM CIRCLE N, LAKELAND, FL 33805For Sale

 MLS ID #P4939733, Denise Spears, CENTURY 21 MYERS REALTY. Stellar MLS
- $249,9003 bd2 ba1.3k sqft638 W 7TH STREET, LAKELAND, FL 33805New Construction
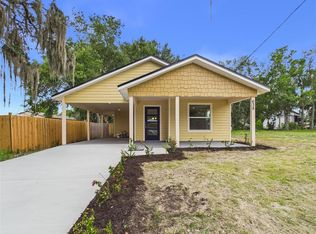 MLS ID #P4939163, Daniel Hut, HUT REALTY, LLC. Stellar MLS
- $299,9004 bd2 ba1.6k sqft540 S CLAYTON AVENUE, LAKELAND, FL 33801For Sale
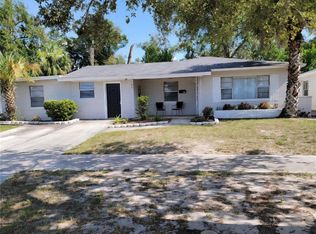 MLS ID #L4964841, Debbie Ward-Terry, REGAL REAL ESTATE LLC. Stellar MLS
- $310,0003 bd2 ba1.5k sqft1515 STACY DRIVE, LAKELAND, FL 33801For Sale
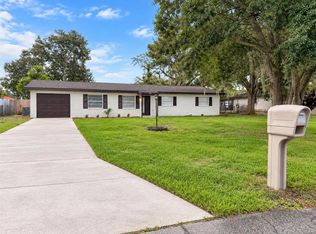 MLS ID #TB8549295, Luis Lopez Quezada, HOME PRIME REALTY LLC. Stellar MLS
- $210,5003 bd2 ba875 sqft311 W BELLA VISTA STREET, LAKELAND, FL 33805For SaleMLS ID #TB8523694, Dustin Benjamin Jose, DALTON WADE INC. Stellar MLS
- $320,0004 bd2 ba1.8k sqft(Undisclosed Address), LAKELAND, FL 33815For SaleMLS ID #L4965378, Tom Novack, HOSANNA REAL ESTATE SERVICES. Stellar MLS
- $225,0002 bd1 ba1k sqft608 CHANNING ROAD, LAKELAND, FL 33805For SaleMLS ID #L4964896, John Johnson, IAD REAL ESTATE. Stellar MLS
- $259,9004 bd2 ba1.4k sqft1412 LONG STREET, LAKELAND, FL 33801For SaleMLS ID #L4965271, Yanery Perez, XCELLENCE. Stellar MLS
- $309,0003 bd2 ba1.2k sqft1326 W. PATTERSON ST., LAKELAND, FL 33815New ConstructionMLS ID #L4965033, Caren Bodine, S & D REAL ESTATE SERVICE LLC. Stellar MLS
- $269,9003 bd2 ba1.1k sqft2806 KIMBERLY LANE, AUBURNDALE, FL 33823For SaleMLS ID #P4940211, Kathy McCarty, KATHY MCCARTY REAL ESTATE. Stellar MLS
- $309,0003 bd2 ba1.2k sqft1330 W. PATTERSON ST., LAKELAND, FL 33815New ConstructionMLS ID #L4964894, Caren Bodine, S & D REAL ESTATE SERVICE LLC. Stellar MLS
- $309,9003 bd2 ba1.7k sqft3448 GLEN ABBEY LANE, LAKELAND, FL 33810For SaleMLS ID #A4698570, Cynthia Vazquez Lane, DALTON WADE INC. Stellar MLS
- $299,0004 bd2 ba1k sqft613 PLATEAU AVENUE, LAKELAND, FL 33815For SaleMLS ID #O6447492, Steven Koleno, BEYCOME OF FLORIDA LLC. Stellar MLS
- $199,0002 bd2 ba1.1k sqft2014 W HICKORY STREET, LAKELAND, FL 33815For SaleMLS ID #O6450002, Juan Angel Tobon, LINK PRO REAL ESTATE LLC. Stellar MLS
- $285,0006 bd3 ba1k sqft(Undisclosed Address), LAKELAND, FL 33801For SaleMLS ID #O6427651, Youbel Montesino, LPT REALTY, LLC. Stellar MLS
- $249,9003 bd2 ba1.2k sqft1755 YELLOW TRAIL, LAKELAND, FL 33801For SaleMLS ID #L4964838, Anne Greenhow, AVERY PROPERTIES INC.. Stellar MLS
- $316,0003 bd2 ba1.7k sqft1823 LORI LANE W, LAKELAND, FL 33801For SaleMLS ID #O6423651, Karen Albright, OPENDOOR BROKERAGE LLC. Stellar MLS
- $295,0003 bd2 ba1.1k sqft3304 SUMMER ISLAND COURT, VALRICO, FL 33594For SaleMLS ID #O6451042, Steven Koleno, BEYCOME OF FLORIDA LLC. Stellar MLS
- $263,9003 bd2 ba1.6k sqft661 LAKE CAROLYN CIRCLE, LAKELAND, FL 33813For SaleMLS ID #O6415584, Robert Arnold, Jr, SAND DOLLAR REALTY GROUP INC. Stellar MLS
- $299,9993 bd2 ba1.4k sqft8871 PEBBLEBROOKE DRIVE, LAKELAND, FL 33810For SaleMLS ID #TB8508705, Jorge Riveron Alonso, LANTES REAL ESTATE LLC. Stellar MLS
